
17754 Topflite Lane #3, Sunriver, OR 97707
Local realty services provided by:Better Homes and Gardens Real Estate Equinox
17754 Topflite Lane #3,Sunriver, OR 97707
$650,000
- 2 Beds
- 2 Baths
- 1,454 sq. ft.
- Single family
- Active
Listed by: shannon j gleasman
Office: bennington properties llc.
MLS#:220227363
Source:OR_SOMLS
Price summary
- Price:$650,000
- Price per sq. ft.:$447.04
- Monthly HOA dues:$172
About this home
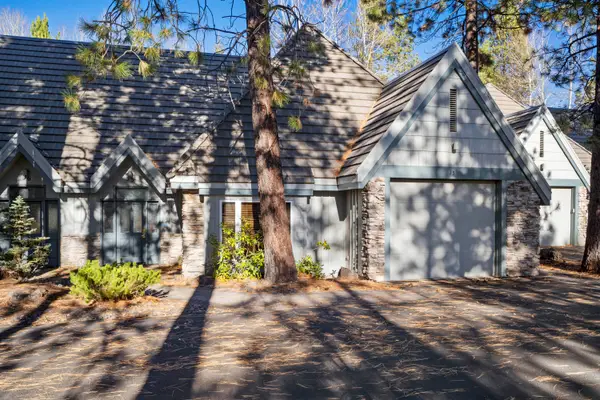
This fully stocked Sunriver vacation home is tucked back on a spacious lot among the trees. With 2 bedrooms PLUS a large loft/3rd bedroom, 2 full bathrooms, great front & back decks, a private hot tub area, and an attached 2-car garage with a bonus storage area, 3 Topflite is offered turnkey and ready to enjoy!
The well laid out main floor features a stocked kitchen, dining area, and living room with vaulted tongue and groove ceilings, picture windows and a gas fireplace. Step out onto the deck to BBQ or retire to the lower primary suite with deck access and jack & jill access to the main floor bath. Head upstairs to find a second primary suite and 3rd ''bedroom''/loft, open to the living area below. The suite boasts 2 deep closets, vaulted ceilings and jack & jill access to the upstairs bath; the lofted bedroom has a twin daybed + trundle, extra seating & a flat screen TV. Soak under the stars in the hot tub or head out to explore nearby pathways, pools, restaurants, shops & more!
Contact an agent
Home facts
- Year built:1984
- Subdivision & Development:Fairway Point Villag
- Listing ID #:220227363
- Added:1 day(s) ago
- Updated:August 21, 2026 at 01:55 AM
Rooms and interior
- Bedrooms:2
- Total bathrooms:2
- Full bathrooms:2
- Flooring:Carpet, Vinyl
- Bathrooms Description:Shower/Tub Combo
- Kitchen Description:Cooktop, Dishwasher, Microwave, Oven, Range, Refrigerator
- Bedroom Description:Primary Downstairs
- Living area:1,454 sq. ft.
Heating and cooling
- Cooling:Central Air
- Heating:Forced Air, Natural Gas
- Central air:Yes
Structure and exterior
- Roof:Composition
- Year built:1984
- Building area:1,454 sq. ft.
- Lot area:0.25 Acres
- Lot Features:Drip System, Level, Native Plants, Sprinklers In Front, Wooded
- Architectural Style:Northwest, Traditional
- Construction Materials:Frame
- Exterior Features:Spa/Hot Tub
- Foundation Description:Stemwall
- Levels:2 Story
Schools
- High school:Check with District
- Middle school:Three Rivers
- Elementary school:Three Rivers Elem
Utilities
- Water:Public
- Sewer:Public Sewer
Finances and disclosures
- Price:$650,000
- Price per sq. ft.:$447.04
- Tax amount:$4,829 (2025)
Features and amenities
- Appliances:Cooktop, Dishwasher, Microwave, Oven, Range, Refrigerator, Washer, Water Heater
Parking
- Parking description:Asphalt, Attached, Driveway
- Garage:Yes
- Garage spaces:2
New listings near 17754 Topflite Lane #3
- New
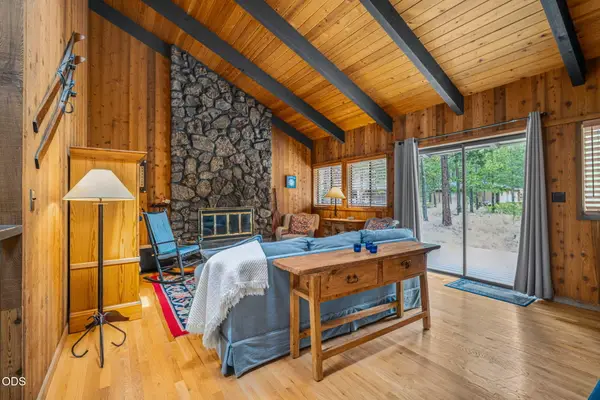 $615,000Active3 beds 2 baths1,264 sq. ft.
56828 Deschutes Lane #7, Sunriver, OR 97707
MLS# 220227280Listed by: SUNRIVER REALTY - New
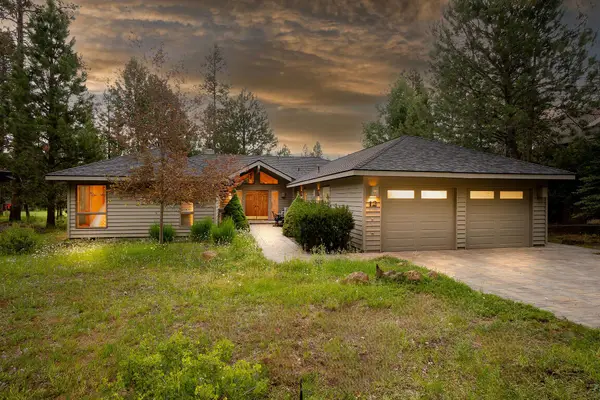 $1,040,000Active3 beds 3 baths2,341 sq. ft.
57716 Vine Maple Lane, Sunriver, OR 97707
MLS# 220227292Listed by: CASCADE HASSON SIR - New
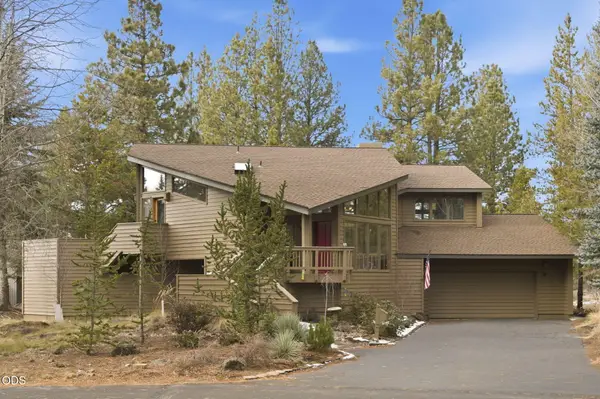 $919,000Active3 beds 3 baths2,187 sq. ft.
17926 Playoff Lane #3, Sunriver, OR 97707
MLS# 220227195Listed by: VANTAGE POINT BROKERS, LLC - New
 $374,000Active2 beds 2 baths940 sq. ft.
56860 Enterprise Drive # H1, Sunriver, OR 97707
MLS# 220227182Listed by: PREMIERE PROPERTY GROUP, LLC - New
 $69,500Active3 beds 4 baths2,225 sq. ft.
57082 Peppermill Circle #35-B, Sunriver, OR 97707
MLS# 220227171Listed by: PEPPERMILL DEVELOPMENT COMPANY - New
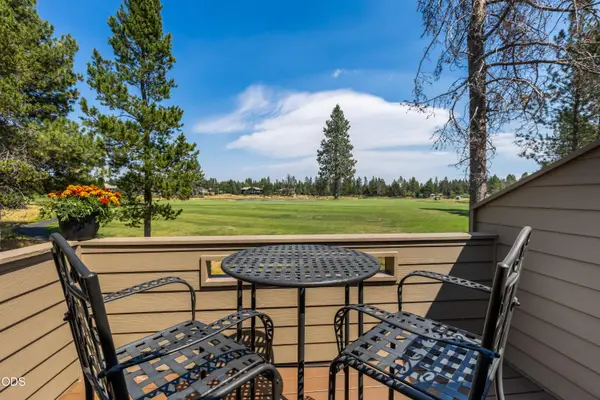 $559,900Active3 beds 3 baths1,443 sq. ft.
17810 W Core Road #28, Sunriver, OR 97707
MLS# 220227048Listed by: KNIGHTSBRIDGE INTERNATIONAL - New
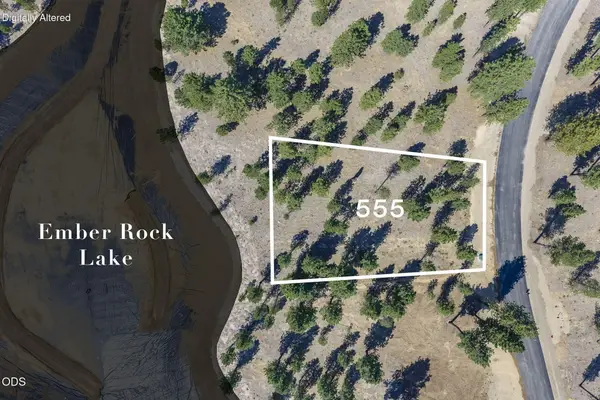 $735,000Active0.46 Acres
56672 Red Bark Lane #555, Bend, OR 97707
MLS# 220227116Listed by: SUNRIVER REALTY - New
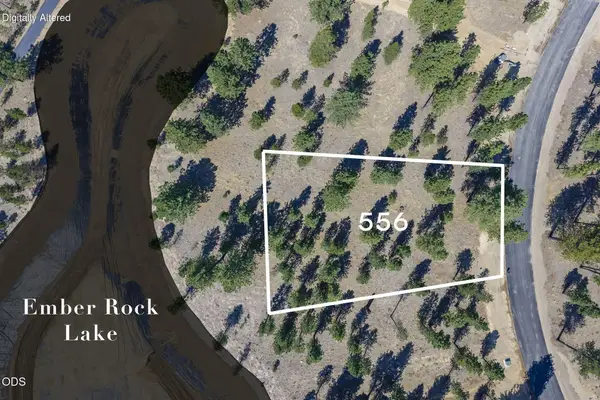 $735,000Active0.47 Acres
56680 Red Bark Lane #556, Bend, OR 97707
MLS# 220227117Listed by: SUNRIVER REALTY - New
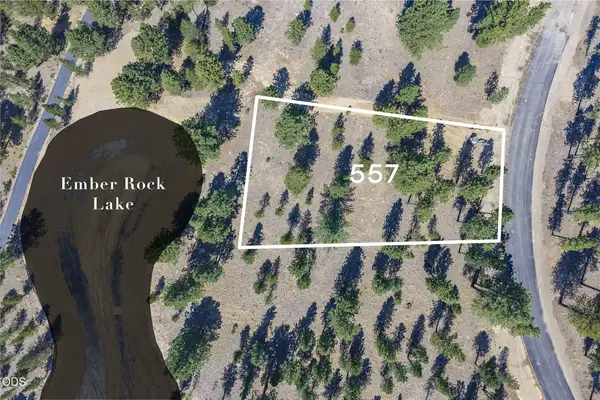 $689,000Active0.47 Acres
56686 Red Bark Lane #557, Bend, OR 97707
MLS# 220227118Listed by: SUNRIVER REALTY


Protect your home and budget from life's surprises with an Assurant Home Warranty, backed by a partner that supports you through every step of homeownership. Explore Plans.
© 2026 Better Homes and Gardens Real Estate LLC. An Anywhere Real Estate company. All rights reserved. Better Homes and Gardens® Real Estate is a registered trademark owned by Meredith Operations Corporation, licensed to Better Homes and Gardens Real Estate LLC and used with permission. Better Homes and Gardens Real Estate LLC fully supports the principles of the Fair Housing Act and the Equal Opportunity Act. Listing information is deemed reliable but is not guaranteed accurate.
Each office is independently owned and operated.
Any services or products provided by third parties are not provided by, affiliated with or related to Better Homes and Gardens Real Estate LLC, or its affiliated companies.