
17907 Lofty Lane #4, Sunriver, OR 97707
Local realty services provided by:Better Homes and Gardens Real Estate Equinox
17907 Lofty Lane #4,Sunriver, OR 97707
$1,150,000
- 5 Beds
- 3 Baths
- - sq. ft.
- Single family
- Sold
Listed by: ryan mcglone, lauren christine kelling
Office: exp realty, llc.
MLS#:220224959
Source:OR_SOMLS
Sorry, we are unable to map this address
Price summary
- Price:$1,150,000
- Monthly HOA dues:$207
About this home
Built by renowned local builder Sun Forest Construction, this beautifully maintained 5-bedroom (2 primary en-suites!), 3-bath Sunriver retreat offers quality craftsmanship, comfort, and an unbeatable location near SHARC, the Nature Center, The Village, and miles of trails. Set on a peaceful hilltop near Overlook Park, the home features a dramatic two-story great room filled with natural light, a cozy wood stove and wet-bar, updated flooring throughout, a refreshed kitchen with upgraded appliances and new backsplash, updated bathrooms, and air conditioning added in 2023. Recent exterior paint and deck updates complement the expansive private deck and outdoor spa. A large mudroom, generous interior storage, oversized garage, and ample parking provide plenty of room for all your Central Oregon toys. Solid summer season rental history grossing $60k+ annually. Thoughtfully maintained and with the option to come furnished, ''Lofty Dreams'' could be YOUR place in Sunriver!
Contact an agent
Home facts
- Year built:1984
- Subdivision & Development:Overlook Park
- Listing ID #:220224959
- Added:29 day(s) ago
- Updated:September 05, 2026 at 07:18 AM
Rooms and interior
- Bedrooms:5
- Total bathrooms:3
- Full bathrooms:3
- Flooring:Carpet, Laminate, Tile
- Bathrooms Description:Enclosed Toilet(s), Tile Shower
- Kitchen Description:Cooktop, Dishwasher, Double Oven, Microwave, Refrigerator, Wet Bar, Wine Refrigerator
Heating and cooling
- Cooling:Central Air
- Heating:Forced Air, Natural Gas
- Central air:Yes
Structure and exterior
- Roof:Composition
- Year built:1984
- Lot Features:Native Plants, Wooded, Xeriscape Landscape
- Architectural Style:Traditional
- Construction Materials:Frame
- Exterior Features:Spa/Hot Tub
- Foundation Description:Stemwall
- Levels:2 Story
Schools
- High school:Caldera High
- Middle school:Three Rivers
- Elementary school:Three Rivers Elem
Utilities
- Water:Public
- Sewer:Public Sewer
Finances and disclosures
- Price:$1,150,000
- Tax amount:$7,435 (2025)
Features and amenities
- Appliances:Cooktop, Dishwasher, Double Oven, Microwave, Refrigerator, Washer, Water Heater, Wine Refrigerator
Parking
- Parking description:Attached, Driveway, Garage Door Opener
- Garage:Yes
- Garage spaces:2
New listings near 17907 Lofty Lane #4
- New
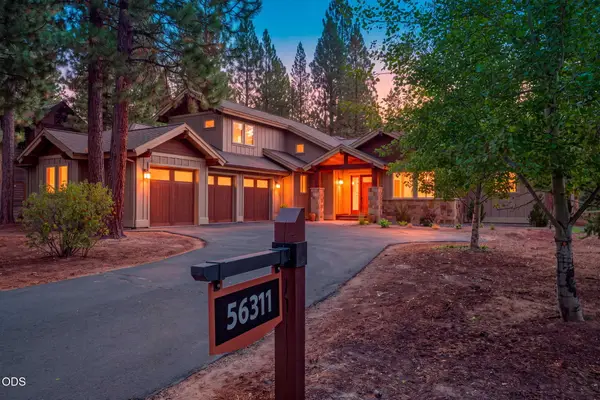 $1,454,000Active3 beds 3 baths2,422 sq. ft.
56311 Fireglass Loop, Bend, OR 97707
MLS# 220228217Listed by: CASCADE HASSON SIR - New
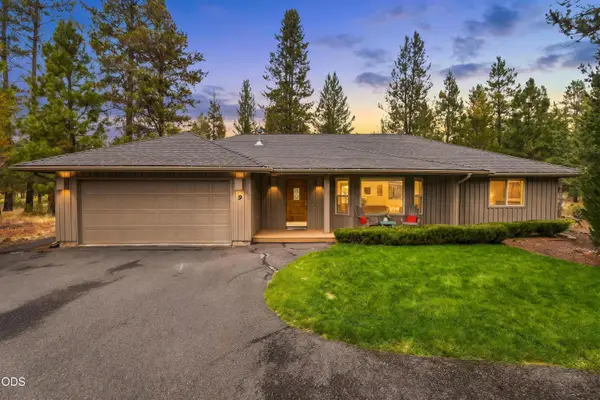 $765,000Active3 beds 3 baths1,746 sq. ft.
18216 Mt St Helens #9, Sunriver, OR 97707
MLS# 220228017Listed by: CASCADE HASSON SIR - Open Sat, 1 to 3pmNew
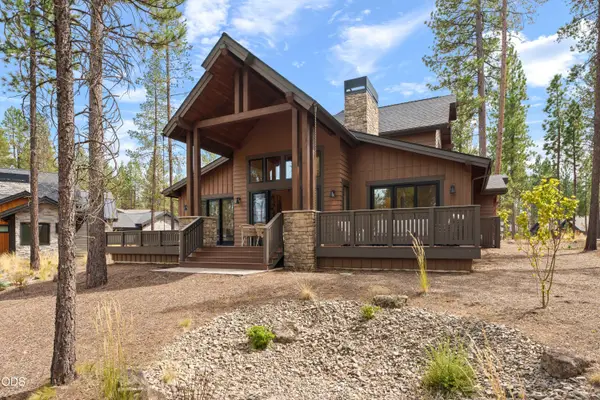 $1,999,000Active5 beds 5 baths2,893 sq. ft.
18211 Basalt Lane, Bend, OR 97707
MLS# 220228155Listed by: CURTIS HOMES REALTY - New
 $1,100,000Active5 beds 4 baths3,244 sq. ft.
57864 Blue Grouse Ln #4, Bend, OR 97707
MLS# 247173182Listed by: CENTURY 21 NORTH HOMES REALTY
 $599,000Pending0.34 Acres
56691 Glowstone Loop, Bend, OR 97707
MLS# 220228013Listed by: CASCADE HASSON SIR- New
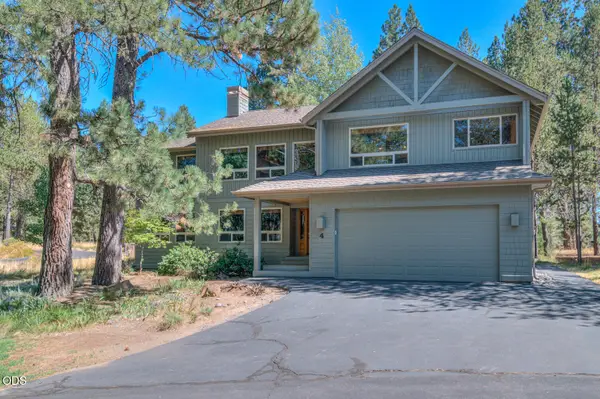 $1,100,000Active5 beds 4 baths3,244 sq. ft.
57864 Blue Grouse Lane #4, Sunriver, OR 97707
MLS# 220228003Listed by: CENTURY 21 NORTH HOMES REALTY - Open Sat, 1 to 4pmNew
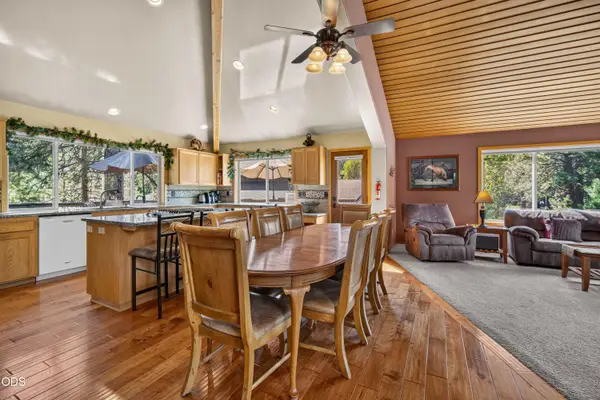 $923,000Active4 beds 3 baths2,255 sq. ft.
17924 Foursome Lane, Sunriver, OR 97707
MLS# 220228006Listed by: CASCADE HASSON SIR 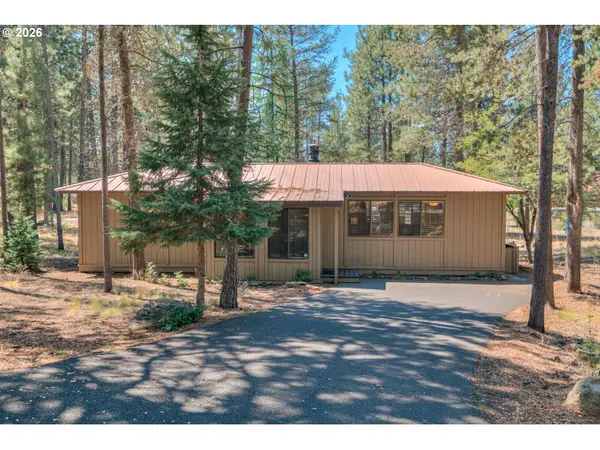 $570,000Pending2 beds 4 baths1,090 sq. ft.
57077 Fox Ln, Sunriver, OR 97707
MLS# 441538299Listed by: CENTURY 21 NORTH HOMES REALTY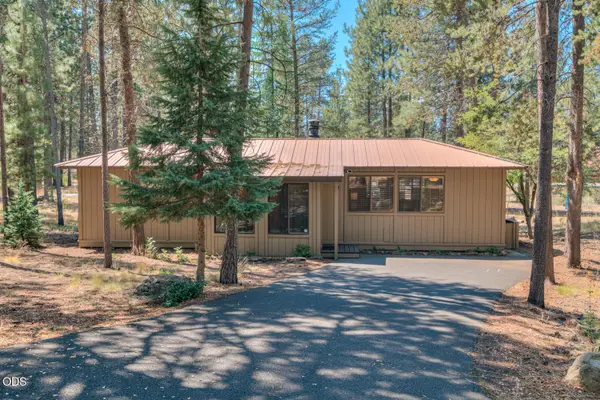 $570,000Pending2 beds 2 baths1,090 sq. ft.
57077 Fox Lane, Sunriver, OR 97707
MLS# 220226902Listed by: CENTURY 21 NORTH HOMES REALTY- New
 $875,000Active3 beds 3 baths1,894 sq. ft.
17704 Rogue Lane, Sunriver, OR 97707
MLS# 220227916Listed by: OREGON REALTY ADVISORS, INC.


Protect your home and budget from life's surprises with an Assurant Home Warranty, backed by a partner that supports you through every step of homeownership. Explore Plans.
© 2026 Better Homes and Gardens Real Estate LLC. An Anywhere Real Estate company. All rights reserved. Better Homes and Gardens® Real Estate is a registered trademark owned by Meredith Operations Corporation, licensed to Better Homes and Gardens Real Estate LLC and used with permission. Better Homes and Gardens Real Estate LLC fully supports the principles of the Fair Housing Act and the Equal Opportunity Act. Listing information is deemed reliable but is not guaranteed accurate.
Each office is independently owned and operated.
Any services or products provided by third parties are not provided by, affiliated with or related to Better Homes and Gardens Real Estate LLC, or its affiliated companies.