
17926 Playoff Lane #3, Sunriver, OR 97707
Local realty services provided by:Better Homes and Gardens Real Estate Equinox
17926 Playoff Lane #3,Sunriver, OR 97707
$919,000
- 3 Beds
- 3 Baths
- 2,187 sq. ft.
- Single family
- Active
Listed by: geoff paul tiffany
Office: vantage point brokers, llc.
MLS#:220227195
Source:OR_SOMLS
Price summary
- Price:$919,000
- Price per sq. ft.:$420.21
- Monthly HOA dues:$172
About this home
The home has been thoughtfully updated with major improvements throughout, including a new tankless water heater, heat pump, and air conditioning system in 2025, a fully renovated kitchen in 2023, a remodeled master bathroom completed in 2024, a remodeled half bath in 2023, updated bedroom vanities in 2023, and new carpet installed in 2023. A new entry deck and hot tub were both added in 2025. The master bedroom features a new bed added in 2025, with two queen beds updated in 2023. Updated TVs add modern convenience, and the washer and dryer are included for a truly move-in-ready experience. High ceilings bring in light and create an open, relaxed feel, while the decks extend the living space outdoors--perfect for enjoying the setting and the seasons. With all major systems, finishes, and furnishings already addressed, the home is comfortable, efficient, and ready to enjoy from day one. The owner is a Licensed Real Estate Agent in Oregon.
Contact an agent
Home facts
- Year built:1985
- Subdivision & Development:Fairway Point Villag
- Listing ID #:220227195
- Added:2 day(s) ago
- Updated:August 20, 2026 at 02:42 PM
Rooms and interior
- Bedrooms:3
- Total bathrooms:3
- Full bathrooms:2
- Half bathrooms:1
- Flooring:Carpet, Vinyl
- Bathrooms Description:Tile Shower
- Kitchen Description:Cooktop, Dishwasher, Double Oven, Microwave, Oven, Refrigerator
- Living area:2,187 sq. ft.
Heating and cooling
- Cooling:Central Air, ENERGY STAR Qualified Equipment, Heat Pump
- Heating:Forced Air, Natural Gas
- Central air:Yes
Structure and exterior
- Roof:Asphalt
- Year built:1985
- Building area:2,187 sq. ft.
- Lot area:0.31 Acres
- Lot Features:Drip System
- Architectural Style:Contemporary, Northwest
- Construction Materials:Frame
- Exterior Features:Spa/Hot Tub
- Foundation Description:Concrete Perimeter
- Levels:2 Story
Schools
- High school:LaPine Sr High
- Middle school:Three Rivers
- Elementary school:Three Rivers Elem
Utilities
- Water:Public
- Sewer:Public Sewer
Finances and disclosures
- Price:$919,000
- Price per sq. ft.:$420.21
- Tax amount:$8,956 (2025)
Features and amenities
- Appliances:Cooktop, Dishwasher, Double Oven, Microwave, Oven, Refrigerator, Tankless Water Heater, Washer
Parking
- Parking description:Asphalt, Garage Door Opener
- Garage:Yes
- Garage spaces:2
New listings near 17926 Playoff Lane #3
- New
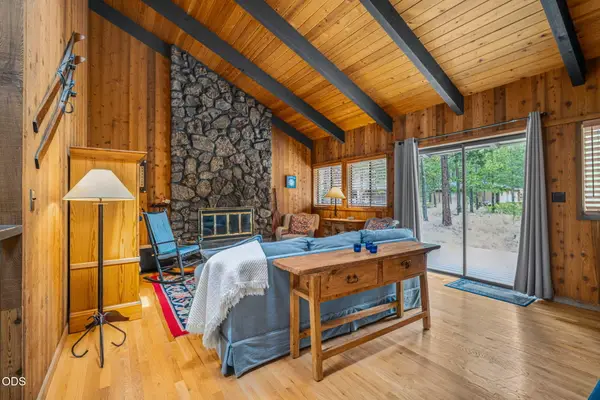 $615,000Active3 beds 2 baths1,264 sq. ft.
56828 Deschutes Lane #7, Sunriver, OR 97707
MLS# 220227280Listed by: SUNRIVER REALTY - New
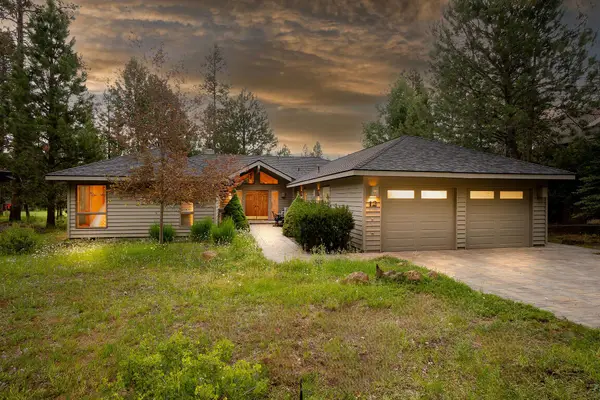 $1,040,000Active3 beds 3 baths2,341 sq. ft.
57716 Vine Maple Lane, Sunriver, OR 97707
MLS# 220227292Listed by: CASCADE HASSON SIR - New
 $374,000Active2 beds 2 baths940 sq. ft.
56860 Enterprise Drive # H1, Sunriver, OR 97707
MLS# 220227182Listed by: PREMIERE PROPERTY GROUP, LLC - New
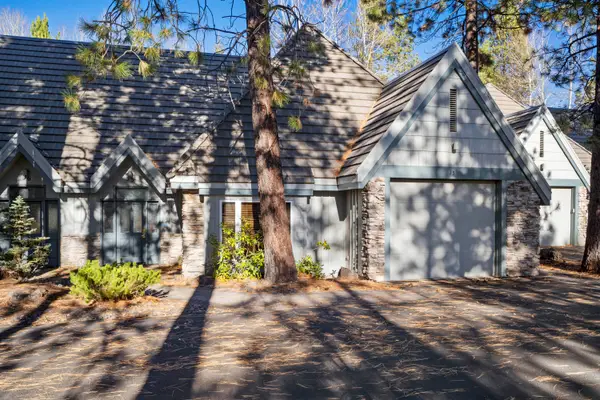 $69,500Active3 beds 4 baths2,225 sq. ft.
57082 Peppermill Circle #35-B, Sunriver, OR 97707
MLS# 220227171Listed by: PEPPERMILL DEVELOPMENT COMPANY - New
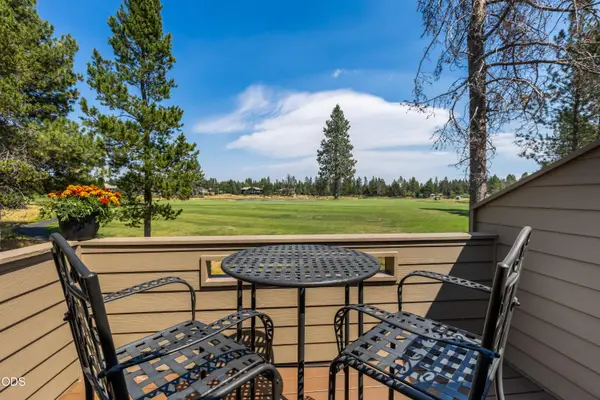 $559,900Active3 beds 3 baths1,443 sq. ft.
17810 W Core Road #28, Sunriver, OR 97707
MLS# 220227048Listed by: KNIGHTSBRIDGE INTERNATIONAL - New
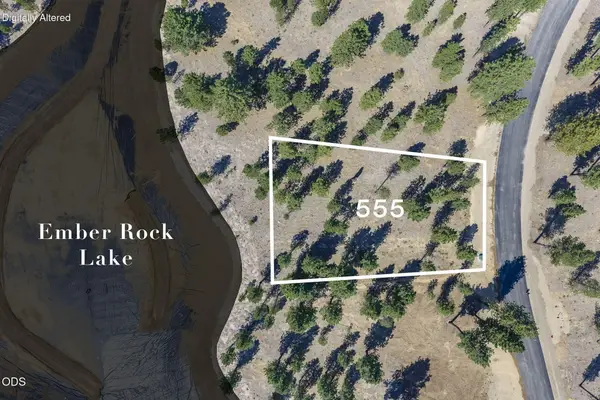 $735,000Active0.46 Acres
56672 Red Bark Lane #555, Bend, OR 97707
MLS# 220227116Listed by: SUNRIVER REALTY - New
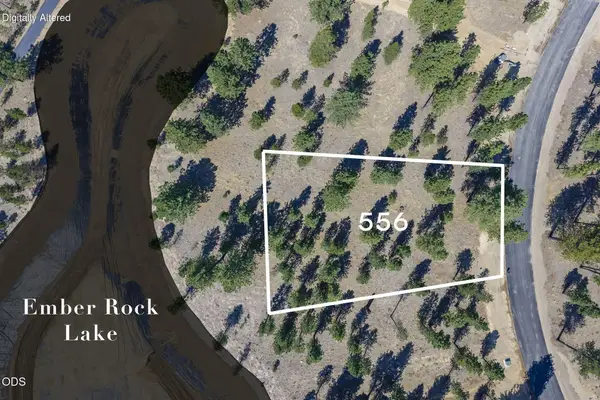 $735,000Active0.47 Acres
56680 Red Bark Lane #556, Bend, OR 97707
MLS# 220227117Listed by: SUNRIVER REALTY - New
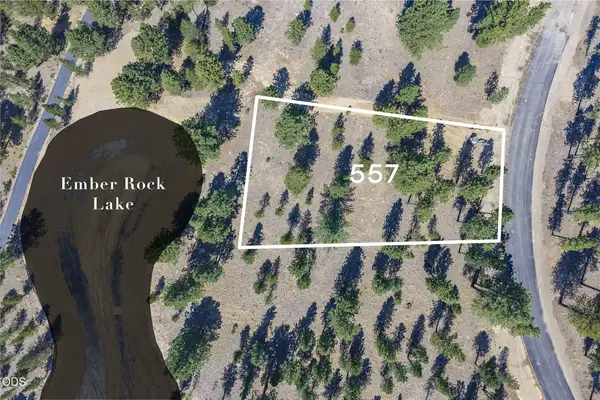 $689,000Active0.47 Acres
56686 Red Bark Lane #557, Bend, OR 97707
MLS# 220227118Listed by: SUNRIVER REALTY - New
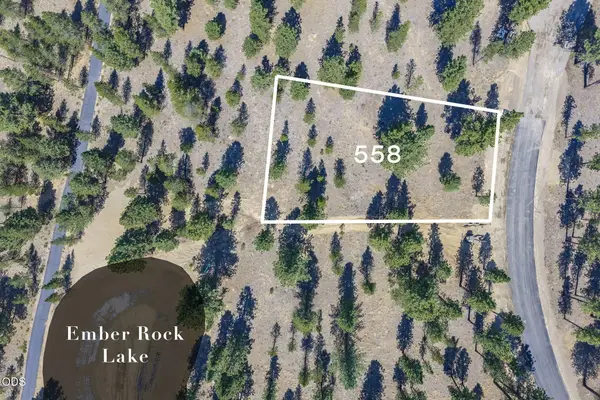 $639,000Active0.47 Acres
56694 Red Bark Lane #558, Bend, OR 97707
MLS# 220227119Listed by: SUNRIVER REALTY


Protect your home and budget from life's surprises with an Assurant Home Warranty, backed by a partner that supports you through every step of homeownership. Explore Plans.
© 2026 Better Homes and Gardens Real Estate LLC. An Anywhere Real Estate company. All rights reserved. Better Homes and Gardens® Real Estate is a registered trademark owned by Meredith Operations Corporation, licensed to Better Homes and Gardens Real Estate LLC and used with permission. Better Homes and Gardens Real Estate LLC fully supports the principles of the Fair Housing Act and the Equal Opportunity Act. Listing information is deemed reliable but is not guaranteed accurate.
Each office is independently owned and operated.
Any services or products provided by third parties are not provided by, affiliated with or related to Better Homes and Gardens Real Estate LLC, or its affiliated companies.