
17930 Catkin Lane, Sunriver, OR 97707
Local realty services provided by:Better Homes and Gardens Real Estate Equinox
17930 Catkin Lane,Sunriver, OR 97707
$1,475,000
- 3 Beds
- 4 Baths
- 3,360 sq. ft.
- Single family
- Active
Listed by: robyn grimes tuttle
Office: premiere property group, llc.
MLS#:220222091
Source:OR_SOMLS
Price summary
- Price:$1,475,000
- Price per sq. ft.:$438.99
- Monthly HOA dues:$174
About this home
Contemporary elegance meets Sunriver resort living in this beautifully updated, turnkey home. From the moment you arrive, the quality is clear with over $500,000 in remodel updates, including new roof, high-end finishes, and an additional $81,000 designer furniture package included. Expansive windows fill each room with natural light and bring the outdoors in, while spacious rooms, high ceilings, and clean modern lines create a refined yet comfortable feeling. The thoughtful floor plan offers two private suites, a third bedroom with access to a private deck, and a spacious second living area ideal for media, family space, or flexible use. Set on a manicured .3-acre corner lot with a massive paver driveway, 3-car garage, spacious outdoor decking freshly stained, hot tub, this home is ready to enjoy from day one. Just bring your suitcase and settle into all that Sunriver has to offer.
Contact an agent
Home facts
- Year built:1993
- Listing ID #:220222091
- Added:1 day(s) ago
- Updated:May 26, 2026 at 05:04 PM
Rooms and interior
- Bedrooms:3
- Total bathrooms:4
- Full bathrooms:3
- Half bathrooms:1
- Flooring:Carpet, Hardwood, Tile
- Bathrooms Description:Double Vanity, Enclosed Toilet(s), Soaking Tub, Tile Shower
- Kitchen Description:Cooktop, Dishwasher, Microwave, Oven, Refrigerator, Wet Bar, Wine Refrigerator
- Bedroom Description:Primary Downstairs
- Living area:3,360 sq. ft.
Heating and cooling
- Cooling:Central Air
- Heating:Forced Air, Natural Gas
- Central air:Yes
Structure and exterior
- Roof:Composition
- Year built:1993
- Building area:3,360 sq. ft.
- Lot area:0.3 Acres
- Lot Features:Corner Lot, Drip System, Landscaped, Level, Native Plants, Sprinkler Timer(s), Sprinklers In Front, Sprinklers In Rear, Water Feature
- Architectural Style:Contemporary
- Construction Materials:Frame
- Exterior Features:Courtyard, Spa/Hot Tub
- Foundation Description:Stemwall
- Levels:2 Story
Schools
- High school:Caldera High
- Middle school:Three Rivers
- Elementary school:Three Rivers Elem
Utilities
- Water:Private
- Sewer:Private Sewer
Finances and disclosures
- Price:$1,475,000
- Price per sq. ft.:$438.99
- Tax amount:$12,340 (2026)
Features and amenities
- Appliances:Cooktop, Dishwasher, Microwave, Oven, Refrigerator, Washer, Water Heater, Wine Refrigerator
Parking
- Parking description:Attached, Driveway, Garage Door Opener, Paver Block
- Garage:Yes
- Garage spaces:3
New listings near 17930 Catkin Lane
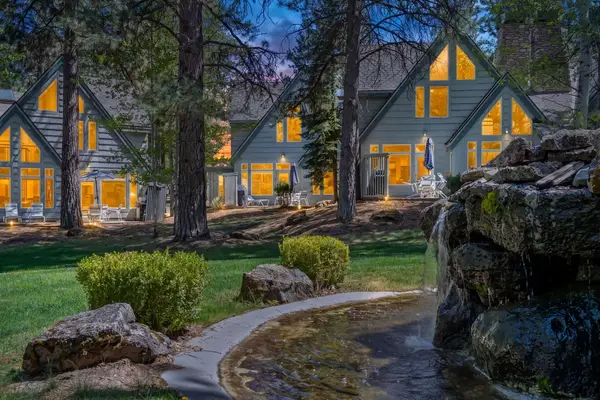 $89,000Active3 beds 4 baths2,225 sq. ft.
57050 Peppermill Circle #27, Sunriver, OR 97707
MLS# 220221272Listed by: PREMIERE PROPERTY GROUP, LLC- New
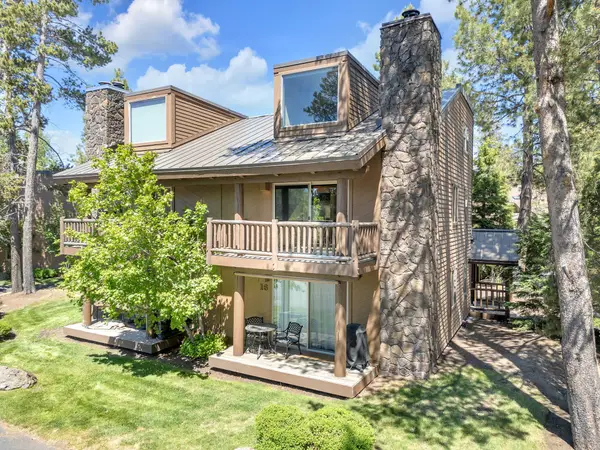 $370,000Active1 beds 2 baths861 sq. ft.
17654 Pinnacle Lane # 18, Sunriver, OR 97707
MLS# 220222070Listed by: VILLAGE PROPERTIES - New
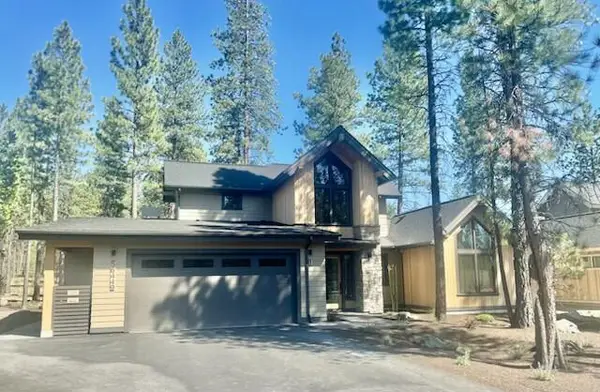 $1,725,000Active4 beds 5 baths2,500 sq. ft.
56449 Elk Run Drive #32, Bend, OR 97707
MLS# 220222051Listed by: SUNRIVER REALTY  $619,000Active3 beds 2 baths1,806 sq. ft.
57397 Overlook Road, Sunriver, OR 97707
MLS# 220216048Listed by: EXP REALTY, LLC- New
 $998,000Active4 beds 3 baths2,363 sq. ft.
58042 Siskin Lane, Sunriver, OR 97707
MLS# 220221893Listed by: CASCADE HASSON SIR - New
 $1,999,999Active3 beds 5 baths3,636 sq. ft.
56689 Dancing Rock Loop, Bend, OR 97707
MLS# 220221927Listed by: CASCADE HASSON SIR - New
 $1,285,000Active4 beds 3 baths3,180 sq. ft.
17735 Squirrel Lane #1, Sunriver, OR 97707
MLS# 220221615Listed by: CASCADE HASSON SIR - New
 $1,795,000Active3 beds 5 baths3,021 sq. ft.
56155 Sable Rock Loop #277, Bend, OR 97707
MLS# 220221723Listed by: CASCADE HASSON SIR - New
 $2,149,000Active5 beds 5 baths3,288 sq. ft.
18211 Basalt Lane #328, Bend, OR 97707
MLS# 220221720Listed by: SUNRIVER REALTY


Protect your home and budget from life's surprises with an Assurant Home Warranty, backed by a partner that supports you through every step of homeownership. Explore Plans.
© 2026 Better Homes and Gardens Real Estate LLC. An Anywhere Real Estate company. All rights reserved. Better Homes and Gardens® Real Estate is a registered trademark owned by Meredith Operations Corporation, licensed to Better Homes and Gardens Real Estate LLC and used with permission. Better Homes and Gardens Real Estate LLC fully supports the principles of the Fair Housing Act and the Equal Opportunity Act. Listing information is deemed reliable but is not guaranteed accurate.
Each office is independently owned and operated.
Any services or products provided by third parties are not provided by, affiliated with or related to Better Homes and Gardens Real Estate LLC, or its affiliated companies.