
18203 Mount Saint Helens Lane, Sunriver, OR 97707
Local realty services provided by:Better Homes and Gardens Real Estate Equinox
18203 Mount Saint Helens Lane,Sunriver, OR 97707
$765,000
- 3 Beds
- 3 Baths
- 1,572 sq. ft.
- Single family
- Pending
Listed by: keith petersen
Office: century 21 north homes realty
MLS#:220229596
Source:OR_SOMLS
Price summary
- Price:$765,000
- Price per sq. ft.:$486.64
- Monthly HOA dues:$172
About this home
Located in Sunriver Oregon is this single level 3 bedroom3 bath home with 1572 Sq. Ft. of living space. This home has 2 primary suites all with vaulted ceilings. This home has many updates, New interior paint, new windows, new HVAC system and new A/C unit. 2 car garage and a metal roof. You enter the home to a vaulted entry and stone flooring. The living room is vaulted with natural gas wall fireplace insert with a wall of windows looking out to the deck with a hot tub. Newer kitchen appliances with a sitting nook area with additional storage. Sunriver has a lot to offer with over 50 miles of hiking/bike paths, community parks and indoor and an outdoor swimming pool, work out facility and more. Just minutes to Mt. Bachelor and High Cascade lakes. Come see what this home has to offer.
Contact an agent
Home facts
- Year built:1996
- Subdivision & Development:Deer Park
- Listing ID #:220229596
- Added:4 day(s) ago
- Updated:October 10, 2026 at 07:53 AM
Rooms and interior
- Bedrooms:3
- Total bathrooms:3
- Full bathrooms:3
- Flooring:Carpet, Stone, Tile
- Bathrooms Description:Double Vanity, Fiberglass Stall Shower, Shower/Tub Combo, Tile Shower
- Kitchen Description:Dishwasher, Microwave, Range, Refrigerator
- Living area:1,572 sq. ft.
Heating and cooling
- Cooling:Heat Pump
- Heating:ENERGY STAR Qualified Equipment, Forced Air, Natural Gas
Structure and exterior
- Roof:Metal
- Year built:1996
- Building area:1,572 sq. ft.
- Lot area:0.2 Acres
- Lot Features:Level, Native Plants
- Architectural Style:Ranch
- Construction Materials:Frame
- Exterior Features:Spa/Hot Tub
- Foundation Description:Stemwall
- Levels:1 Story
Schools
- High school:Caldera High
- Middle school:Three Rivers
- Elementary school:Three Rivers Elem
Utilities
- Water:Public
- Sewer:Public Sewer
Finances and disclosures
- Price:$765,000
- Price per sq. ft.:$486.64
- Tax amount:$5,011 (2025)
Features and amenities
- Appliances:Dishwasher, Microwave, Range, Refrigerator, Washer, Water Heater
Parking
- Parking description:Asphalt, Garage Door Opener
- Garage:Yes
- Garage spaces:2
New listings near 18203 Mount Saint Helens Lane
- New
 $2,189,000Active5 beds 6 baths3,914 sq. ft.
17739 Preservation Loop #473, Bend, OR 97707
MLS# 220229796Listed by: SUNRIVER REALTY 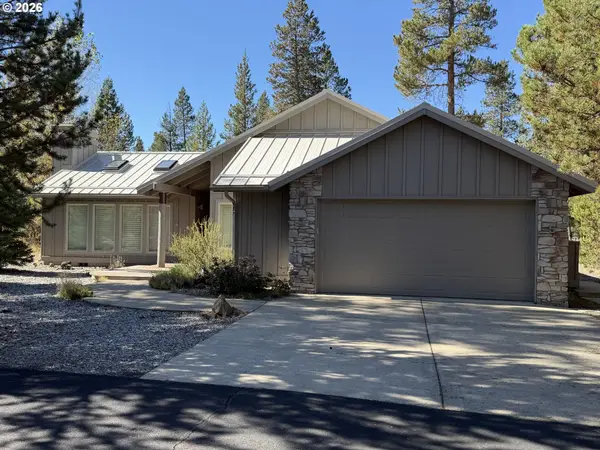 $765,000Pending3 beds 3 baths1,572 sq. ft.
18203 Mt St Helens Ln, Sunriver, OR 97707
MLS# 600588547Listed by: CENTURY 21 NORTH HOMES REALTY
- New
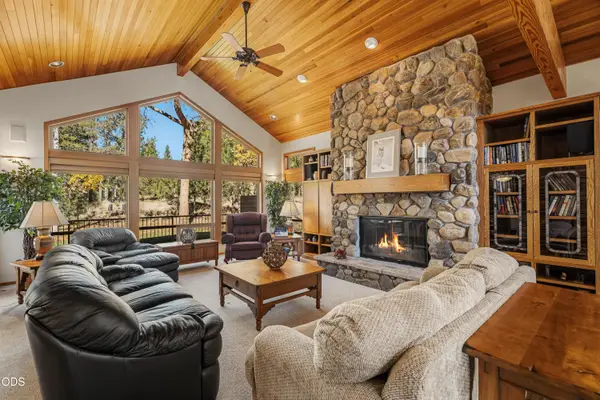 $1,350,000Active3 beds 3 baths3,153 sq. ft.
58210 Mcnary Lane #1, Sunriver, OR 97707
MLS# 220229656Listed by: CASCADE HASSON SIR - New
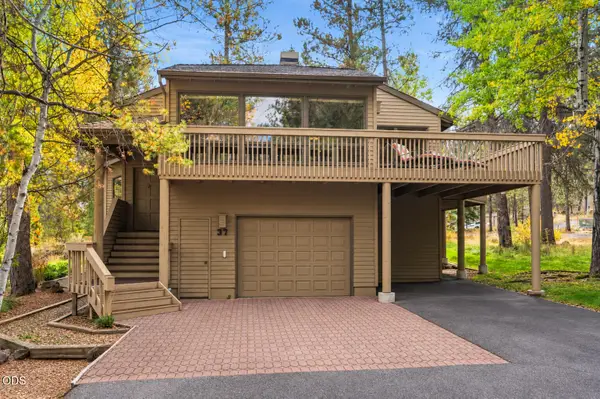 $730,000Active2 beds 2 baths1,814 sq. ft.
57676 Tan Oak Lane #37, Sunriver, OR 97707
MLS# 220229539Listed by: CASCADE HASSON SIR - Open Sat, 12 to 2pmNew
 $1,295,000Active4 beds 3 baths2,763 sq. ft.
57654 Cottonwood Lane #12, Sunriver, OR 97707
MLS# 220229501Listed by: BERKSHIRE HATHAWAY HOMESERVICE - New
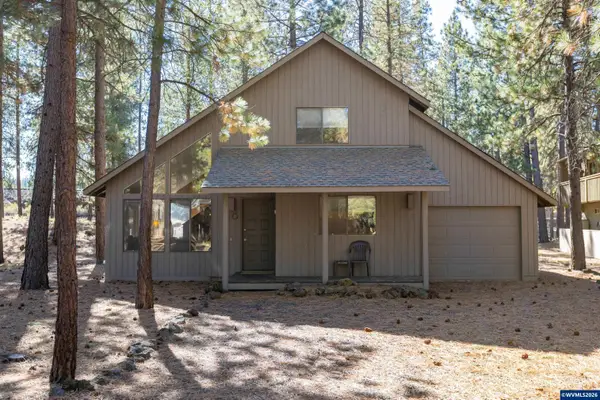 $680,000Active3 beds 2 baths1,287 sq. ft.
10 Ashwood Ln, Sunriver, OR 97707
MLS# 846250Listed by: REAL BROKER - Open Sat, 11am to 2pm
 $983,000Active4 beds 4 baths2,287 sq. ft.
58103 Kinglet Road #33, Sunriver, OR 97707
MLS# 220225572Listed by: BERKSHIRE HATHAWAY HOMESERVICE - New
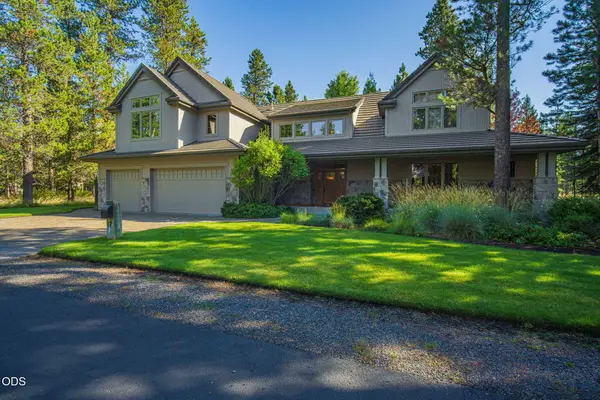 $1,640,000Active4 beds 4 baths3,445 sq. ft.
17980 North Course Lane #17, Sunriver, OR 97707
MLS# 220229380Listed by: SUNRIVER REALTY 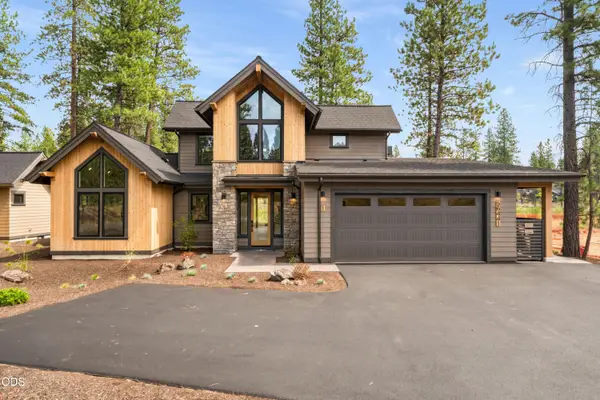 $1,799,000Active4 beds 5 baths2,500 sq. ft.
56425 Elk Run Drive #29, Bend, OR 97707
MLS# 220229224Listed by: SUNRIVER REALTY


Protect your home and budget from life's surprises with an Assurant Home Warranty, backed by a partner that supports you through every step of homeownership. Explore Plans.
© 2026 Better Homes and Gardens Real Estate LLC. An Anywhere Real Estate company. All rights reserved. Better Homes and Gardens® Real Estate is a registered trademark owned by Meredith Operations Corporation, licensed to Better Homes and Gardens Real Estate LLC and used with permission. Better Homes and Gardens Real Estate LLC fully supports the principles of the Fair Housing Act and the Equal Opportunity Act. Listing information is deemed reliable but is not guaranteed accurate.
Each office is independently owned and operated.
Any services or products provided by third parties are not provided by, affiliated with or related to Better Homes and Gardens Real Estate LLC, or its affiliated companies.