
4 Bunker Lane, Sunriver, OR 97707
Local realty services provided by:Better Homes and Gardens Real Estate Equinox
4 Bunker Lane,Sunriver, OR 97707
$1,050,000
- 3 Beds
- 2 Baths
- 2,588 sq. ft.
- Single family
- Active
Listed by: kelly winch
Office: cascade hasson sir
MLS#:220223367
Source:OR_SOMLS
Price summary
- Price:$1,050,000
- Price per sq. ft.:$405.72
- Monthly HOA dues:$172
About this home
Discover spacious single-level living on Sunriver's north end. This 2,588-square-foot home offers an inviting living room with a gas fireplace, a generous kitchen with an island and walk-in pantry, and connected dining spaces. The primary suite includes a walk-in closet, soaking tub, and separate shower. Two additional rooms offer flexibility for guests, an office, or hobbies; see the floor plan and virtually staged images for layout ideas. Outside, established landscaping, a patio, a water feature, and a hot tub create inviting places to unwind. A three-car attached garage adds room for vehicles and gear. Located near Sunriver trails and recreation, this home brings comfortable indoor and outdoor living together.
Contact an agent
Home facts
- Year built:1997
- Subdivision & Development:Fairway Point Villag
- Listing ID #:220223367
- Added:150 day(s) ago
- Updated:November 12, 2026 at 05:00 PM
Rooms and interior
- Bedrooms:3
- Total bathrooms:2
- Full bathrooms:2
- Flooring:Carpet, Stone
- Bathrooms Description:Double Vanity, Enclosed Toilet(s), Soaking Tub, Tile Shower
- Kitchen Description:Cooktop, Dishwasher, Microwave, Oven, Refrigerator, Trash Compactor
- Bedroom Description:Primary Downstairs
- Living area:2,588 sq. ft.
Heating and cooling
- Cooling:Central Air, Heat Pump
- Heating:Heat Pump, Natural Gas
- Central air:Yes
Structure and exterior
- Roof:Asphalt
- Year built:1997
- Building area:2,588 sq. ft.
- Lot area:0.32 Acres
- Lot Features:Landscaped, Level, Native Plants, Smart Irrigation, Sprinklers In Front, Sprinklers In Rear, Water Feature
- Architectural Style:Traditional
- Construction Materials:Frame
- Exterior Features:Spa/Hot Tub
- Foundation Description:Stemwall
- Levels:1 Story
Schools
- High school:Check with District
- Middle school:Three Rivers
- Elementary school:Three Rivers Elem
Utilities
- Water:Public
- Sewer:Public Sewer
Finances and disclosures
- Price:$1,050,000
- Price per sq. ft.:$405.72
- Tax amount:$7,945 (2025)
Features and amenities
- Appliances:Cooktop, Dishwasher, Microwave, Oven, Refrigerator, Tankless Water Heater, Trash Compactor, Washer
Parking
- Parking description:Attached, Garage Door Opener
- Garage:Yes
- Garage spaces:3
New listings near 4 Bunker Lane
- New
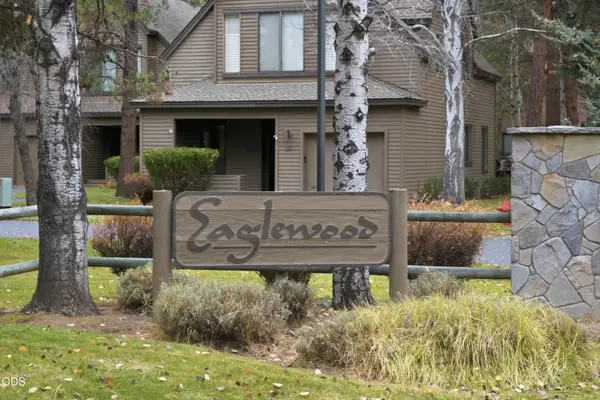 $799,900Active3 beds 3 baths1,891 sq. ft.
57925 Silver Fir Circle Circle, Sunriver, OR 97707
MLS# 220230841Listed by: HARCOURTS THE GARNER GROUP REAL ESTATE - New
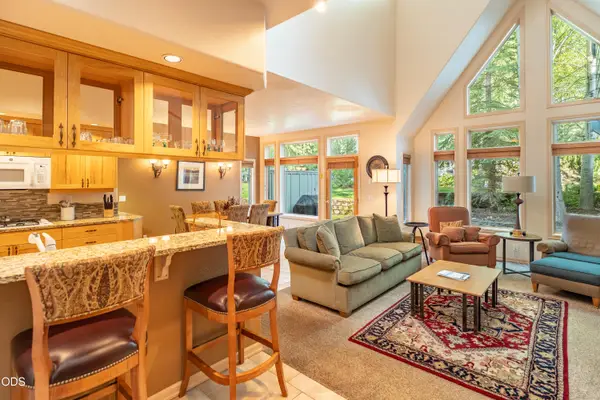 $110,000Active3 beds 4 baths2,225 sq. ft.
56986 Peppermill Circle #06-A, Sunriver, OR 97707
MLS# 220230788Listed by: PEPPERMILL DEVELOPMENT COMPANY - New
 $110,000Active3 beds 4 baths2,225 sq. ft.
56986 Peppermill Circle #06-B, Sunriver, OR 97707
MLS# 220230790Listed by: PEPPERMILL DEVELOPMENT COMPANY 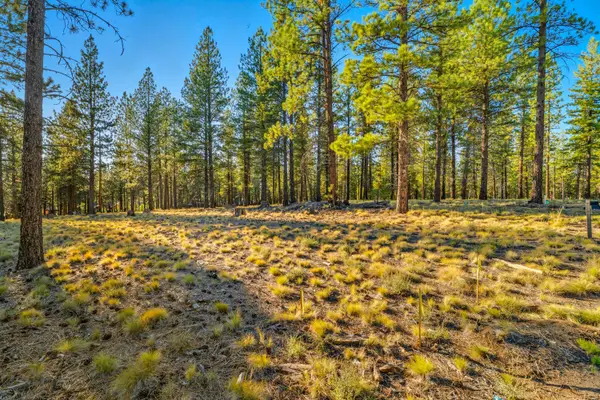 $512,050Pending0.46 Acres
56553 Elk Run Drive #527, Bend, OR 97707
MLS# 220230750Listed by: SUNRIVER REALTY- New
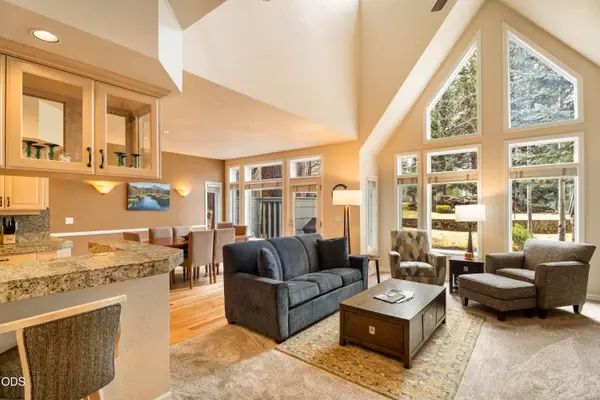 $105,000Active3 beds 4 baths2,225 sq. ft.
57038 Peppermill Circle #24-D, Sunriver, OR 97707
MLS# 220230743Listed by: PEPPERMILL DEVELOPMENT COMPANY - New
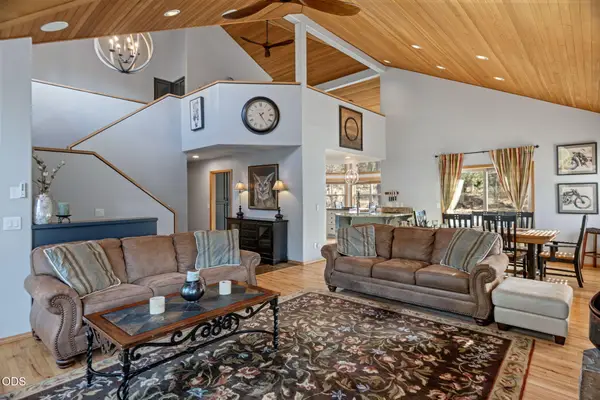 $1,250,000Active4 beds 4 baths2,615 sq. ft.
17925 Foursome Lane, Sunriver, OR 97707
MLS# 220230741Listed by: CASCADE HASSON SIR 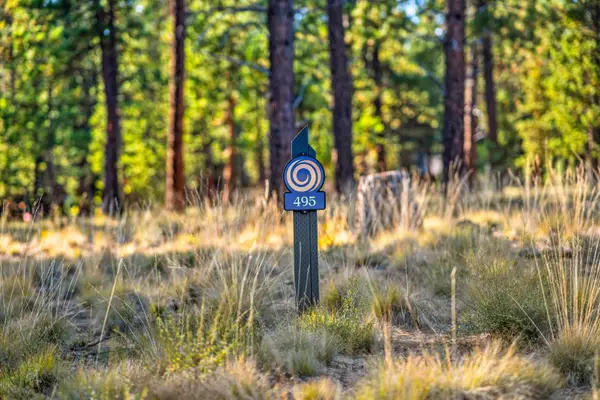 $379,050Active0.32 Acres
56476 Elk Run Drive #495, Bend, OR 97707
MLS# 220230466Listed by: SUNRIVER REALTY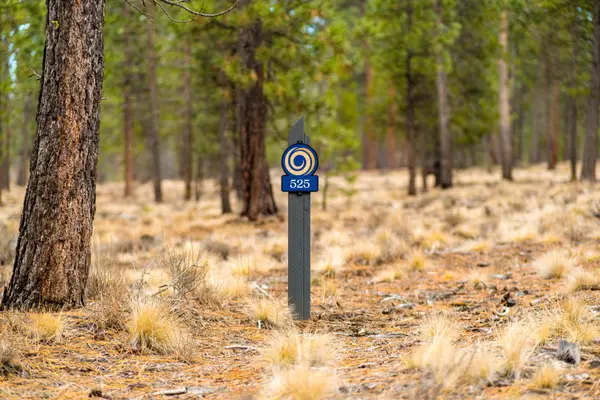 $512,050Pending0.46 Acres
56569 Elk Run Drive #525, Bend, OR 97707
MLS# 220230468Listed by: SUNRIVER REALTY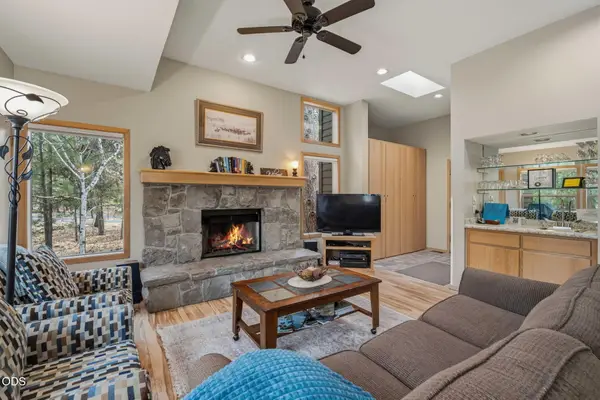 $20,000Active2 beds 2 baths1,346 sq. ft.
57407 Beaver Ridge Loop #44, Sunriver, OR 97707
MLS# 220230418Listed by: SUNRIVER REALTY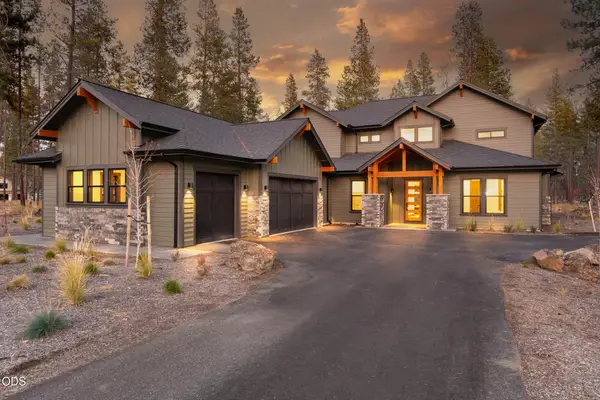 $1,799,000Active5 beds 5 baths3,451 sq. ft.
17780 Preservation Loop #486, Bend, OR 97707
MLS# 220229924Listed by: CASCADE HASSON SIR


Protect your home and budget from life's surprises with an Assurant Home Warranty, backed by a partner that supports you through every step of homeownership. Explore Plans.
© 2026 Better Homes and Gardens Real Estate LLC. An Anywhere Real Estate company. All rights reserved. Better Homes and Gardens® Real Estate is a registered trademark owned by Meredith Operations Corporation, licensed to Better Homes and Gardens Real Estate LLC and used with permission. Better Homes and Gardens Real Estate LLC fully supports the principles of the Fair Housing Act and the Equal Opportunity Act. Listing information is deemed reliable but is not guaranteed accurate.
Each office is independently owned and operated.
Any services or products provided by third parties are not provided by, affiliated with or related to Better Homes and Gardens Real Estate LLC, or its affiliated companies.