
57414 Sun Eagle Ln, Sunriver, OR 97707
Local realty services provided by:Better Homes and Gardens Real Estate Equinox
Listed by: tia orman503-476-7050
Office: cascade hasson sotheby's international realty503-420-8650
MLS#:845811
Source:OR_WVMLS
Price summary
- Price:$198,500
- Price per sq. ft.:$105.81
About this home
Beautifully furnished lodge-style 3BR/2.5BA Aquila Lodges condo, offered as a 1/4 share (13 weeks). Features granite counters, vaulted ceilings, log accents, river-rock fireplace, private hot tub, paver patio, owner storage, and owner-managed operations. NEW carpet, W/D & fridge. Close to SHARC, Village, Marina, paths, Nature Center & Observatory. Approx. owner expenses: $650/mo (HOA $250, insurance $14, taxes $162.50 + utilities/hot tub).
Contact an agent
Home facts
- Year built:2002
- Listing ID #:845811
- Added:1 day(s) ago
- Updated:September 19, 2026 at 11:33 AM
Rooms and interior
- Bedrooms:3
- Total bathrooms:3
- Full bathrooms:2
- Half bathrooms:1
- Flooring:Carpet, Tile, Wood
- Dining Description:Combination Dining Area
- Kitchen Description:Dishwasher, Disposal, On Level 1
- Bedroom Description:Master Bedroom on Level 2
- Living area:1,876 sq. ft.
Heating and cooling
- Heating:Forced Air
Structure and exterior
- Roof:Asbestos, Composition
- Year built:2002
- Building area:1,876 sq. ft.
- Architectural Style:2 Story
- Exterior Features:Patio, Underground Sprinklers
Utilities
- Water:Private/Community/Dist
- Sewer:City Sewer
Finances and disclosures
- Price:$198,500
- Price per sq. ft.:$105.81
Parking
- Parking description:Attached Garage
- Garage spaces:2
 Based on information from Willamette Valley Multiple Listing Service, which neither guarantees nor is in any way responsible for its accuracy. All data is provided AS IS and with all faults. Data maintained by Willamette Valley Multiple Listing Service may not reflect all real estate activity in the market. OR_WVMLS Member Broker: Ron Blacquiere
New listings near 57414 Sun Eagle Ln
- Open Sat, 12 to 3pmNew
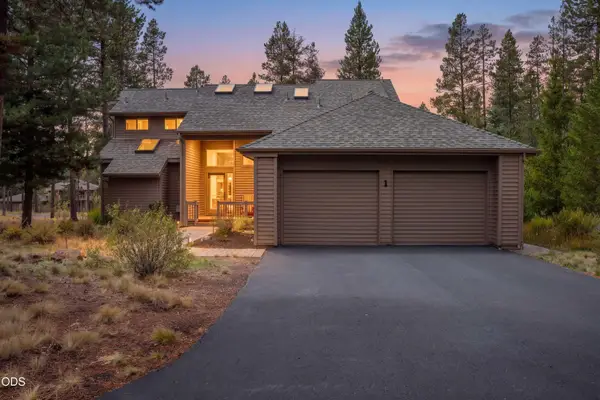 $899,000Active4 beds 4 baths2,260 sq. ft.
57983 Cypress Lane #1, Sunriver, OR 97707
MLS# 220228246Listed by: CASCADE HASSON SIR - Open Sun, 12 to 2pmNew
 $1,595,000Active5 beds 5 baths3,320 sq. ft.
18211 Oregon Loop #1, Sunriver, OR 97707
MLS# 220228842Listed by: CASCADE HASSON SIR - New
 $90,000Active3 beds 4 baths2,225 sq. ft.
57046 Peppermill Circle #26D, Bend, OR 97707
MLS# 220228832Listed by: SUNRIVER REALTY - Open Sat, 12 to 2pmNew
 $2,295,000Active4 beds 4 baths2,671 sq. ft.
57624 Red Alder Lane #7, Bend, OR 97707
MLS# 220228717Listed by: BERKSHIRE HATHAWAY SR - New
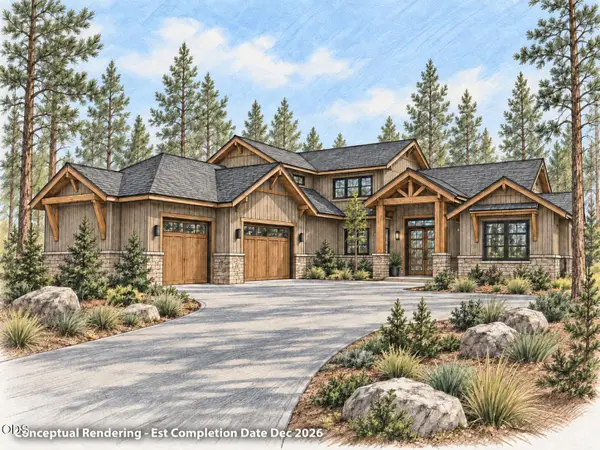 $2,750,000Active5 beds 7 baths4,281 sq. ft.
56216 Mirror Rock Lp #Lot 379, Bend, OR 97707
MLS# 220228666Listed by: CASCADE HASSON SIR - New
 $24,000Active2 beds 2 baths1,346 sq. ft.
57340 Beaver Ridge Loop #17D, Sunriver, OR 97707
MLS# 220228619Listed by: THE GROUP REAL ESTATE - New
 $1,248,000Active4 beds 4 baths2,686 sq. ft.
57620 Holly Lane, Sunriver, OR 97707
MLS# 220228280Listed by: BENNINGTON PROPERTIES LLC - New
 $399,000Active2 beds 2 baths1,346 sq. ft.
57402 Beaver Ridge Loop #45, Sunriver, OR 97707
MLS# 220228597Listed by: SUNRIVER REALTY - New
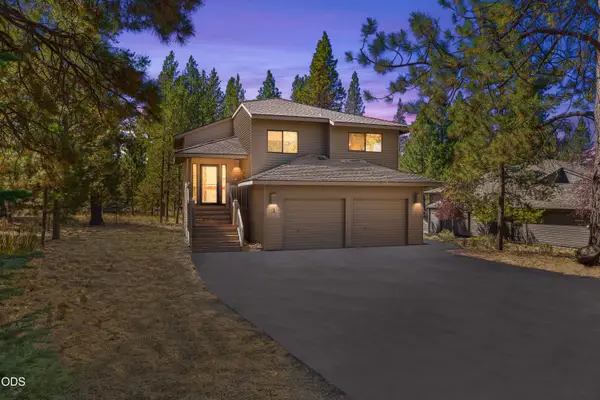 $820,000Active3 beds 3 baths1,977 sq. ft.
17855 Lava Butte Lane, Sunriver, OR 97707
MLS# 220228387Listed by: STELLAR REALTY NORTHWEST


Protect your home and budget from life's surprises with an Assurant Home Warranty, backed by a partner that supports you through every step of homeownership. Explore Plans.
© 2026 Better Homes and Gardens Real Estate LLC. An Anywhere Real Estate company. All rights reserved. Better Homes and Gardens® Real Estate is a registered trademark owned by Meredith Operations Corporation, licensed to Better Homes and Gardens Real Estate LLC and used with permission. Better Homes and Gardens Real Estate LLC fully supports the principles of the Fair Housing Act and the Equal Opportunity Act. Listing information is deemed reliable but is not guaranteed accurate.
Each office is independently owned and operated.
Any services or products provided by third parties are not provided by, affiliated with or related to Better Homes and Gardens Real Estate LLC, or its affiliated companies.