
57486 Ranch Cabins Lane #D-31, Sunriver, OR 97707
Local realty services provided by:Better Homes and Gardens Real Estate Equinox
57486 Ranch Cabins Lane #D-31,Sunriver, OR 97707
$599,000
- 3 Beds
- 2 Baths
- 1,283 sq. ft.
- Single family
- Active
Listed by: stacy hinz
Office: sunriver realty
MLS#:220230225
Source:OR_SOMLS
Price summary
- Price:$599,000
- Price per sq. ft.:$466.87
- Monthly HOA dues:$172
About this home
3 bedroom + loft. Welcome to Ranch Cabin 31, an opportunity to own a piece of Sunriver! 3 bedroom Ranch Cabins have rarely come on the market, making this a unique find in one of Central Oregon's most beloved resort communities.
This cozy retreat offers the perfect setting for getaways, entertaining friends, or simply enjoying the Sunriver lifestyle. With a successful rental history & sold furnished, this home offers a convenient opportunity for buyers looking for a vacation retreat, an investment property, or the best of both worlds.
Enjoy everything that makes Sunriver such a special destination, from miles of scenic pathways & outdoor recreation to dining, shopping, & year-round adventures. Whether you're spending summer days exploring Central Oregon or cozy winter evenings relaxing after a day on the mountain, Ranch Cabin 31 is ready to welcome you.
Rare availability, an established rental history, & furnishings make this Sunriver getaway an opportunity you won't want to miss....
Contact an agent
Home facts
- Year built:1973
- Subdivision & Development:Ranch Cabins
- Listing ID #:220230225
- Added:1 day(s) ago
- Updated:October 22, 2026 at 02:41 PM
Rooms and interior
- Bedrooms:3
- Total bathrooms:2
- Full bathrooms:2
- Flooring:Carpet, Concrete, Vinyl
- Bathrooms Description:Shower/Tub Combo
- Kitchen Description:Dishwasher, Microwave, Range, Refrigerator
- Bedroom Description:Primary Downstairs
- Living area:1,283 sq. ft.
Heating and cooling
- Heating:Forced Air
Structure and exterior
- Roof:Metal
- Year built:1973
- Building area:1,283 sq. ft.
- Lot area:0.02 Acres
- Lot Features:Landscaped, Level, Wooded
- Architectural Style:Chalet, Northwest
- Construction Materials:Frame
- Foundation Description:Slab
- Levels:2 Story
Schools
- High school:Check with District
- Middle school:Three Rivers
- Elementary school:Three Rivers Elem
Utilities
- Water:Public
- Sewer:Public Sewer
Finances and disclosures
- Price:$599,000
- Price per sq. ft.:$466.87
- Tax amount:$3,242 (2025)
Features and amenities
- Appliances:Dishwasher, Microwave, Range, Refrigerator, Washer, Water Heater
Parking
- Parking description:Asphalt
New listings near 57486 Ranch Cabins Lane #D-31
- New
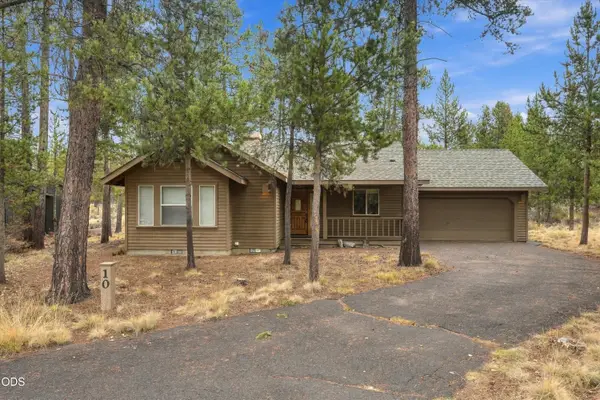 $625,000Active3 beds 2 baths1,395 sq. ft.
18252 Ollalie Lane, Sunriver, OR 97707
MLS# 220230278Listed by: EXP REALTY, LLC  $655,000Active3 beds 2 baths1,287 sq. ft.
18117 Ashwood Lane, Sunriver, OR 97707
MLS# 220229516Listed by: REAL BROKER- New
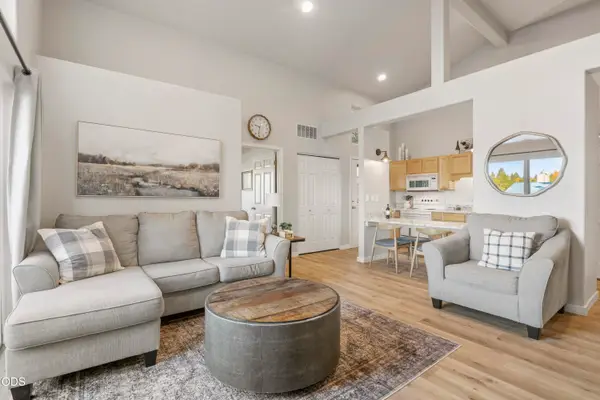 $365,000Active2 beds 2 baths940 sq. ft.
56856 Enterprise Drive #K1, Sunriver, OR 97707
MLS# 220230024Listed by: CASCADE HASSON SIR - New
 $1,895,000Active4 beds 5 baths3,232 sq. ft.
56740 Nest Pine Drive, Bend, OR 97707
MLS# 220229888Listed by: BENNINGTON PROPERTIES LLC - New
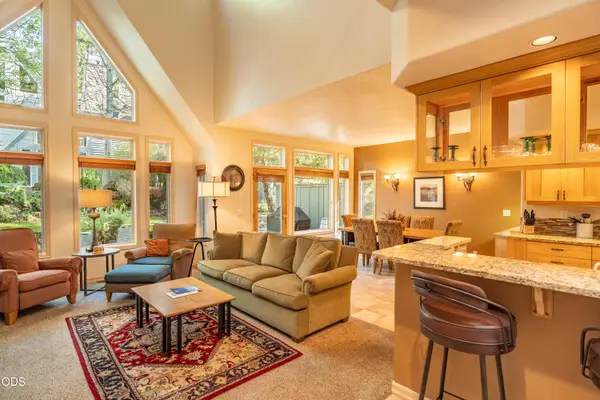 $69,500Active3 beds 4 baths2,225 sq. ft.
56978 Peppermill Circle #04-I, Sunriver, OR 97707
MLS# 220229909Listed by: PEPPERMILL DEVELOPMENT COMPANY - New
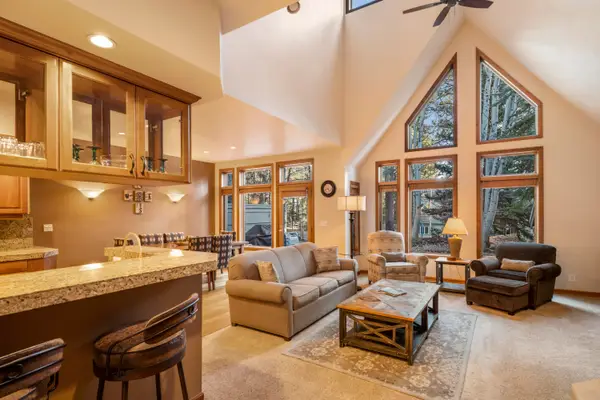 $38,000Active2 beds 3 baths1,896 sq. ft.
56954 Peppermill Circle #02-D, Sunriver, OR 97707
MLS# 220229910Listed by: PEPPERMILL DEVELOPMENT COMPANY - New
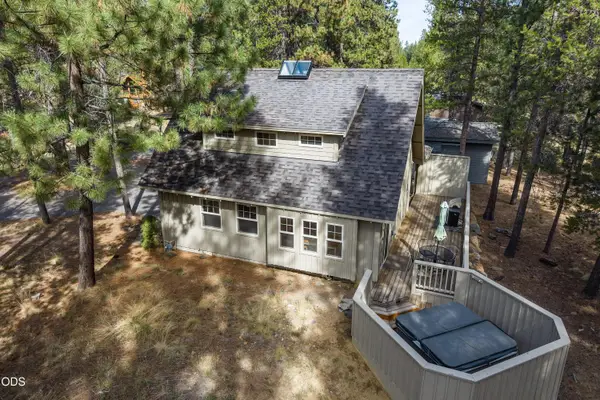 $495,000Active2 beds 2 baths1,101 sq. ft.
18151 Timber Lane, Sunriver, OR 97707
MLS# 220229904Listed by: PREMIERE PROPERTY GROUP, LLC - New
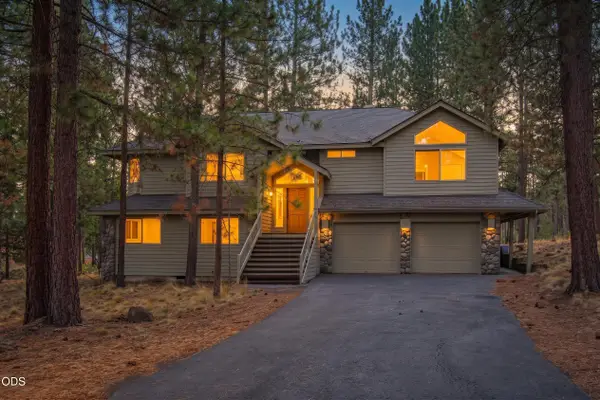 $995,000Active4 beds 4 baths2,492 sq. ft.
18130 Mt Baker Lane #4, Sunriver, OR 97707
MLS# 220229882Listed by: CASCADE HASSON SIR  $2,189,000Active5 beds 6 baths3,914 sq. ft.
17739 Preservation Loop #473, Bend, OR 97707
MLS# 220229796Listed by: SUNRIVER REALTY


Protect your home and budget from life's surprises with an Assurant Home Warranty, backed by a partner that supports you through every step of homeownership. Explore Plans.
© 2026 Better Homes and Gardens Real Estate LLC. An Anywhere Real Estate company. All rights reserved. Better Homes and Gardens® Real Estate is a registered trademark owned by Meredith Operations Corporation, licensed to Better Homes and Gardens Real Estate LLC and used with permission. Better Homes and Gardens Real Estate LLC fully supports the principles of the Fair Housing Act and the Equal Opportunity Act. Listing information is deemed reliable but is not guaranteed accurate.
Each office is independently owned and operated.
Any services or products provided by third parties are not provided by, affiliated with or related to Better Homes and Gardens Real Estate LLC, or its affiliated companies.