
57545 Lark Lane #11, Sunriver, OR 97707
Local realty services provided by:Better Homes and Gardens Real Estate Equinox
Listed by: judi hein, mike sullivan
Office: cascade hasson sir
MLS#:220226448
Source:OR_SOMLS
Price summary
- Price:$775,000
- Price per sq. ft.:$489.27
- Monthly HOA dues:$172
About this home
Sunriver retreat just moments from Fort Rock Park! This inviting home features a vaulted great room with a cozy gas fireplace, custom built-in window seats, and warm wood accents that create the perfect mountain ambiance. The spacious paver patio is ideal for entertaining or relaxing and includes a hot tub. A 180 sq. ft. entry addition completed in 2025 provides a welcoming arrival and additional living space. Other recent improvements (2023-2025) include a new roof, flooring, and gas fireplace. The attached two-car garage offers plenty of room for vehicles and recreation gear. This is the perfect Sunriver getaway, full-time home, or vacation rental opportunity.
Contact an agent
Home facts
- Year built:1976
- Subdivision & Development:N/A
- Listing ID #:220226448
- Added:31 day(s) ago
- Updated:September 05, 2026 at 08:08 AM
Rooms and interior
- Bedrooms:4
- Total bathrooms:2
- Full bathrooms:2
- Flooring:Carpet, Laminate, Tile
- Bathrooms Description:Shower/Tub Combo
- Kitchen Description:Cooktop, Dishwasher, Microwave, Oven, Refrigerator
- Living area:1,584 sq. ft.
Heating and cooling
- Cooling:Central Air
- Heating:Forced Air, Natural Gas
- Central air:Yes
Structure and exterior
- Roof:Composition
- Year built:1976
- Building area:1,584 sq. ft.
- Lot area:0.16 Acres
- Architectural Style:Northwest
- Construction Materials:Frame
- Exterior Features:Spa/Hot Tub
- Foundation Description:Stemwall
- Levels:2 Story
Schools
- High school:Caldera High
- Middle school:Three Rivers
- Elementary school:Three Rivers Elem
Utilities
- Water:Public
- Sewer:Public Sewer
Finances and disclosures
- Price:$775,000
- Price per sq. ft.:$489.27
- Tax amount:$4,453 (2025)
Features and amenities
- Appliances:Cooktop, Dishwasher, Microwave, Oven, Refrigerator, Washer, Water Heater
Parking
- Parking description:Asphalt, Attached, Driveway, Garage Door Opener
- Garage:Yes
- Garage spaces:2
New listings near 57545 Lark Lane #11
- New
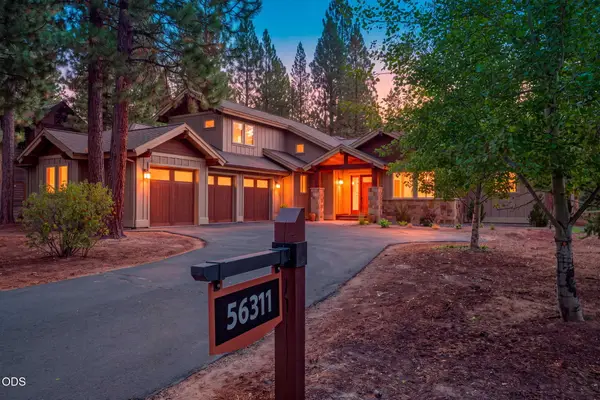 $1,454,000Active3 beds 3 baths2,422 sq. ft.
56311 Fireglass Loop, Bend, OR 97707
MLS# 220228217Listed by: CASCADE HASSON SIR - New
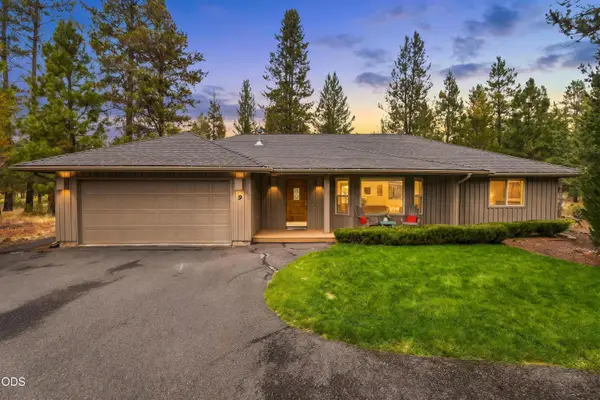 $765,000Active3 beds 3 baths1,746 sq. ft.
18216 Mt St Helens #9, Sunriver, OR 97707
MLS# 220228017Listed by: CASCADE HASSON SIR - Open Sat, 1 to 3pmNew
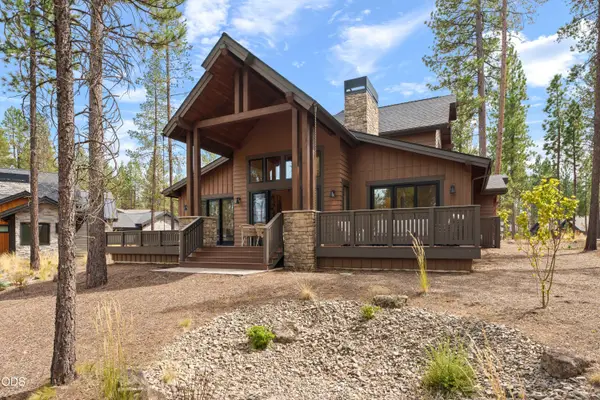 $1,999,000Active5 beds 5 baths2,893 sq. ft.
18211 Basalt Lane, Bend, OR 97707
MLS# 220228155Listed by: CURTIS HOMES REALTY - New
 $1,100,000Active5 beds 4 baths3,244 sq. ft.
57864 Blue Grouse Ln #4, Bend, OR 97707
MLS# 247173182Listed by: CENTURY 21 NORTH HOMES REALTY
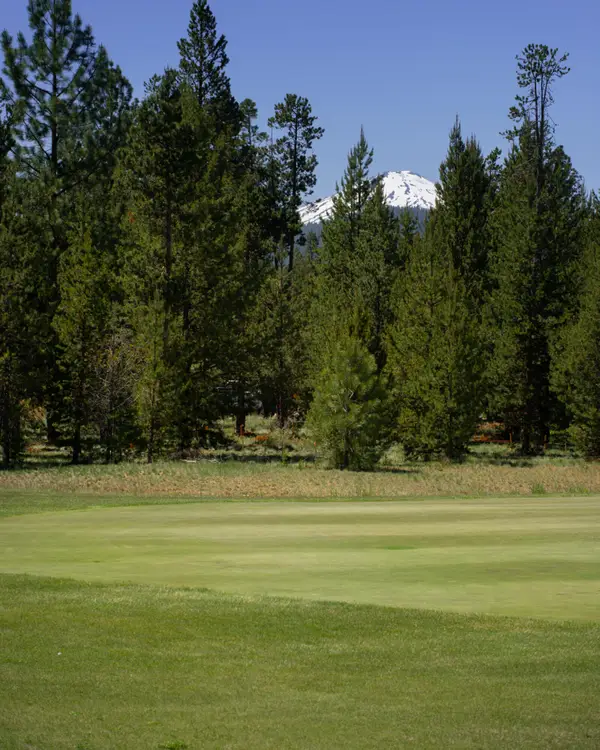 $599,000Pending0.34 Acres
56691 Glowstone Loop, Bend, OR 97707
MLS# 220228013Listed by: CASCADE HASSON SIR- New
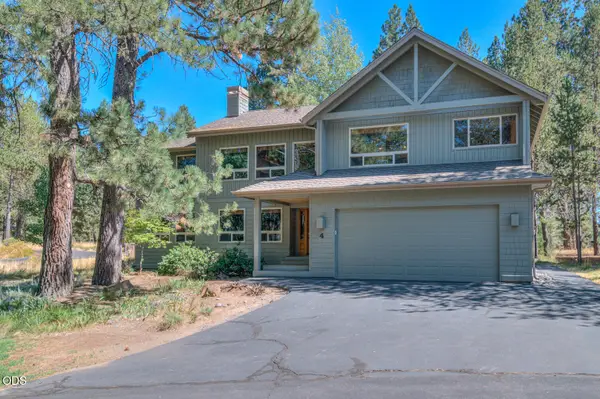 $1,100,000Active5 beds 4 baths3,244 sq. ft.
57864 Blue Grouse Lane #4, Sunriver, OR 97707
MLS# 220228003Listed by: CENTURY 21 NORTH HOMES REALTY - Open Sat, 1 to 4pmNew
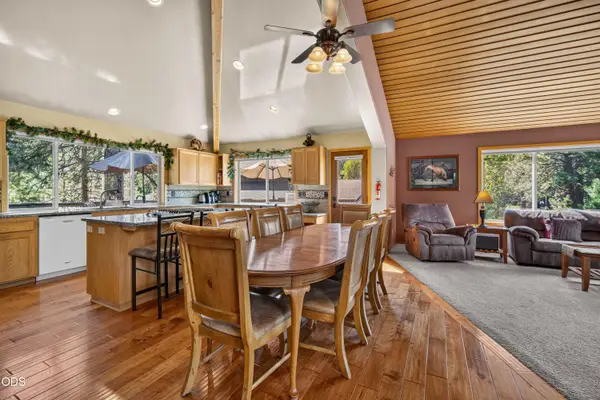 $923,000Active4 beds 3 baths2,255 sq. ft.
17924 Foursome Lane, Sunriver, OR 97707
MLS# 220228006Listed by: CASCADE HASSON SIR 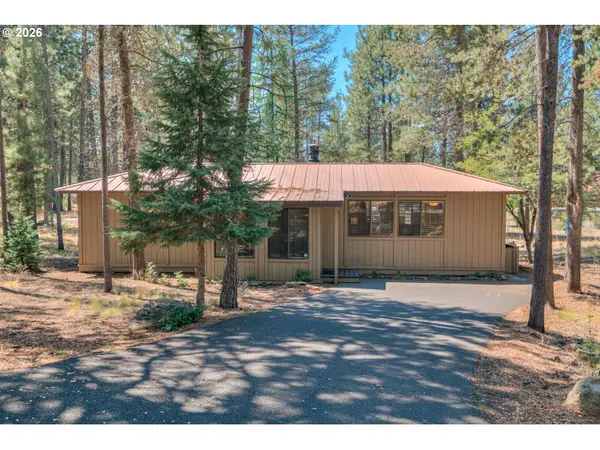 $570,000Pending2 beds 4 baths1,090 sq. ft.
57077 Fox Ln, Sunriver, OR 97707
MLS# 441538299Listed by: CENTURY 21 NORTH HOMES REALTY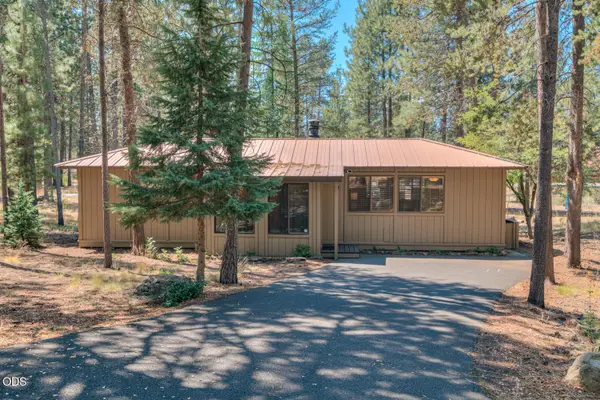 $570,000Pending2 beds 2 baths1,090 sq. ft.
57077 Fox Lane, Sunriver, OR 97707
MLS# 220226902Listed by: CENTURY 21 NORTH HOMES REALTY- New
 $875,000Active3 beds 3 baths1,894 sq. ft.
17704 Rogue Lane, Sunriver, OR 97707
MLS# 220227916Listed by: OREGON REALTY ADVISORS, INC.


Protect your home and budget from life's surprises with an Assurant Home Warranty, backed by a partner that supports you through every step of homeownership. Explore Plans.
© 2026 Better Homes and Gardens Real Estate LLC. An Anywhere Real Estate company. All rights reserved. Better Homes and Gardens® Real Estate is a registered trademark owned by Meredith Operations Corporation, licensed to Better Homes and Gardens Real Estate LLC and used with permission. Better Homes and Gardens Real Estate LLC fully supports the principles of the Fair Housing Act and the Equal Opportunity Act. Listing information is deemed reliable but is not guaranteed accurate.
Each office is independently owned and operated.
Any services or products provided by third parties are not provided by, affiliated with or related to Better Homes and Gardens Real Estate LLC, or its affiliated companies.