
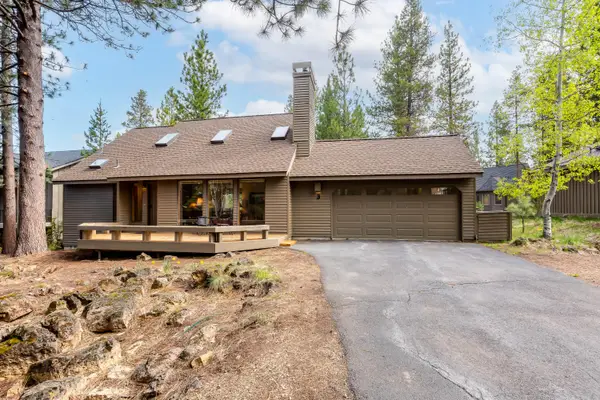
57655 Aspen Lane #2, Sunriver, OR 97707
Local realty services provided by:Better Homes and Gardens Real Estate Equinox
57655 Aspen Lane #2,Sunriver, OR 97707
$1,197,000
- 5 Beds
- 4 Baths
- 3,175 sq. ft.
- Single family
- Active
Listed by: kelly radcliffe winch
Office: cascade hasson sir
MLS#:220227508
Source:OR_SOMLS
Price summary
- Price:$1,197,000
- Price per sq. ft.:$377.01
- Monthly HOA dues:$172
About this home
Discover tranquility in this Sunriver retreat, on an expansive 0.47-acre lot in Sunriver. This charming home features a spacious open-concept floor plan, ideal for entertaining family and friends. Enjoy the convenience of main-level living with an oversized primary suite, and two additional bedrooms that share a thoughtfully designed Jack and Jill bathroom. The upper level includes two more cozy bedrooms with an additional Jack and Jill bath, providing comfortable accommodations for guests. The inviting great room is highlighted by soaring vaulted ceilings, a warm gas fireplace, and abundant natural light. Outside, an expansive deck beckons relaxation and includes a hot tub, perfect for unwinding after your adventures. The property also offers a three-car garage, providing ample storage for gear. With proximity to scenic trails and community amenities, this Sunriver home is an ideal option for a second home or vacation rental. Embrace the relaxed lifestyle that Sunriver has to offer.
Contact an agent
Home facts
- Year built:1996
- Subdivision & Development:Mtn Village West
- Listing ID #:220227508
- Added:1 day(s) ago
- Updated:August 23, 2026 at 02:58 AM
Rooms and interior
- Bedrooms:5
- Total bathrooms:4
- Full bathrooms:3
- Half bathrooms:1
- Flooring:Carpet, Hardwood, Tile, Vinyl
- Bathrooms Description:Double Vanity, Enclosed Toilet(s), Shower/Tub Combo, Tile Shower
- Kitchen Description:Dishwasher, Microwave, Range, Refrigerator
- Bedroom Description:Primary Downstairs
- Living area:3,175 sq. ft.
Heating and cooling
- Cooling:Central Air
- Heating:Forced Air, Natural Gas
- Central air:Yes
Structure and exterior
- Roof:Composition
- Year built:1996
- Building area:3,175 sq. ft.
- Lot area:0.47 Acres
- Lot Features:Level
- Architectural Style:Northwest
- Construction Materials:Frame
- Exterior Features:Spa/Hot Tub
- Foundation Description:Stemwall
- Levels:2 Story
Schools
- High school:Check with District
- Middle school:Three Rivers
- Elementary school:Three Rivers Elem
Utilities
- Water:Public
- Sewer:Public Sewer
Finances and disclosures
- Price:$1,197,000
- Price per sq. ft.:$377.01
- Tax amount:$8,231 (2025)
Features and amenities
- Appliances:Dishwasher, Microwave, Range, Refrigerator, Washer, Water Heater
Parking
- Parking description:Attached, Garage Door Opener
- Garage:Yes
- Garage spaces:3
New listings near 57655 Aspen Lane #2
- New
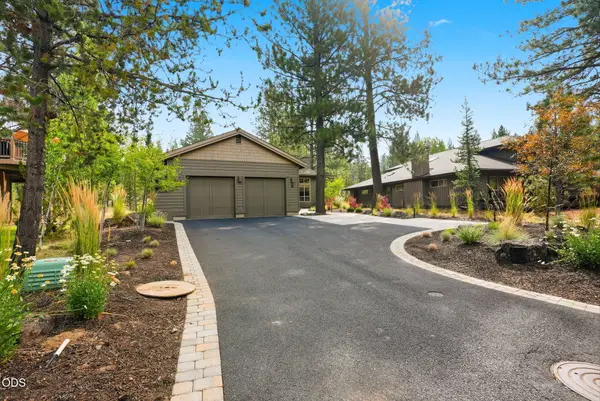 $1,475,000Active4 beds 4 baths3,011 sq. ft.
17926 Foursome Lane #3, Sunriver, OR 97707
MLS# 220227505Listed by: CASCADE HASSON SIR - New
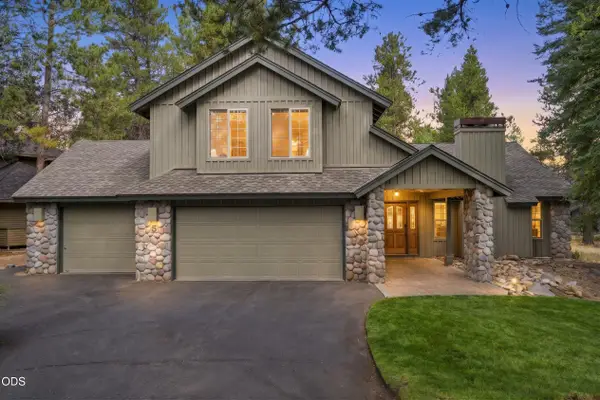 $925,000Active4 beds 4 baths2,440 sq. ft.
17900 Red Cedar Lane #5, Sunriver, OR 97707
MLS# 220227318Listed by: CASCADE HASSON SIR - New
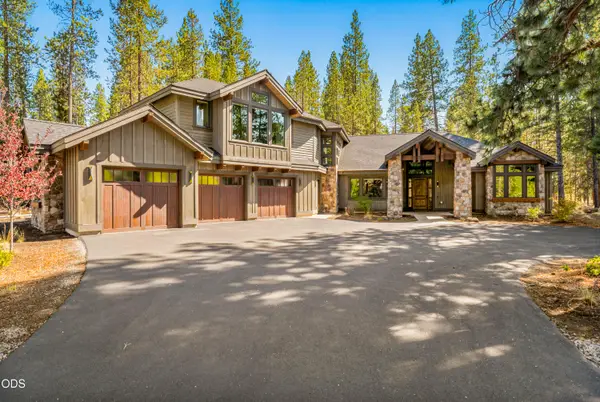 $2,495,000Active6 beds 7 baths4,213 sq. ft.
56239 Sable Rock Loop #289, Bend, OR 97707
MLS# 220227504Listed by: CASCADE HASSON SIR - New
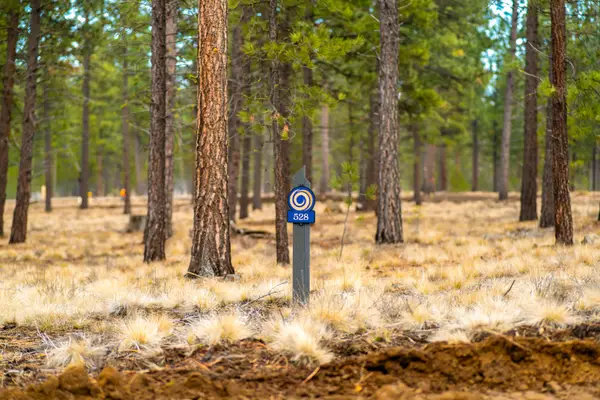 $531,050Active0.46 Acres
56545 Elk Run Drive #528, Bend, OR 97707
MLS# 220227493Listed by: SUNRIVER REALTY - New
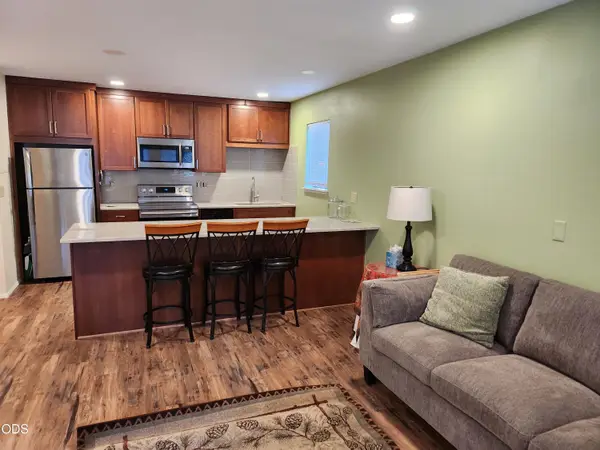 $264,000Active1 beds 1 baths572 sq. ft.
56856 Enterprise Drive # C6, Bend, OR 97707
MLS# 220227473Listed by: VILLAGE PROPERTIES - New
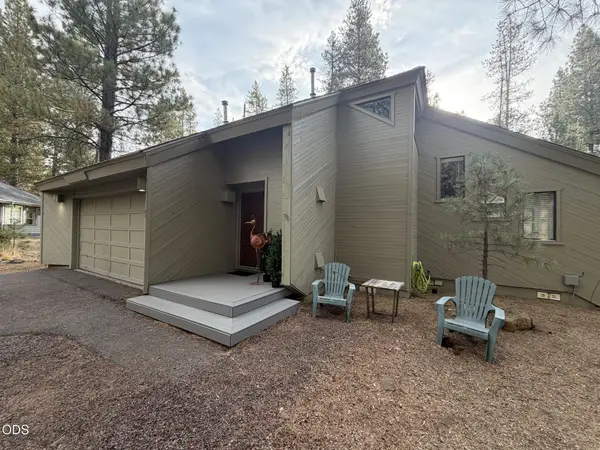 $635,000Active2 beds 2 baths1,600 sq. ft.
57384 Acacia Lane, Sunriver, OR 97707
MLS# 220227478Listed by: CENTURY 21 NORTH HOMES REALTY - New
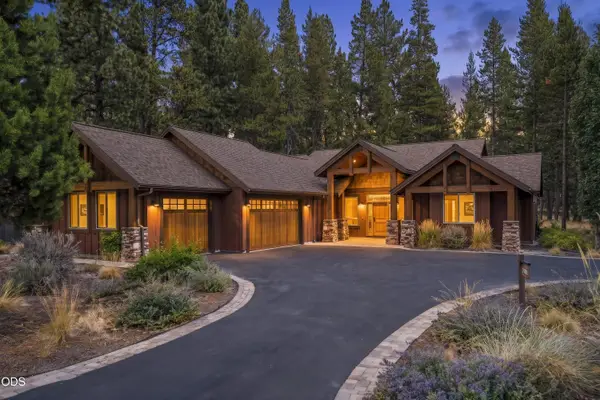 $1,450,000Active4 beds 3 baths2,454 sq. ft.
56296 Sable Rock Loop #256, Bend, OR 97707
MLS# 220227319Listed by: CASCADE HASSON SIR - New
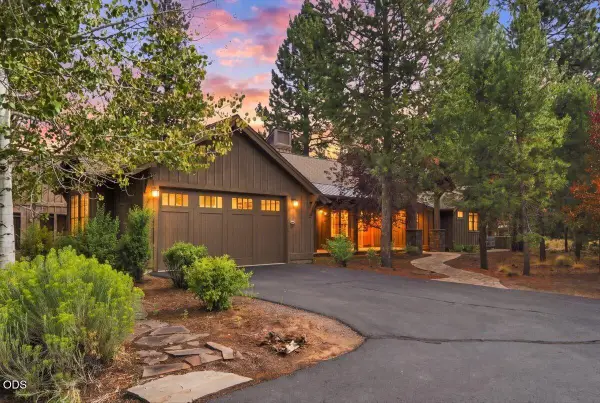 $999,900Active3 beds 4 baths1,809 sq. ft.
56556 Caldera Springs Court #Lot 40, Bend, OR 97707
MLS# 220227394Listed by: ENGEL & VOELKERS BEND - New
 $650,000Active2 beds 2 baths1,454 sq. ft.
17754 Topflite Lane #3, Sunriver, OR 97707
MLS# 220227363Listed by: BENNINGTON PROPERTIES LLC


Protect your home and budget from life's surprises with an Assurant Home Warranty, backed by a partner that supports you through every step of homeownership. Explore Plans.
© 2026 Better Homes and Gardens Real Estate LLC. An Anywhere Real Estate company. All rights reserved. Better Homes and Gardens® Real Estate is a registered trademark owned by Meredith Operations Corporation, licensed to Better Homes and Gardens Real Estate LLC and used with permission. Better Homes and Gardens Real Estate LLC fully supports the principles of the Fair Housing Act and the Equal Opportunity Act. Listing information is deemed reliable but is not guaranteed accurate.
Each office is independently owned and operated.
Any services or products provided by third parties are not provided by, affiliated with or related to Better Homes and Gardens Real Estate LLC, or its affiliated companies.