
141 Plat M Rd, Sutherlin, OR 97479
Local realty services provided by:Better Homes and Gardens Real Estate Realty Partners
141 Plat M Rd,Sutherlin, OR 97479
$799,000
- 4 Beds
- 3 Baths
- 3,104 sq. ft.
- Single family
- Active
Listed by: jonathan minerick
Office: homecoin.com888-400-2513
MLS#:572275789
Source:PORTLAND
Price summary
- Price:$799,000
- Price per sq. ft.:$257.41
About this home
4 bed 2.5 baths stucco home, on 4.52 acres built is 2004. Come see this wonderful turn key ready home. It features soaring 18 ft ceilings in the living room, with a custom floor to ceiling stone gas fireplace and built in custom shelves. Gourmet kitchen with granite, custom range hood, copper farm house apron sink, double SS ovens, Gas- 5 burner stove and large island. The Master is on the main with attached bathroom with double vanity, granite, jetted tub, separate 2 head shower, heated tile floor and large walk in closet. The main floor also has a formal dining room with built in shelving and its own set of french doors leading to the front deck. The down stairs has tile and bamboo flooring. Upstairs has 3 bedrooms and a full bath, plus a huge bonus family room. All flooring is bamboo as well. The home has HVAC. As well as a gas stove, Gas hot water heater, Gas fireplace, and Gas Furnace. Outside boasts a 4.5 acres fully cross fenced -all usable- acres. The home is in the absolute best location in Sutherlin. Still in the county, on well and septic. Outside has a very large stamped cement patio featuring a stone fireplace. It also comes with an 8 person hot-tub! Custom Lights on timer in the trees make the summertime magical. Bring your animals! There is a fenced chicken Coop, Goat/Pig pen, Rabbit pen. (All animals currently here stay with the property) Fully mature fruit trees. (Apple, Plums, Kiwi, Grapes, Peaches, Nectarines, Mulberry) a Custom built 100 sq Ft Green house that leads to the fenced garden. The property has a 300 sq ft shop and a 300 sq ft barn led out to a turn out pen for the big animals. There is water run to all pastures as well, as well as a seasonal pond (Goes dry in July/ Aug) in the front pasture....
Contact an agent
Home facts
- Year built:2004
- Listing ID #:572275789
- Added:39 day(s) ago
- Updated:August 31, 2026 at 11:39 AM
Rooms and interior
- Bedrooms:4
- Total bathrooms:3
- Full bathrooms:2
- Half bathrooms:1
- Kitchen Description:Built In Oven, Built In Range, Butlers Pantry, Dishwasher, Disposal, Double Oven, ENERGY STAR Qualified Appliances, Free Standing Refrigerator, Gas Appliances, Granite, Island, Pantry, Plumbed For Icemaker, Range Hood, Stainless Steel Appliance, Tile, Water Purifier
- Basement Description:Crawl Space
- Living area:3,104 sq. ft.
Heating and cooling
- Cooling:Central Air
- Heating:ENERGY STAR Qualified Equipment, Forced Air
Structure and exterior
- Roof:Composition
- Year built:2004
- Building area:3,104 sq. ft.
- Lot area:4.52 Acres
- Lot Features:Corner Lot, Level, Pond, Private
- Architectural Style:2 Story, Split
- Exterior Features:Arena, Barn, Covered Deck, Covered Patio, Cross Fenced, Deck, Dog Run, Fenced, Free Standing Hot Tub, Garden, Gas Hookup, Green House, Outdoor Fireplace, Patio, Public Road, RV Hookup, RV Parking, Raised Beds, Satellite Dish, Tool Shed, Workshop, Yard
- Foundation Description:Concrete Perimeter
- Levels:2 Stories
Schools
- High school:Sutherlin
- Middle school:Sutherlin
- Elementary school:East Sutherlin
Utilities
- Water:Private, Well
- Sewer:Septic Tank, Standard Septic
Finances and disclosures
- Price:$799,000
- Price per sq. ft.:$257.41
- Tax amount:$3,179 (2025)
Features and amenities
- Laundry features:Washer/Dryer
- Amenities:Double Pane Window(s), Garage Door Opener, Hardwood Floors, Laundry, Tile Floor, Water Purifier
Parking
- Total parking spaces:2
- Parking description:Off Street, RV Access Parking
- Garage spaces:2
 All information provided is deemed reliable but is not guaranteed and should be independently verified. The content relating to real estate for sale on this web site comes in part from the IDX program of the RMLS of Portland Oregon. Real estate listings held by brokerage firms other than Better Homes and Gardens Real Estate Realty Partners are marked with the RMLS logo and detailed information about these properties includes the names of the listing brokers. Copyright 2026 RMLS, Portland, Oregon. Last updated: August 31, 2026
New listings near 141 Plat M Rd
- New
 $110,000Active4 beds 2 baths1,782 sq. ft.
550 S State St #138, Sutherlin, OR 97479
MLS# 348434595Listed by: OREGON LIFE HOMES - New
 $489,000Active4 beds 2 baths1,639 sq. ft.
2653 Greyfox Dr, Sutherlin, OR 97479
MLS# 330555061Listed by: STELLAR REALTY NORTHWEST - New
 $59,000Active3 beds 3 baths1,404 sq. ft.
1200 E Central Ave, Sutherlin, OR 97479
MLS# 127085891Listed by: BERKSHIRE HATHAWAY HOMESERVICES REAL ESTATE PROFESSIONALS - New
 $259,000Active2 beds 1 baths780 sq. ft.
526 W Second Ave, Sutherlin, OR 97479
MLS# 396972976Listed by: OREGON LIFE HOMES - New
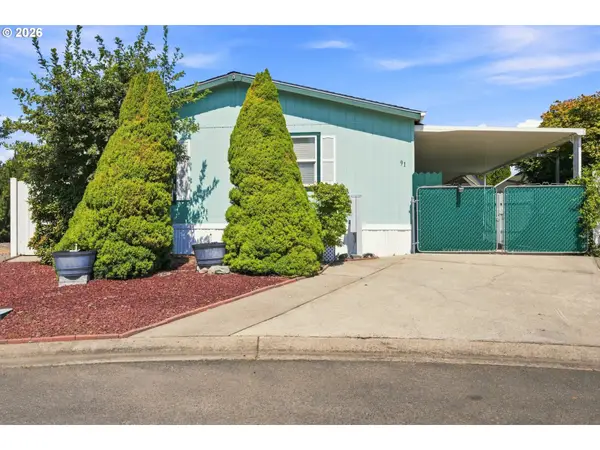 $139,000Active3 beds 2 baths1,404 sq. ft.
550 S State St #91, Sutherlin, OR 97479
MLS# 269266182Listed by: THE NEIL COMPANY REAL ESTATE  $130,000Active3 beds 2 baths1,404 sq. ft.
550 S State St #80, Sutherlin, OR 97479
MLS# 720730327Listed by: BERKSHIRE HATHAWAY HOMESERVICES REAL ESTATE PROFESSIONALS $350,000Active67.29 Acres
1096 Mountain View Dr, Sutherlin, OR 97479
MLS# 522315306Listed by: NORTH COUNTY REALTY- Open Sat, 11am to 1pm
 $265,000Pending3 beds 1 baths1,040 sq. ft.
211 Valley Ct, Sutherlin, OR 97479
MLS# 303985795Listed by: THE NEIL COMPANY REAL ESTATE  $559,900Active3 beds 2 baths2,000 sq. ft.
857 Durham Ave, Sutherlin, OR 97479
MLS# 746670850Listed by: STELLAR REALTY NORTHWEST $499,900Pending3 beds 2 baths1,975 sq. ft.
836 Durham Ave, Sutherlin, OR 97479
MLS# 478177955Listed by: DIFFERENT BETTER REAL ESTATE


Protect your home and budget from life's surprises with an Assurant Home Warranty, backed by a partner that supports you through every step of homeownership. Explore Plans.
© 2026 Better Homes and Gardens Real Estate LLC. An Anywhere Real Estate company. All rights reserved. Better Homes and Gardens® Real Estate is a registered trademark owned by Meredith Operations Corporation, licensed to Better Homes and Gardens Real Estate LLC and used with permission. Better Homes and Gardens Real Estate LLC fully supports the principles of the Fair Housing Act and the Equal Opportunity Act. Listing information is deemed reliable but is not guaranteed accurate.
Each office is independently owned and operated.
Any services or products provided by third parties are not provided by, affiliated with or related to Better Homes and Gardens Real Estate LLC, or its affiliated companies.