
2245 Eagle Loop, Sutherlin, OR 97479
Local realty services provided by:Better Homes and Gardens Real Estate Realty Partners
2245 Eagle Loop,Sutherlin, OR 97479
$655,000
- 4 Beds
- 4 Baths
- 4,708 sq. ft.
- Single family
- Active
Listed by: cindy mahaffy
Office: re/max integrity541-673-3272
MLS#:751385908
Source:PORTLAND
Price summary
- Price:$655,000
- Price per sq. ft.:$139.12
About this home
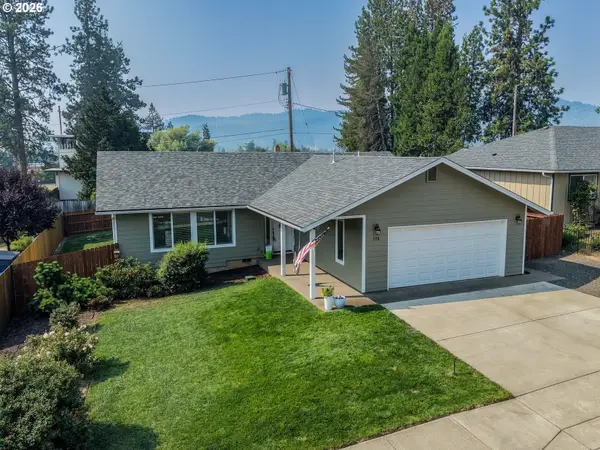
Discover spacious living in this impressive 4,708-square-foot home featuring four bedrooms and four bathrooms. The interior offers custom cabinetry, high-end appliances, thoughtful custom details, and abundant storage. A large deck and patio are ideal for outdoor entertaining, while the full daylight basement includes a wine cellar, additional storage, and a room well suited for a home gym. The orchard features peaches, apples, pears, avocados, raspberries, blueberries, and mulberries. The property also includes a greenhouse, a large shed, and vinyl fencing. Located on approximately 0.29 acres in Sutherlin's desirable Knolls Estate neighborhood near a golf course, the home provides ample space for everyday living, entertaining, working from home, and hosting guests, along with convenient access to recreation. This estate-sale property is being sold as-is, with no funds available for repairs. It needs a new roof and exterior paint. Priced more than $200,000 below the county's real market value, this home is positioned to sell. The seller is motivated. There could be a possibility to assume a 3.25% VA Loan....
Contact an agent
Home facts
- Year built:2003
- Listing ID #:751385908
- Added:1 day(s) ago
- Updated:September 25, 2026 at 04:28 AM
Rooms and interior
- Bedrooms:4
- Total bathrooms:4
- Full bathrooms:4
- Kitchen Description:Dishwasher, Disposal, Free Standing Range, Free Standing Refrigerator, Gas Appliances, Granite, Island, Range Hood, Stainless Steel Appliance, Wine Cooler
- Basement Description:Full Basement
- Living area:4,708 sq. ft.
Heating and cooling
- Cooling:Heat Pump
- Heating:Heat Pump
Structure and exterior
- Roof:Composition
- Year built:2003
- Building area:4,708 sq. ft.
- Lot area:0.29 Acres
- Lot Features:Corner Lot, Gentle Sloping, Level, Trees
- Architectural Style:Custom Style
- Exterior Features:Covered Patio, Deck, Fenced, Garden, Green House, Outbuilding, RV Parking, Second Garage, Sprinkler, Tool Shed, Yard
- Foundation Description:Concrete Perimeter, Slab
- Levels:3 Stories
Schools
- High school:Sutherlin
- Middle school:Sutherlin
- Elementary school:Sutherlin
Utilities
- Water:Public Water
- Sewer:Public Sewer
Finances and disclosures
- Price:$655,000
- Price per sq. ft.:$139.12
- Tax amount:$5,515 (2025)
Features and amenities
- Amenities:Ceiling Fan, Garage Door Opener, Hardwood Floors, High Ceilings, Vinyl Floors, Vinyl Frame Windows
Parking
- Total parking spaces:5
- Parking description:Driveway, RV Access Parking
- Garage spaces:5
 All information provided is deemed reliable but is not guaranteed and should be independently verified. The content relating to real estate for sale on this web site comes in part from the IDX program of the RMLS of Portland Oregon. Real estate listings held by brokerage firms other than Better Homes and Gardens Real Estate Realty Partners are marked with the RMLS logo and detailed information about these properties includes the names of the listing brokers. Copyright 2026 RMLS, Portland, Oregon. Last updated: September 25, 2026
New listings near 2245 Eagle Loop
- New
 $399,900Active3 beds 2 baths1,500 sq. ft.
179 Elkton St, Sutherlin, OR 97479
MLS# 613205475Listed by: ROSEBURG REALTY - New
 $379,000Active3 beds 2 baths1,572 sq. ft.
720 Southside Rd, Sutherlin, OR 97479
MLS# 315621079Listed by: OREGON LIFE HOMES - New
 $415,000Active3 beds 2 baths1,521 sq. ft.
170 Addison Ave, Sutherlin, OR 97479
MLS# 707707890Listed by: PLATINUM REALTY  $349,900Active3 beds 2 baths1,178 sq. ft.
1202 E Second Ave, Sutherlin, OR 97479
MLS# 625503104Listed by: HERITAGE REAL ESTATE $129,000Active2 beds 2 baths1,512 sq. ft.
1200 E Central Ave #163, Sutherlin, OR 97479
MLS# 152368584Listed by: RE/MAX INTEGRITY $289,999Pending3 beds 2 baths1,188 sq. ft.
310 Sunny Ln, Sutherlin, OR 97479
MLS# 700291124Listed by: REAL BROKER $599,900Active-- beds -- baths784 sq. ft.
977 E Fourth Ave, Sutherlin, OR 97479
MLS# 179709060Listed by: BERKSHIRE HATHAWAY HOMESERVICES REAL ESTATE PROFESSIONALS $309,900Active3 beds 1 baths1,046 sq. ft.
273 Eddy St, Sutherlin, OR 97479
MLS# 144947577Listed by: KELLER WILLIAMS SOUTHERN OREGON-UMPQUA VALLEY $95,000Active3 beds 2 baths1,782 sq. ft.
550 S State St #70, Sutherlin, OR 97479
MLS# 255236277Listed by: EXP REALTY, LLC


Protect your home and budget from life's surprises with an Assurant Home Warranty, backed by a partner that supports you through every step of homeownership. Explore Plans.
© 2026 Better Homes and Gardens Real Estate LLC. An Anywhere Real Estate company. All rights reserved. Better Homes and Gardens® Real Estate is a registered trademark owned by Meredith Operations Corporation, licensed to Better Homes and Gardens Real Estate LLC and used with permission. Better Homes and Gardens Real Estate LLC fully supports the principles of the Fair Housing Act and the Equal Opportunity Act. Listing information is deemed reliable but is not guaranteed accurate.
Each office is independently owned and operated.
Any services or products provided by third parties are not provided by, affiliated with or related to Better Homes and Gardens Real Estate LLC, or its affiliated companies.