
1140 46th Av, Sweet Home, OR 97386
Local realty services provided by:Better Homes and Gardens Real Estate Equinox
Listed by: shasta krakeCell: 541-619-2105
Office: realty one group willamette valley503-990-7137
MLS#:845664
Source:OR_WVMLS
Price summary
- Price:$570,000
- Price per sq. ft.:$252.66
About this home
$20K SELLER CREDIT FOR RATE BUYDOWN! $25K WITH PREFERRED LENDER! House + Shop + RV parking on .45 acre! This 4 bed, 2.5 bath home offers 2,256 sqft, main-level primary suite, gas fireplace, formal dining & great natural light. Flexible 4th bed/bonus room ideal for office, guests or multi-gen living. Enjoy a 24x36 powered shop with loft, 24x30 RV cover with electric, ample parking, fruit trees, fenced yard & fresh exterior paint!
Contact an agent
Home facts
- Year built:2006
- Listing ID #:845664
- Added:52 day(s) ago
- Updated:November 08, 2026 at 03:46 PM
Rooms and interior
- Bedrooms:4
- Total bathrooms:3
- Full bathrooms:2
- Half bathrooms:1
- Flooring:Carpet, Vinyl
- Dining Description:Formal Dining Room, On Level 1
- Kitchen Description:Dishwasher, On Level 1, Range Included, Range: Electric
- Bedroom Description:Master Bedroom on Level 1
- Basement Description:Daylight
- Living area:2,256 sq. ft.
Heating and cooling
- Cooling:Central Ac
- Heating:Electric, Forced Air, Gas, Heat Pump
Structure and exterior
- Roof:Shingle
- Year built:2006
- Building area:2,256 sq. ft.
- Lot area:0.45 Acres
- Lot Features:Dimension Above
- Architectural Style:2 Story
- Construction Materials:Fiber Cement
- Exterior Features:Partial Fenced Yard, Patio
- Foundation Description:Continuous
Schools
- High school:Sweet Home
- Middle school:Sweet Home
- Elementary school:Foster
Utilities
- Water:City
- Sewer:City Sewer
Finances and disclosures
- Price:$570,000
- Price per sq. ft.:$252.66
- Tax amount:$8,131 (2025)
Features and amenities
- Amenities:Gas Water Heater, RV Garage
- Pool features:Hot Tub
Parking
- Parking description:Attached Garage
- Garage spaces:2
 Based on information from Willamette Valley Multiple Listing Service, which neither guarantees nor is in any way responsible for its accuracy. All data is provided AS IS and with all faults. Data maintained by Willamette Valley Multiple Listing Service may not reflect all real estate activity in the market. OR_WVMLS Member Broker: Ron Blacquiere
New listings near 1140 46th Av
- New
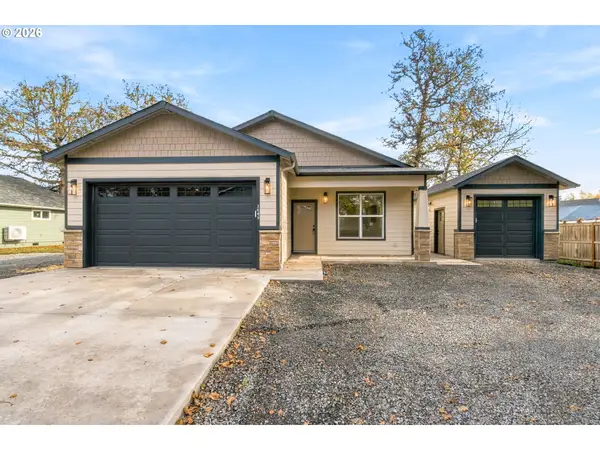 $450,000Active3 beds 2 baths1,317 sq. ft.
3689 Green River Rd, SweetHome, OR 97386
MLS# 429387573Listed by: KELLER WILLIAMS REALTY MID WILLAMETTE - Open Sun, 1 to 3pmNew
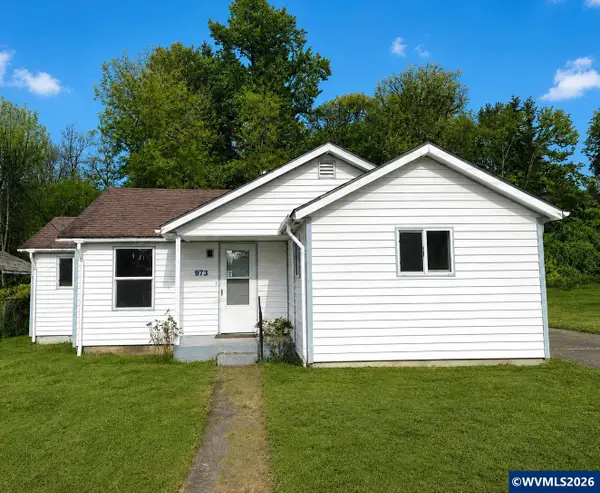 $321,900Active3 beds 1 baths980 sq. ft.
973 23rd Av, Sweet Home, OR 97386
MLS# 847159Listed by: HOMESMART REALTY GROUP - New
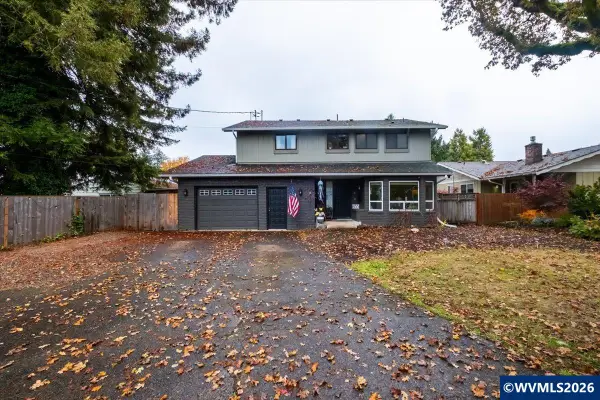 $549,900Active5 beds 3 baths2,922 sq. ft.
855 8th Av, Sweet Home, OR 97386
MLS# 847083Listed by: KELLER WILLIAMS REALTY-GHT - New
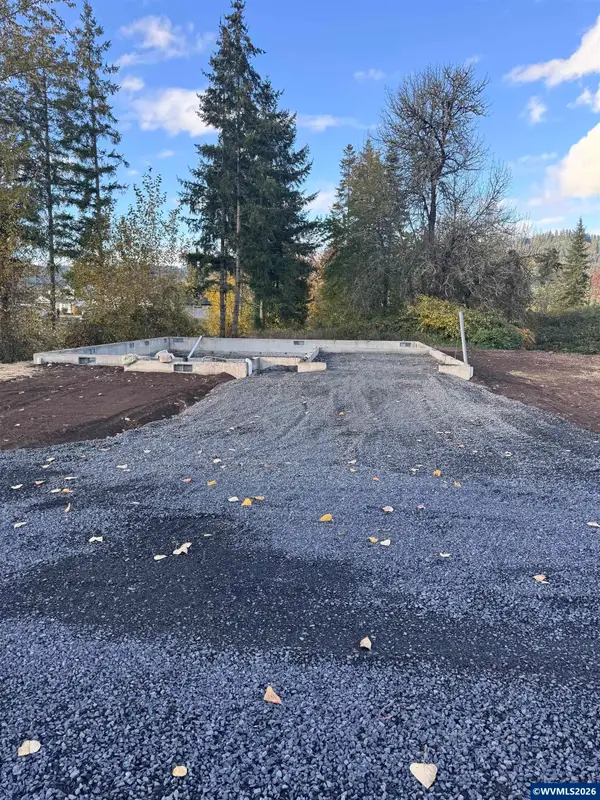 $130,000Active0.14 Acres
1345 45th Av, Sweet Home, OR 97386
MLS# 847036Listed by: JMG JASON MITCHELL GROUP-ALBANY - New
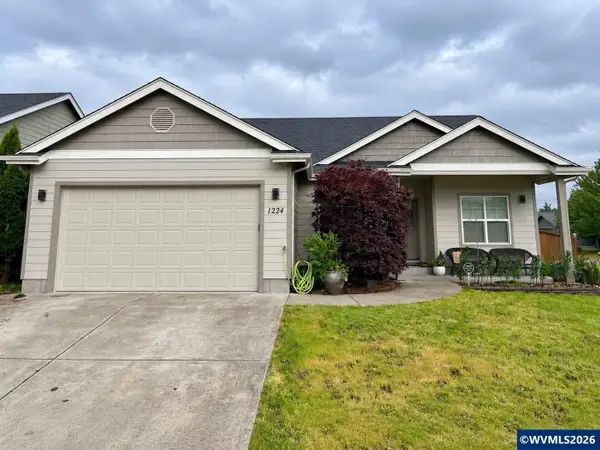 $399,999Active4 beds 2 baths1,613 sq. ft.
1224 46th Av, Sweet Home, OR 97386
MLS# 847008Listed by: REALTYNET - New
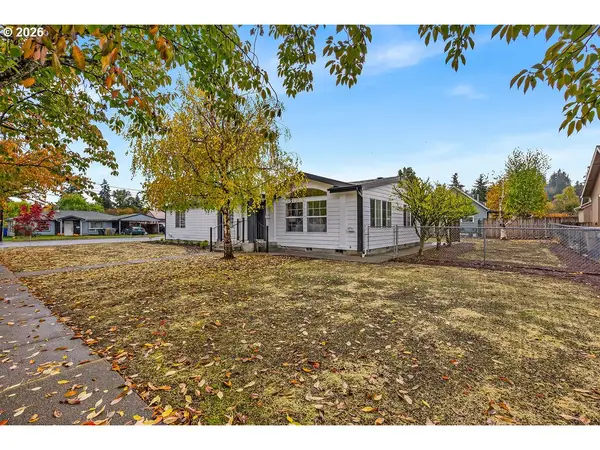 $325,000Active3 beds 2 baths1,512 sq. ft.
21 Nandina St, SweetHome, OR 97386
MLS# 195695836Listed by: KELLER WILLIAMS REALTY PORTLAND PREMIERE - New
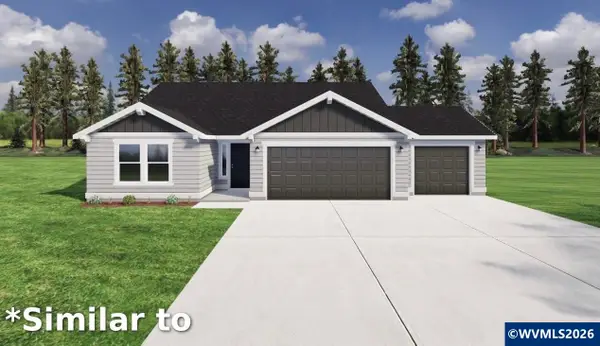 $399,000Active3 beds 2 baths1,408 sq. ft.
1383 53rd Av, Sweet Home, OR 97386
MLS# 846976Listed by: KELLER WILLIAMS REALTY-GHT - New
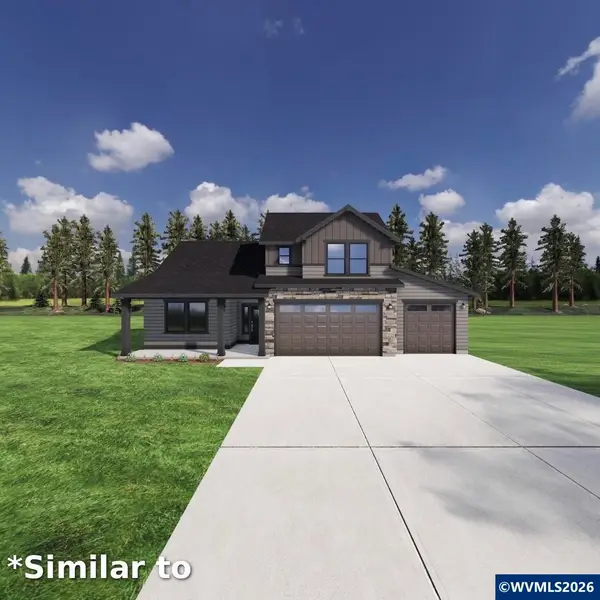 $999,900Active4 beds 3 baths2,258 sq. ft.
43156 N River Dr, Sweet Home, OR 97386
MLS# 846977Listed by: KELLER WILLIAMS REALTY-GHT 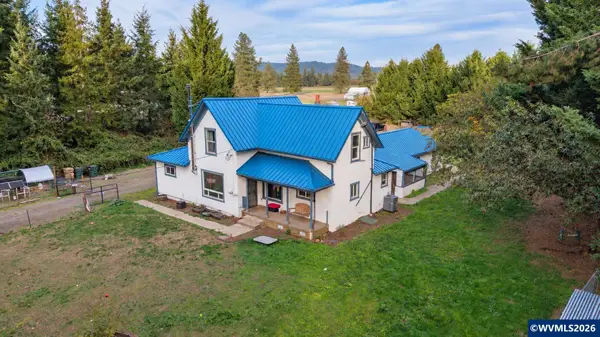 $450,000Active4 beds 2 baths1,838 sq. ft.
25843 Brush Creek Rd, Sweet Home, OR 97386
MLS# 845822Listed by: MORE REALTY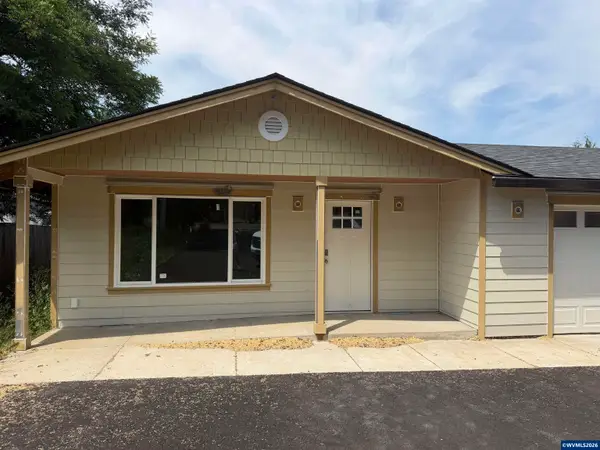 $655,000Pending5 beds 4 baths2,089 sq. ft.
820 Alder St, Sweet Home, OR 97386
MLS# 846847Listed by: HOMESMART REALTY GROUP - SWEET HOME


Protect your home and budget from life's surprises with an Assurant Home Warranty, backed by a partner that supports you through every step of homeownership. Explore Plans.
© 2026 Better Homes and Gardens Real Estate LLC. An Anywhere Real Estate company. All rights reserved. Better Homes and Gardens® Real Estate is a registered trademark owned by Meredith Operations Corporation, licensed to Better Homes and Gardens Real Estate LLC and used with permission. Better Homes and Gardens Real Estate LLC fully supports the principles of the Fair Housing Act and the Equal Opportunity Act. Listing information is deemed reliable but is not guaranteed accurate.
Each office is independently owned and operated.
Any services or products provided by third parties are not provided by, affiliated with or related to Better Homes and Gardens Real Estate LLC, or its affiliated companies.