
1608 9th Av, Sweet Home, OR 97386
Local realty services provided by:Better Homes and Gardens Real Estate Equinox
Listed by: paige bradyCell: 541-570-9708
Office: keller williams realty mid willamette541-738-7770
MLS#:842522
Source:OR_WVMLS
1608 9th Av,Sweet Home, OR 97386
$389,900
- 3 Beds
- 2 Baths
- 1,547 sq. ft.
- Single family
- Pending
Price summary
- Price:$389,900
- Price per sq. ft.:$252.04
About this home
Accepted Offer with Contingencies. Beautiful updated 3BD/2BA home, steps from the Santiam River, downtown, parks, and river access. The home features open-concept, a stunning kitchen with a large island, gas range, stainless steel appliances, and abundant natural light. Enjoy a fully fenced backyard with a deck, pergola with swings, and fire pit. The primary suite includes a walk-in closet and private bath. New water heater, 2-car garage with hot/cold water hookups for a utility sink, plus RV and hot tub electrical hookups.
Contact an agent
Home facts
- Year built:2005
- Subdivision & Development:Park Add
- Listing ID #:842522
- Added:49 day(s) ago
- Updated:August 13, 2026 at 11:08 AM
Rooms and interior
- Bedrooms:3
- Total bathrooms:2
- Full bathrooms:2
- Flooring:Carpet
- Dining Description:Combination Dining Area, Formal Dining Room
- Kitchen Description:Dishwasher, Disposal, On Level 1, Range: Built-In, Range: Gas
- Bedroom Description:Master Bedroom on Level 1
- Living area:1,547 sq. ft.
Heating and cooling
- Cooling:Central Ac
- Heating:Forced Air, Gas
Structure and exterior
- Roof:Composition
- Year built:2005
- Building area:1,547 sq. ft.
- Lot area:0.17 Acres
- Architectural Style:1 Story
- Construction Materials:Wood
- Exterior Features:Deck, Fenced Yard, Patio
- Foundation Description:Continuous
Schools
- Elementary school:Hawthorne
Utilities
- Water:City
- Sewer:City Sewer
Finances and disclosures
- Price:$389,900
- Price per sq. ft.:$252.04
- Tax amount:$4,343 (2025)
Features and amenities
- Amenities:Area/Room For RV, Gas Water Heater
Parking
- Parking description:Attached Garage
- Garage spaces:1
 Based on information from Willamette Valley Multiple Listing Service, which neither guarantees nor is in any way responsible for its accuracy. All data is provided AS IS and with all faults. Data maintained by Willamette Valley Multiple Listing Service may not reflect all real estate activity in the market. OR_WVMLS Member Broker: Ron Blacquiere
New listings near 1608 9th Av
- New
 $335,000Active3 beds 2 baths1,286 sq. ft.
1780 Tamarack St, Sweet Home, OR 97386
MLS# 842837Listed by: PREMIERE PROPERTY GROUP, LLC ALBANY - New
 $359,000Active4 beds 2 baths1,216 sq. ft.
350 W Pine St, SweetHome, OR 97386
MLS# 692225058Listed by: KELLER WILLIAMS REALTY MID WILLAMETTE - New
 $374,900Active3 beds 2 baths1,254 sq. ft.
4425 Knotty Pine Ct, SweetHome, OR 97386
MLS# 700941462Listed by: JMG - JASON MITCHELL GROUP - New
 $175,000Active12.45 Acres
TL #801 Upper Calapooia Dr, Sweet Home, OR 97386
MLS# 844291Listed by: HOMESMART REALTY GROUP - SWEET HOME  $130,000Pending2 beds 1 baths672 sq. ft.
1817 Vine St, Sweet Home, OR 97386
MLS# 844271Listed by: BERKSHIRE HATHAWAY HOMESERVICES R E PROF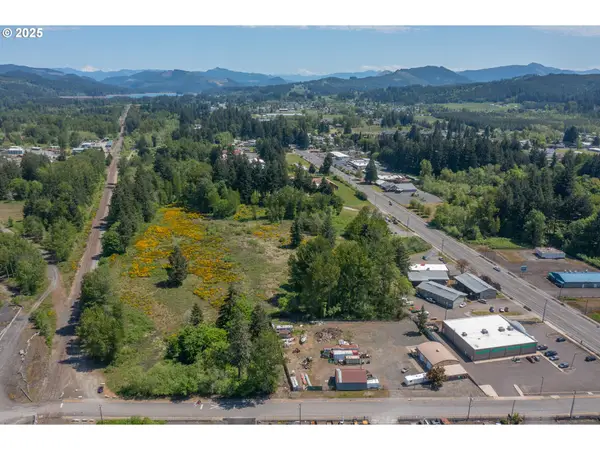 $475,000Active12.3 Acres
2414 (next To)main St #100-1, SweetHome, OR 97386
MLS# 244934295Listed by: REALTY ONE GROUP WILLAMETTE VALLEY- New
 $364,900Active3 beds 2 baths1,202 sq. ft.
4400 Knotty Pine Ct, SweetHome, OR 97386
MLS# 123453460Listed by: JMG - JASON MITCHELL GROUP - New
 $584,500Active5 beds 3 baths2,965 sq. ft.
2886 Fir Ct, Sweet Home, OR 97386
MLS# 843758Listed by: HOMESMART REALTY GROUP - ALBANY  $339,900Active3 beds 2 baths1,141 sq. ft.
1345 45th Av, Sweet Home, OR 97386
MLS# 844023Listed by: JMG JASON MITCHELL GROUP-ALBANY $310,000Active3 beds 2 baths1,166 sq. ft.
1110 26th Av, Sweet Home, OR 97386
MLS# 843403Listed by: KELLER WILLIAMS REALTY MID-WILLAMETTE - GILLOTT TEAM


Protect your home and budget from life's surprises with an Assurant Home Warranty, backed by a partner that supports you through every step of homeownership. Explore Plans.
© 2026 Better Homes and Gardens Real Estate LLC. An Anywhere Real Estate company. All rights reserved. Better Homes and Gardens® Real Estate is a registered trademark owned by Meredith Operations Corporation, licensed to Better Homes and Gardens Real Estate LLC and used with permission. Better Homes and Gardens Real Estate LLC fully supports the principles of the Fair Housing Act and the Equal Opportunity Act. Listing information is deemed reliable but is not guaranteed accurate.
Each office is independently owned and operated.
Any services or products provided by third parties are not provided by, affiliated with or related to Better Homes and Gardens Real Estate LLC, or its affiliated companies.