
29800 Berlin Rd, Sweet Home, OR 97386
Local realty services provided by:Better Homes and Gardens Real Estate Equinox
Listed by: laura gillott, mackenzie greenlyDIREC: 541-990-7785
Office: keller williams realty mid-willamette - gillott team541-451-2211
MLS#:846674
Source:OR_WVMLS
29800 Berlin Rd,Sweet Home, OR 97386
$625,000
- 3 Beds
- 3 Baths
- 2,296 sq. ft.
- Single family
- Active
Price summary
- Price:$625,000
- Price per sq. ft.:$272.21
About this home
Spacious split-level home on 10 acres with room to enjoy country living! This 3-bed, 3-bath home offers 2,296 sq ft, an attached 2-car garage, and a flexible layout with living and family room spaces. Outside, you’ll find a barn, arena, 10+ stalls, pasture potential, and a creek running through the property—an ideal setup for equestrian or hobby-farm use.
Contact an agent
Home facts
- Year built:1976
- Listing ID #:846674
- Added:1 day(s) ago
- Updated:October 21, 2026 at 01:25 PM
Rooms and interior
- Bedrooms:3
- Total bathrooms:3
- Full bathrooms:3
- Flooring:Carpet, Vinyl
- Dining Description:Combination Dining Area, On Level 1
- Kitchen Description:Dishwasher, Disposal, On Level 1, Range Included
- Bedroom Description:Master Bedroom on Level 1
- Living area:2,296 sq. ft.
Heating and cooling
- Heating:Electric, Heat Pump
Structure and exterior
- Roof:Metal or Aluminum
- Year built:1976
- Building area:2,296 sq. ft.
- Lot area:10 Acres
- Lot Features:Dimension Above
- Architectural Style:Split Entry
- Construction Materials:Wood
- Exterior Features:Covered Deck, Fenced Yard
Schools
- High school:Lebanon
- Middle school:Hamilton Creek
- Elementary school:Hamilton Creek
Utilities
- Water:Well
- Sewer:Septic
Finances and disclosures
- Price:$625,000
- Price per sq. ft.:$272.21
- Tax amount:$3,247 (2025)
Features and amenities
- Amenities:Area/Room For RV, Electric Water Heater, RV Disposal
Parking
- Parking description:Attached Garage
- Garage spaces:2
 Based on information from Willamette Valley Multiple Listing Service, which neither guarantees nor is in any way responsible for its accuracy. All data is provided AS IS and with all faults. Data maintained by Willamette Valley Multiple Listing Service may not reflect all real estate activity in the market. OR_WVMLS Member Broker: Ron Blacquiere
New listings near 29800 Berlin Rd
- New
 $950,000Active-- beds 8 baths3,608 sq. ft.
920-924 Main St, Sweet Home, OR 97386
MLS# 846772Listed by: ICON REAL ESTATE GROUP - New
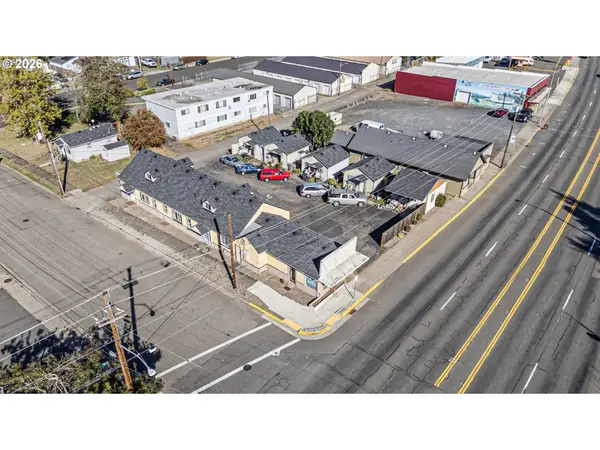 $950,000Active-- beds -- baths3,608 sq. ft.
924 Main St, SweetHome, OR 97386
MLS# 722048418Listed by: ICON REAL ESTATE GROUP - New
 $34,900Active2 beds 1 baths924 sq. ft.
1530 Tamarack St, Sweet Home, OR 97386
MLS# 846768Listed by: KELLER WILLIAMS REALTY-GHT - New
 $72,500Active0.24 Acres
1017 42Nd Av, Sweet Home, OR 97386
MLS# 846760Listed by: JMG JASON MITCHELL GROUP-ALBANY - New
 $319,900Active3 beds 1 baths1,032 sq. ft.
1037 Pleasant Valley Rd, Sweet Home, OR 97386
MLS# 846368Listed by: KELLER WILLIAMS REALTY-GHT  $55,000Pending0.11 Acres
Nandiana St., SweetHome, OR 97386
MLS# 794004185Listed by: PREMIERE PROPERTY GROUP LLC- New
 $459,900Active4 beds 3 baths2,348 sq. ft.
518 Oak Ter, SweetHome, OR 97386
MLS# 585955593Listed by: KELLER WILLIAMS REALTY MID WILLAMETTE - New
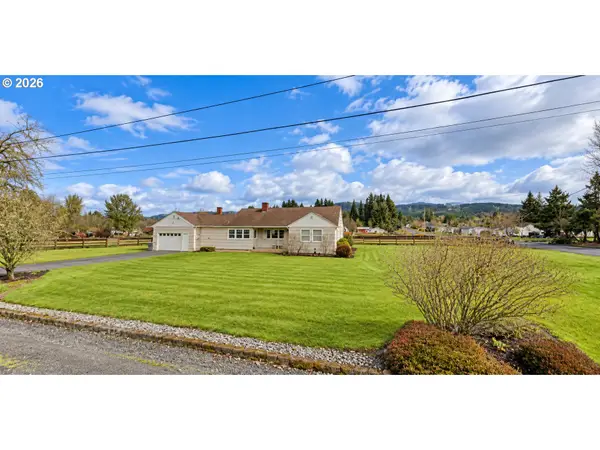 $450,000Active2 beds 1 baths1,344 sq. ft.
4890 Airport Rd, SweetHome, OR 97386
MLS# 150846067Listed by: HOMESMART REALTY GROUP - New
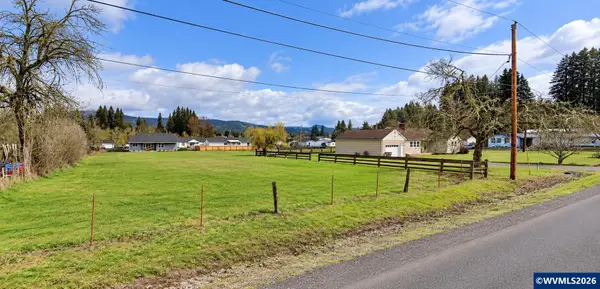 $195,000Active1.5 Acres
4890 (next to) Airport Rd, Sweet Home, OR 97386
MLS# 846704Listed by: HOMESMART REALTY GROUP - ALBANY


Protect your home and budget from life's surprises with an Assurant Home Warranty, backed by a partner that supports you through every step of homeownership. Explore Plans.
© 2026 Better Homes and Gardens Real Estate LLC. An Anywhere Real Estate company. All rights reserved. Better Homes and Gardens® Real Estate is a registered trademark owned by Meredith Operations Corporation, licensed to Better Homes and Gardens Real Estate LLC and used with permission. Better Homes and Gardens Real Estate LLC fully supports the principles of the Fair Housing Act and the Equal Opportunity Act. Listing information is deemed reliable but is not guaranteed accurate.
Each office is independently owned and operated.
Any services or products provided by third parties are not provided by, affiliated with or related to Better Homes and Gardens Real Estate LLC, or its affiliated companies.