
2984 Kalmia Ct, Sweet Home, OR 97386
Local realty services provided by:Better Homes and Gardens Real Estate Equinox
2984 Kalmia Ct,Sweethome, OR 97386
$319,900
- 3 Beds
- 2 Baths
- 1,362 sq. ft.
- Single family
- Pending
Listed by: wendi melcher
Office: homesmart realty group541-255-4914
MLS#:761651754
Source:PORTLAND
Price summary
- Price:$319,900
- Price per sq. ft.:$234.88
About this home
Adorable, well-maintained home on a large lot in a quiet cul-de-sac! Spacious living room with a cozy wood stove and lots of natural light. The kitchen features a gas cooktop, eating bar, and wonderful counter space. A sliding door leads to the back deck, perfect for relaxing or entertaining. Enjoy the charming front patio, ideal for seasonal décor, and the huge, fully fenced backyard with plenty of room for pets, play, or gardening. Move-in ready with comfort and charm!
Contact an agent
Home facts
- Year built:1979
- Listing ID #:761651754
- Added:47 day(s) ago
- Updated:September 07, 2026 at 07:27 AM
Rooms and interior
- Bedrooms:3
- Total bathrooms:2
- Full bathrooms:2
- Kitchen Description:Dishwasher, Disposal, Microwave
- Basement Description:Crawl Space
- Living area:1,362 sq. ft.
Heating and cooling
- Cooling:Heat Pump
- Heating:Forced Air, Heat Pump
Structure and exterior
- Roof:Composition
- Year built:1979
- Building area:1,362 sq. ft.
- Lot area:0.23 Acres
- Lot Features:Cul De Sac
- Architectural Style:1 Story
- Exterior Features:Deck, Fenced, Patio, Tool Shed, Yard
- Foundation Description:Concrete Perimeter
- Levels:1 Story
Schools
- High school:Sweet Home
- Middle school:Sweet Home
- Elementary school:Hawthorne
Utilities
- Water:Public Water
- Sewer:Public Sewer
Finances and disclosures
- Price:$319,900
- Price per sq. ft.:$234.88
- Tax amount:$4,326 (2025)
Features and amenities
- Amenities:Double Pane Window(s), Laminate Flooring, Tile Floor, Vinyl Frame Windows, Wall To Wall Carpet
Parking
- Total parking spaces:2
- Parking description:Driveway, On street
- Garage spaces:2
 All information provided is deemed reliable but is not guaranteed and should be independently verified. The content relating to real estate for sale on this web site comes in part from the IDX program of the RMLS of Portland Oregon. Real estate listings held by brokerage firms other than Better Homes and Gardens Real Estate Equinox are marked with the RMLS logo and detailed information about these properties includes the names of the listing brokers. Copyright 2026 RMLS, Portland, Oregon. Last updated: September 7, 2026
New listings near 2984 Kalmia Ct
- New
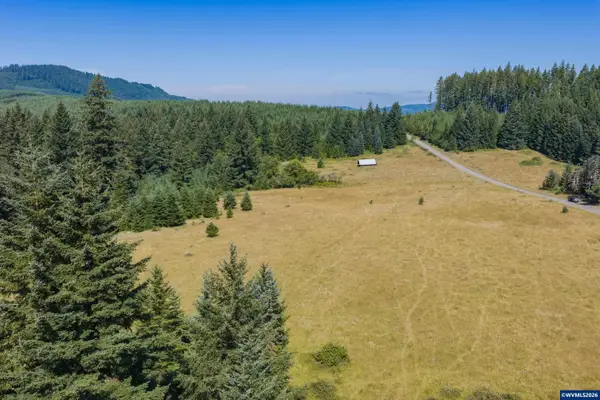 $435,000Active23.73 Acres
45745 Whiskey Butte(AcrossFrom) Dr, Sweet Home, OR 97386
MLS# 845299Listed by: CONNECTED REAL ESTATE GROUP - New
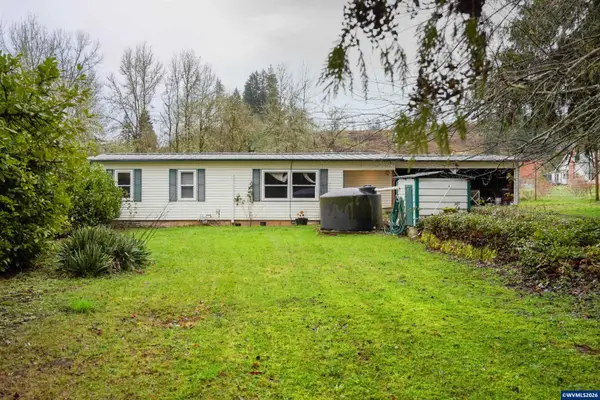 $399,999Active3 beds 1 baths1,140 sq. ft.
27329 Rowell Hill Rd, Sweet Home, OR 97386
MLS# 844198Listed by: WORKS REAL ESTATE - New
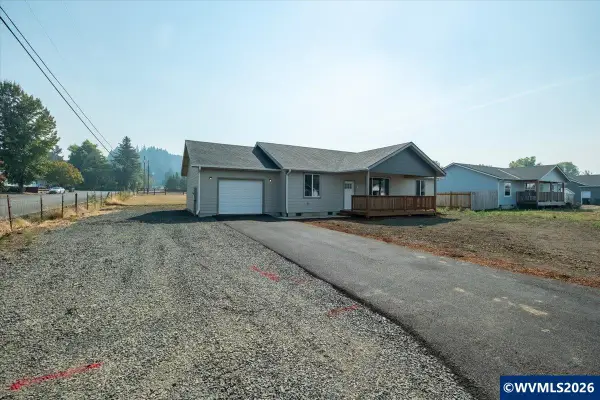 $369,900Active3 beds 2 baths1,344 sq. ft.
1221 49th St, Sweet Home, OR 97389
MLS# 845308Listed by: STELLAR REALTY NORTHWEST - New
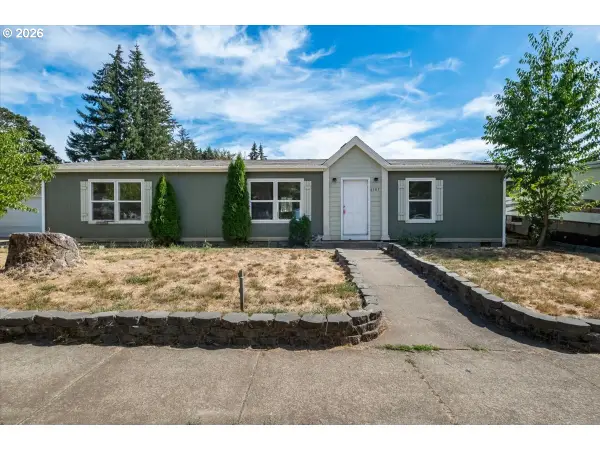 $299,000Active3 beds 2 baths1,512 sq. ft.
4181 Osage St, SweetHome, OR 97386
MLS# 768586437Listed by: HOMESMART REALTY GROUP - New
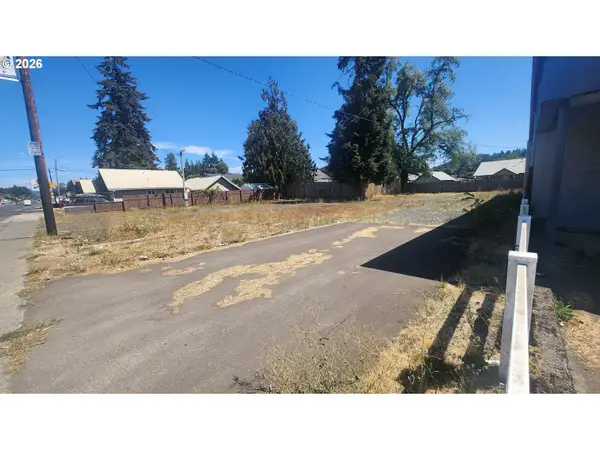 $189,900Active0.11 Acres
2123 Main St, SweetHome, OR 97386
MLS# 500626264Listed by: HEART & SOUL REALTY - New
 $365,000Active3 beds 2 baths1,487 sq. ft.
2306 Harding St, SweetHome, OR 97386
MLS# 502436022Listed by: TURNING POINT REALTY GROUP - New
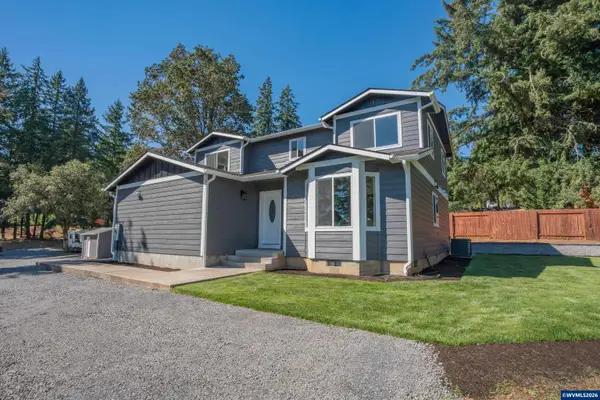 $575,000Active4 beds 3 baths2,046 sq. ft.
40972 Highway 228, Sweet Home, OR 97386
MLS# 844747Listed by: KELLER WILLIAMS REALTY MID-WILLAMETTE - GILLOTT TEAM - New
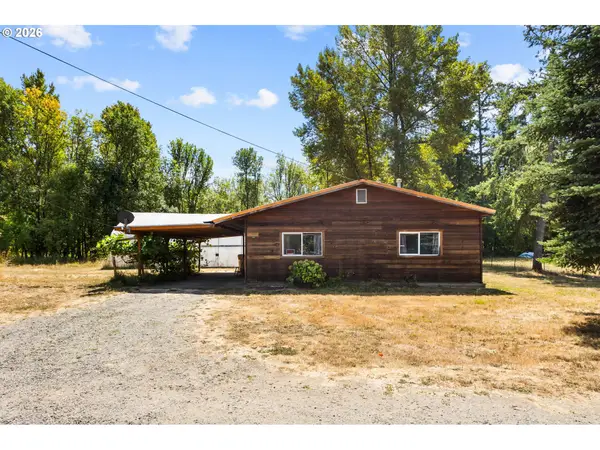 $399,990Active2 beds 1 baths952 sq. ft.
4019 Clark Mill Rd, SweetHome, OR 97386
MLS# 156634062Listed by: HOMESMART REALTY GROUP - New
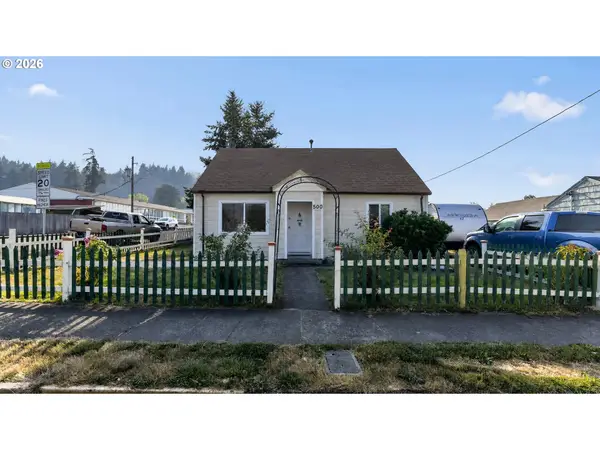 $375,000Active3 beds 1 baths1,148 sq. ft.
500 7th Ave, SweetHome, OR 97386
MLS# 589485198Listed by: MATIN REAL ESTATE 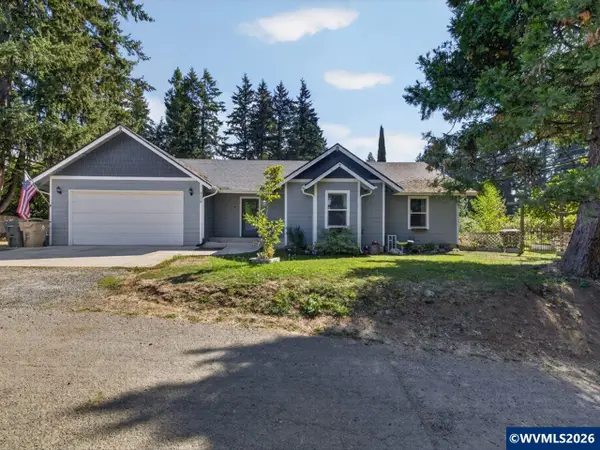 $470,000Active4 beds 2 baths1,601 sq. ft.
3110 Main St, Sweet Home, OR 97386
MLS# 844197Listed by: OREGON FIRST


Protect your home and budget from life's surprises with an Assurant Home Warranty, backed by a partner that supports you through every step of homeownership. Explore Plans.
© 2026 Better Homes and Gardens Real Estate LLC. An Anywhere Real Estate company. All rights reserved. Better Homes and Gardens® Real Estate is a registered trademark owned by Meredith Operations Corporation, licensed to Better Homes and Gardens Real Estate LLC and used with permission. Better Homes and Gardens Real Estate LLC fully supports the principles of the Fair Housing Act and the Equal Opportunity Act. Listing information is deemed reliable but is not guaranteed accurate.
Each office is independently owned and operated.
Any services or products provided by third parties are not provided by, affiliated with or related to Better Homes and Gardens Real Estate LLC, or its affiliated companies.