
40352 Holley Heights Lp, Sweet Home, OR 97386
Local realty services provided by:Better Homes and Gardens Real Estate Realty Partners
Listed by: melissa schumacherCell: 541-974-3877
Office: premiere property group, llc. albany541-730-4830
MLS#:841890
Source:OR_WVMLS
Price summary
- Price:$519,000
- Price per sq. ft.:$217.15
About this home
Need room to spread out without giving up modern updates? This move-in-ready 5-bedroom, 2-bath home sits on almost ½ acre and has it all! Enjoy a kitchen made for cooking and gathering, plus a main-level primary suite. The fully fenced backyard features a covered patio, chicken coop and play structure. New metal roof, vinyl windows, mini splits, updated kitchen, fresh interior/exterior paint and plenty of parking complete the package!
Contact an agent
Home facts
- Year built:1952
- Listing ID #:841890
- Added:110 day(s) ago
- Updated:September 22, 2026 at 11:06 PM
Rooms and interior
- Bedrooms:5
- Total bathrooms:2
- Full bathrooms:2
- Flooring:Carpet
- Dining Description:Combination Dining Area
- Kitchen Description:Dishwasher, Disposal, Range: Electric
- Living area:2,390 sq. ft.
Structure and exterior
- Roof:Metal or Aluminum
- Year built:1952
- Building area:2,390 sq. ft.
- Lot area:0.45 Acres
- Architectural Style:2 Story
- Construction Materials:Wood
- Exterior Features:Covered Patio, Fenced Yard
- Foundation Description:Continuous
Utilities
- Water:Well
Finances and disclosures
- Price:$519,000
- Price per sq. ft.:$217.15
- Tax amount:$2,456
Features and amenities
- Amenities:Area/Room For RV, Electric Water Heater
 Based on information from Willamette Valley Multiple Listing Service, which neither guarantees nor is in any way responsible for its accuracy. All data is provided AS IS and with all faults. Data maintained by Willamette Valley Multiple Listing Service may not reflect all real estate activity in the market. OR_WVMLS Member Broker: Debra Nolen
New listings near 40352 Holley Heights Lp
- New
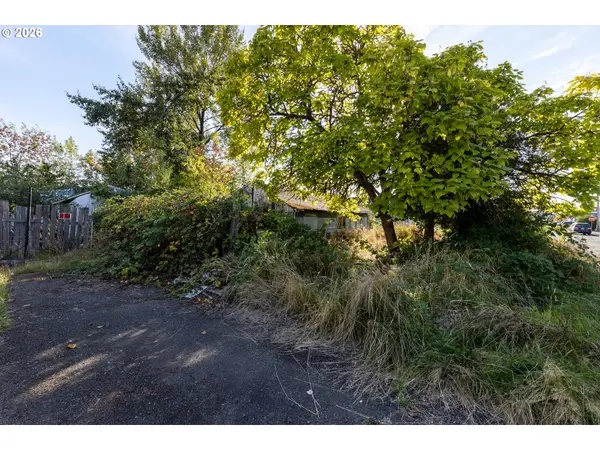 $85,000Active2 beds 1 baths924 sq. ft.
4610 Airport Ln, SweetHome, OR 97386
MLS# 775022077Listed by: RE/MAX INTEGRITY - Open Sat, 11am to 1pmNew
 $324,900Active3 beds 2 baths1,066 sq. ft.
328 9th Av, Sweet Home, OR 97386
MLS# 845882Listed by: REAL BROKER - New
 $384,500Active3 beds 3 baths1,752 sq. ft.
1606 11th St, Sweet Home, OR 97386
MLS# 845885Listed by: HOMESMART REALTY GROUP - SWEET HOME - New
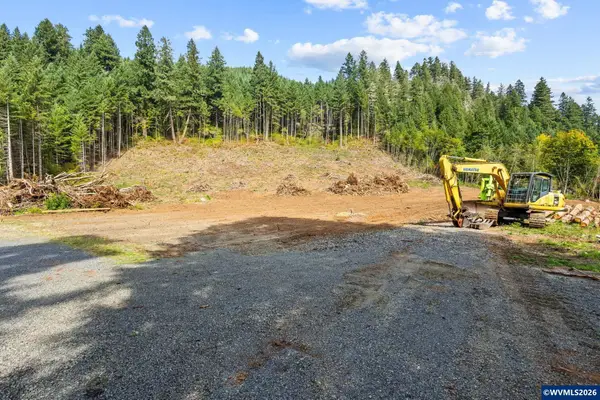 $299,000Active5.17 Acres
Lot 301 Quartzville Dr, Sweet Home, OR 97386
MLS# 845750Listed by: HOMESMART REALTY GROUP - SWEET HOME - New
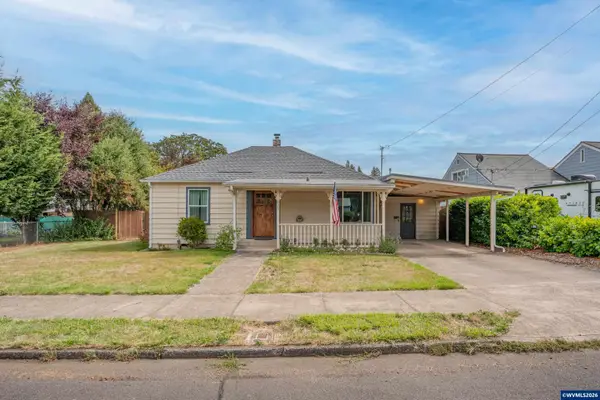 $329,000Active3 beds 1 baths1,295 sq. ft.
835 7th Av, Sweet Home, OR 97361
MLS# 845799Listed by: KELLER WILLIAMS REALTY MID-WILLAMETTE - GILLOTT TEAM - New
 $379,000Active3 beds 2 baths1,375 sq. ft.
1027 42nd Ave, SweetHome, OR 97386
MLS# 394308590Listed by: JMG - JASON MITCHELL GROUP - New
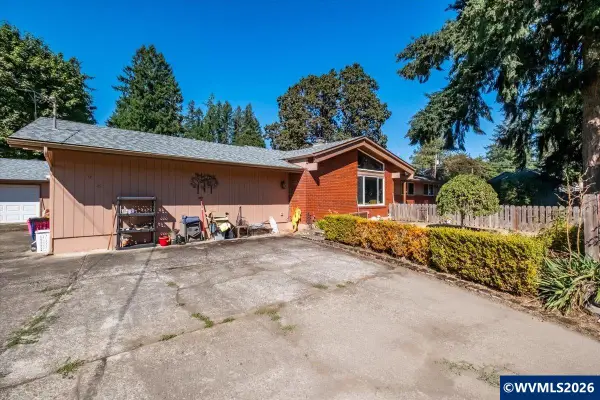 $375,000Active3 beds 3 baths1,978 sq. ft.
960 Grape St, Sweet Home, OR 97386
MLS# 845655Listed by: HOMESMART REALTY GROUP - SWEET HOME - New
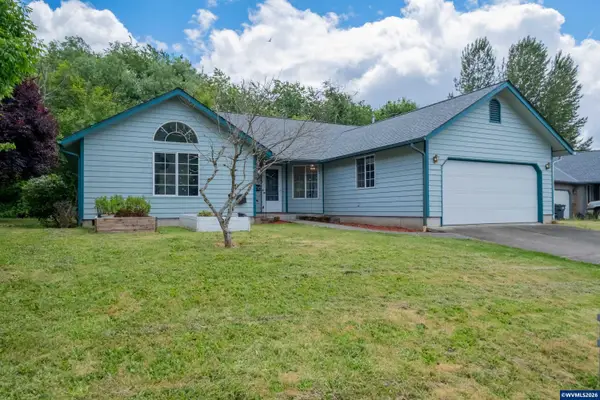 $325,000Active3 beds 2 baths1,228 sq. ft.
2295 Ironwood St, Sweet Home, OR 97386
MLS# 845771Listed by: HOMESMART REALTY GROUP - SWEET HOME - New
 $286,000Active2 beds 2 baths1,536 sq. ft.
5226 Poplar St., SweetHome, OR 97386
MLS# 715431616Listed by: HOMESMART REALTY GROUP - Open Sat, 10am to 12pmNew
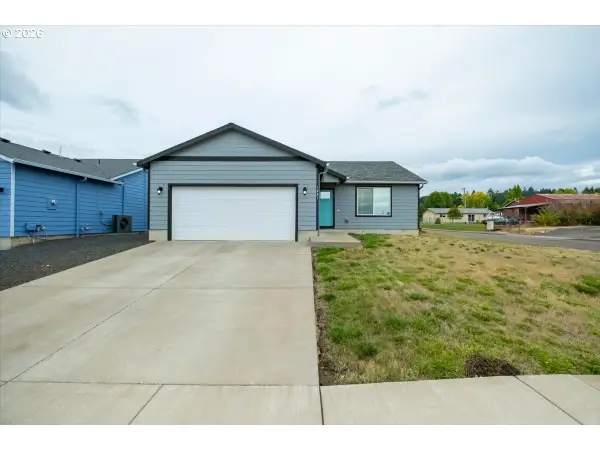 $309,000Active3 beds 2 baths1,268 sq. ft.
1231 46th Ct, SweetHome, OR 97386
MLS# 166643269Listed by: KELLER WILLIAMS REALTY MID WILLAMETTE


Protect your home and budget from life's surprises with an Assurant Home Warranty, backed by a partner that supports you through every step of homeownership. Explore Plans.
© 2026 Better Homes and Gardens Real Estate LLC. An Anywhere Real Estate company. All rights reserved. Better Homes and Gardens® Real Estate is a registered trademark owned by Meredith Operations Corporation, licensed to Better Homes and Gardens Real Estate LLC and used with permission. Better Homes and Gardens Real Estate LLC fully supports the principles of the Fair Housing Act and the Equal Opportunity Act. Listing information is deemed reliable but is not guaranteed accurate.
Each office is independently owned and operated.
Any services or products provided by third parties are not provided by, affiliated with or related to Better Homes and Gardens Real Estate LLC, or its affiliated companies.