
4321 Citabria St, Sweet Home, OR 97386
Local realty services provided by:Better Homes and Gardens Real Estate Equinox
Listed by: laura gillott, maryann honeymanDIREC: 541-990-7785
Office: keller williams realty mid-willamette - gillott team541-451-2211
MLS#:843739
Source:OR_WVMLS
4321 Citabria St,Sweet Home, OR 97386
$344,900
- 3 Beds
- 2 Baths
- 1,368 sq. ft.
- Single family
- Active
Price summary
- Price:$344,900
- Price per sq. ft.:$252.12
About this home
Quality & charm shine throughout this beautiful home! Open-concept floor plan features vaulted ceilings & wood laminate flooring. Kitchen offers granite countertops, SS appliances, and overlooks the great room with a cozy gas fireplace and slider to backyard. The spacious primary suite includes a walk-in closet & dual shower heads. Outside, enjoy a covered deck, patio, raised flower beds, storage shed, RV parking with a 30-amp hookup & oversized tandem garage perfect for extra storage, hobbies and parking!
Contact an agent
Home facts
- Year built:2017
- Listing ID #:843739
- Added:62 day(s) ago
- Updated:September 25, 2026 at 04:07 AM
Rooms and interior
- Bedrooms:3
- Total bathrooms:2
- Full bathrooms:2
- Flooring:Carpet, Laminate
- Dining Description:Combination Dining Area
- Kitchen Description:Dishwasher, Disposal, Microwave Included, On Level 1, Range Included, Range: Gas
- Bedroom Description:Master Bedroom on Level 1
- Living area:1,368 sq. ft.
Heating and cooling
- Cooling:Central Ac
- Heating:Forced Air, Gas
Structure and exterior
- Roof:Composition
- Year built:2017
- Building area:1,368 sq. ft.
- Lot area:0.14 Acres
- Lot Features:Irregular
- Architectural Style:1 Story
- Construction Materials:Composite
- Exterior Features:Covered Deck, Covered Patio, Fenced Yard, Underground Sprinkers
- Foundation Description:Continuous
Schools
- High school:Sweet Home
- Middle school:Sweet Home
- Elementary school:Hawthorne
Utilities
- Water:City
- Sewer:City Sewer
Finances and disclosures
- Price:$344,900
- Price per sq. ft.:$252.12
- Tax amount:$4,099 (2025)
Features and amenities
- Amenities:Area/Room For RV, Gas Water Heater
Parking
- Parking description:Attached Garage
- Garage spaces:3
 Based on information from Willamette Valley Multiple Listing Service, which neither guarantees nor is in any way responsible for its accuracy. All data is provided AS IS and with all faults. Data maintained by Willamette Valley Multiple Listing Service may not reflect all real estate activity in the market. OR_WVMLS Member Broker: Ron Blacquiere
New listings near 4321 Citabria St
- New
 $350,000Active3 beds 2 baths1,466 sq. ft.
2306 Harding St, Sweet Home, OR 97386
MLS# 845994Listed by: TURNING POINT REALTY GROUP - New
 $245,000Active1 beds 1 baths744 sq. ft.
930 Alder St, Sweet Home, OR 97386
MLS# 845985Listed by: JOHN L. SCOTT REAL ESTATE  $555,000Pending3 beds 2 baths1,672 sq. ft.
28033 Meridian Heights Lp, Sweet Home, OR 97386
MLS# 845973Listed by: OREGON REAL ESTATE PROFESSIONALS- New
 $449,000Active-- beds 4 baths2,560 sq. ft.
1282 44th Av, Sweet Home, OR 97386
MLS# 845910Listed by: ICON REAL ESTATE GROUP - New
 $449,000Active-- beds -- baths2,560 sq. ft.
1278 44th Ave, SweetHome, OR 97386
MLS# 360558941Listed by: ICON REAL ESTATE GROUP - New
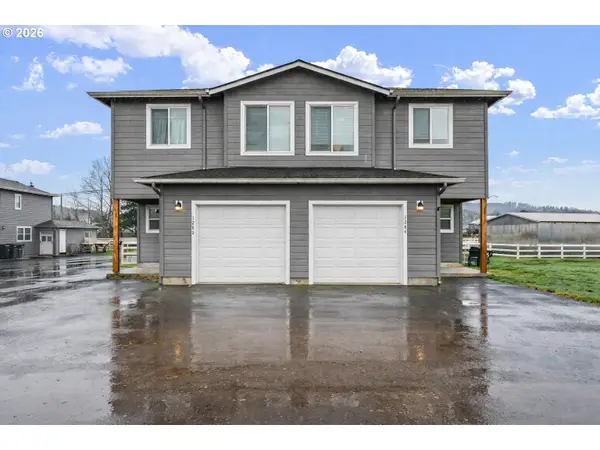 $449,000Active-- beds -- baths2,560 sq. ft.
1282 44th Ave, SweetHome, OR 97386
MLS# 712132117Listed by: ICON REAL ESTATE GROUP - New
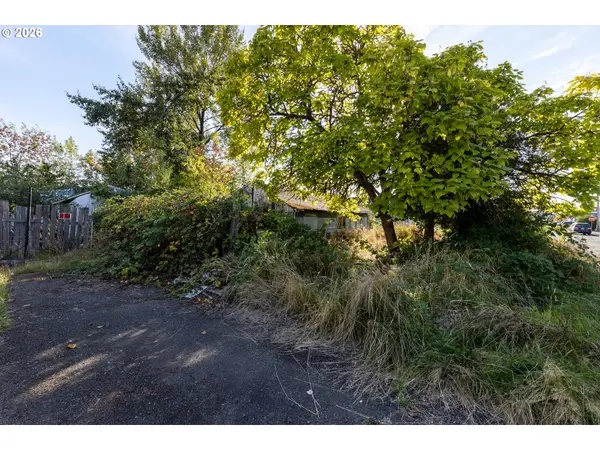 $85,000Active2 beds 1 baths924 sq. ft.
4610 Airport Ln, SweetHome, OR 97386
MLS# 775022077Listed by: RE/MAX INTEGRITY - Open Sat, 11am to 1pmNew
 $324,900Active3 beds 2 baths1,066 sq. ft.
328 9th Av, Sweet Home, OR 97386
MLS# 845882Listed by: REAL BROKER - New
 $384,500Active3 beds 3 baths1,752 sq. ft.
1606 11th St, Sweet Home, OR 97386
MLS# 845885Listed by: HOMESMART REALTY GROUP - SWEET HOME - New
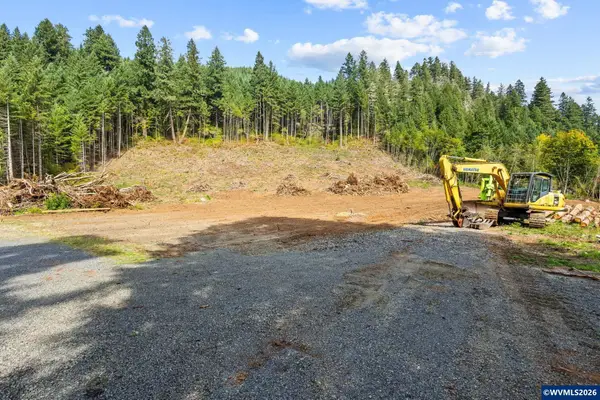 $299,000Active5.17 Acres
Lot 301 Quartzville Dr, Sweet Home, OR 97386
MLS# 845750Listed by: HOMESMART REALTY GROUP - SWEET HOME


Protect your home and budget from life's surprises with an Assurant Home Warranty, backed by a partner that supports you through every step of homeownership. Explore Plans.
© 2026 Better Homes and Gardens Real Estate LLC. An Anywhere Real Estate company. All rights reserved. Better Homes and Gardens® Real Estate is a registered trademark owned by Meredith Operations Corporation, licensed to Better Homes and Gardens Real Estate LLC and used with permission. Better Homes and Gardens Real Estate LLC fully supports the principles of the Fair Housing Act and the Equal Opportunity Act. Listing information is deemed reliable but is not guaranteed accurate.
Each office is independently owned and operated.
Any services or products provided by third parties are not provided by, affiliated with or related to Better Homes and Gardens Real Estate LLC, or its affiliated companies.