
43304 Ames Creek Rd, Sweet Home, OR 97386
Local realty services provided by:Better Homes and Gardens Real Estate Equinox
Listed by: deborah hauerCELL: 781-783-2963
Office: exp realty, llc.888-814-9613
MLS#:844551
Source:OR_WVMLS
43304 Ames Creek Rd,Sweet Home, OR 97386
$499,000
- 3 Beds
- 3 Baths
- 2,554 sq. ft.
- Single family
- Active
Price summary
- Price:$499,000
- Price per sq. ft.:$195.38
About this home
Family compound set on 2.86 private acres fenced and cross fenced with gardens, fish pond, berries, grapes located just 4 miles from town center. There are 3 bedrooms with attached baths and a bonus room upstairs with an additional full bath. The screened porch off the back of the house is the perfect spot to enjoy the natural beauty of the foothills. There are several outbuildings, shops and covered rv parking. Property being sold as is. Owner to make no repairs.
Contact an agent
Home facts
- Year built:1940
- Listing ID #:844551
- Added:47 day(s) ago
- Updated:September 08, 2026 at 05:03 PM
Rooms and interior
- Bedrooms:3
- Total bathrooms:3
- Full bathrooms:3
- Dining Description:Formal Dining Room
- Kitchen Description:On Level 1
- Bedroom Description:Master Bedroom on Level 1
- Living area:2,554 sq. ft.
Heating and cooling
- Heating:Forced Air
Structure and exterior
- Roof:Composition
- Year built:1940
- Building area:2,554 sq. ft.
- Lot area:2.86 Acres
- Architectural Style:2 Story
- Exterior Features:Covered Deck, Covered Patio, Deck, Fenced Yard, Patio, Underground Sprinklers
Schools
- High school:Sweet Home
- Middle school:Sweet Home
- Elementary school:Foster
Utilities
- Water:Well
- Sewer:Septic
Finances and disclosures
- Price:$499,000
- Price per sq. ft.:$195.38
- Tax amount:$4,773 (2025)
Features and amenities
- Amenities:Area/Room For RV, Electric Water Heater
Parking
- Parking description:Detached Garage
 Based on information from Willamette Valley Multiple Listing Service, which neither guarantees nor is in any way responsible for its accuracy. All data is provided AS IS and with all faults. Data maintained by Willamette Valley Multiple Listing Service may not reflect all real estate activity in the market. OR_WVMLS Member Broker: Ron Blacquiere
New listings near 43304 Ames Creek Rd
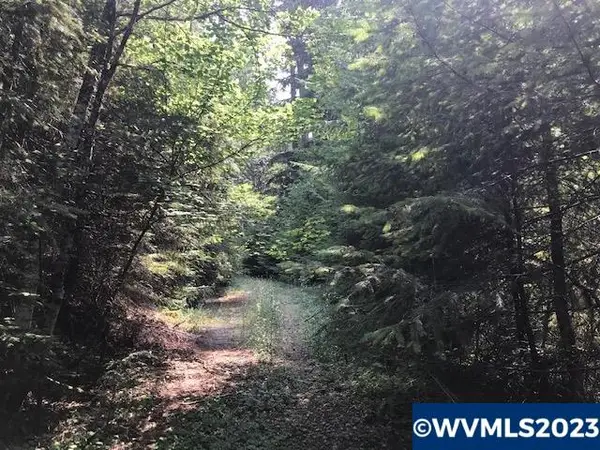 $459,000Active74.36 Acres
Lot 800 Nfd 305 Rd, Sweet Home, OR 97386
MLS# 803342Listed by: DAT REAL ESTATE SOLUTIONS, PC $899,000Active183.93 Acres
Lot 6400 Quartzville Rd, Sweet Home, OR 97386
MLS# 817517Listed by: DAT REAL ESTATE SOLUTIONS, PC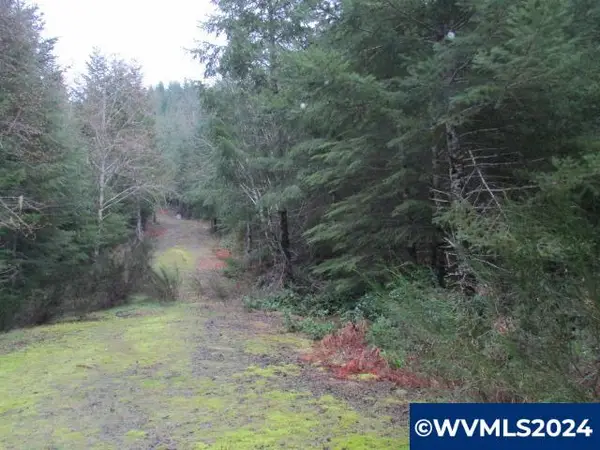 $2,799,000Active353.2 Acres
Lot 2200 Rocky Top Rd, Sweet Home, OR 97386
MLS# 817589Listed by: DAT REAL ESTATE SOLUTIONS, PC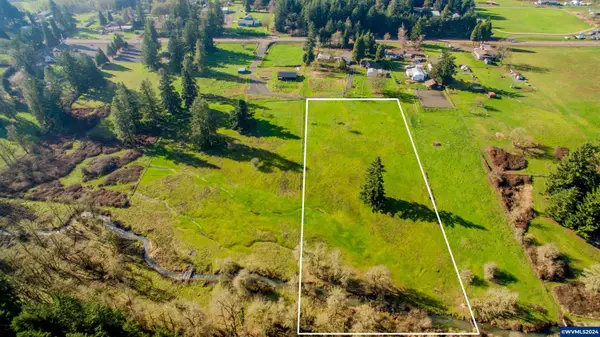 $279,900Active2.77 Acres
Lot 2 Highway 228, Sweet Home, OR 97386
MLS# 819981Listed by: KELLER WILLIAMS REALTY-GHT- New
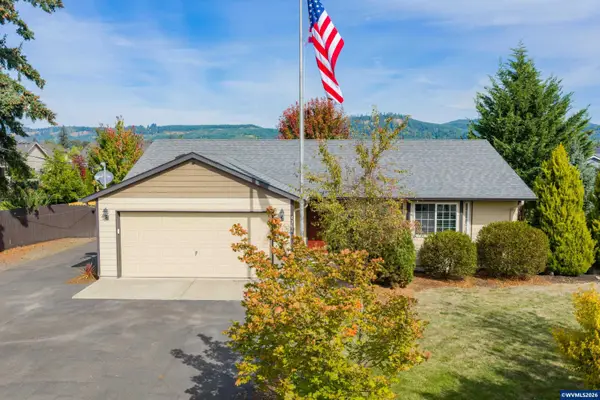 $480,000Active3 beds 2 baths1,435 sq. ft.
4362 Long St, Sweet Home, OR 97386
MLS# 845471Listed by: OREGON REAL ESTATE PROFESSIONALS - New
 $315,000Active2 beds 1 baths1,044 sq. ft.
28440 Liberty Rd, Sweet Home, OR 97386
MLS# 845858Listed by: HOMESMART REALTY GROUP - SWEET HOME - New
 $350,000Active3 beds 2 baths1,466 sq. ft.
2306 Harding St, Sweet Home, OR 97386
MLS# 845994Listed by: TURNING POINT REALTY GROUP - New
 $245,000Active1 beds 1 baths744 sq. ft.
930 Alder St, Sweet Home, OR 97386
MLS# 845985Listed by: JOHN L. SCOTT REAL ESTATE  $555,000Pending3 beds 2 baths1,672 sq. ft.
28033 Meridian Heights Lp, Sweet Home, OR 97386
MLS# 845973Listed by: OREGON REAL ESTATE PROFESSIONALS- New
 $449,000Active-- beds 4 baths2,560 sq. ft.
1282 44th Av, Sweet Home, OR 97386
MLS# 845910Listed by: ICON REAL ESTATE GROUP


Protect your home and budget from life's surprises with an Assurant Home Warranty, backed by a partner that supports you through every step of homeownership. Explore Plans.
© 2026 Better Homes and Gardens Real Estate LLC. An Anywhere Real Estate company. All rights reserved. Better Homes and Gardens® Real Estate is a registered trademark owned by Meredith Operations Corporation, licensed to Better Homes and Gardens Real Estate LLC and used with permission. Better Homes and Gardens Real Estate LLC fully supports the principles of the Fair Housing Act and the Equal Opportunity Act. Listing information is deemed reliable but is not guaranteed accurate.
Each office is independently owned and operated.
Any services or products provided by third parties are not provided by, affiliated with or related to Better Homes and Gardens Real Estate LLC, or its affiliated companies.