
45979 Whiskey Butte Dr, Sweet Home, OR 97386
Local realty services provided by:Better Homes and Gardens Real Estate Realty Partners
Listed by: jennifer mcclean541-230-4124
Office: connected real estate group541-512-4430
MLS#:846481
Source:OR_WVMLS
Price summary
- Price:$532,500
- Price per sq. ft.:$292.42
About this home
Enjoy mtn views from your kitchen table in this charming 1940s farmhouse offering 4/1 & 2.2acres & a fully fenced yard w/plenty of room for play & animals, plus nearby riding trails for outdoor adventures. Property features RV storage, workshop, 600sqft shed, 4-stall barn, patio w/custom-built gazebo & a charming covered front porch. Inside, you’ll find custom-built local cabinetry, a quaint brick hearth w/a pellet stove & plenty of room for a large family. Bonus rooms upstairs could make this a 6-bed home. Enjoy the charm of yesteryear with all the comfort of today. The homesite was one of the original 640-acre claims before Oregon was a state. It fell under Oregon’s 1843 Organic Act, Oregon’s first constitution. Under the provisional laws of 1843, married couples settling in the Territory could claim up to 640 acres—one full square mile—of free land. When you tour this home, don't miss the signs along Whiskey Butte showing it's part of the Santiam Wagon Road, one of the original wagon trails. What a unique piece of Oregon history! Home is 6.7 miles from Wiley Creek Road. Appointment Necessary. Call Jenn at 541-230-4124...
Contact an agent
Home facts
- Year built:1940
- Listing ID #:846481
- Added:1 day(s) ago
- Updated:October 10, 2026 at 04:58 AM
Rooms and interior
- Bedrooms:4
- Total bathrooms:1
- Full bathrooms:1
- Flooring:Carpet, Laminate
- Dining Description:Combination Dining Area, On Level 1
- Kitchen Description:Dishwasher, Disposal, On Level 1, Range: Electric
- Bedroom Description:Master Bedroom on Level 1
- Living area:1,821 sq. ft.
Heating and cooling
- Heating:Electric
Structure and exterior
- Roof:Composition
- Year built:1940
- Building area:1,821 sq. ft.
- Lot area:2.27 Acres
- Architectural Style:2 Story
- Construction Materials:Fiber Cement
- Exterior Features:Covered Patio, Fenced Yard
- Foundation Description:Continuous
Schools
- High school:Sweet Home
- Middle school:Sweet Home
- Elementary school:Foster
Utilities
- Water:Spring
- Sewer:Septic
Finances and disclosures
- Price:$532,500
- Price per sq. ft.:$292.42
- Tax amount:$2,856 (2026)
Features and amenities
- Amenities:Area/Room For RV, Electric Water Heater
Parking
- Parking description:Attached Garage
- Garage spaces:2
 Based on information from Willamette Valley Multiple Listing Service, which neither guarantees nor is in any way responsible for its accuracy. All data is provided AS IS and with all faults. Data maintained by Willamette Valley Multiple Listing Service may not reflect all real estate activity in the market. OR_WVMLS Member Broker: Debra Nolen
New listings near 45979 Whiskey Butte Dr
- New
 $264,900Active3 beds 2 baths1,027 sq. ft.
1228 47th Ave, SweetHome, OR 97386
MLS# 771570997Listed by: KELLER WILLIAMS REALTY MID WILLAMETTE - New
 $585,000Active-- beds 4 baths2,496 sq. ft.
1230 49th Av, Sweet Home, OR 97386
MLS# 846468Listed by: STELLAR REALTY NORTHWEST - New
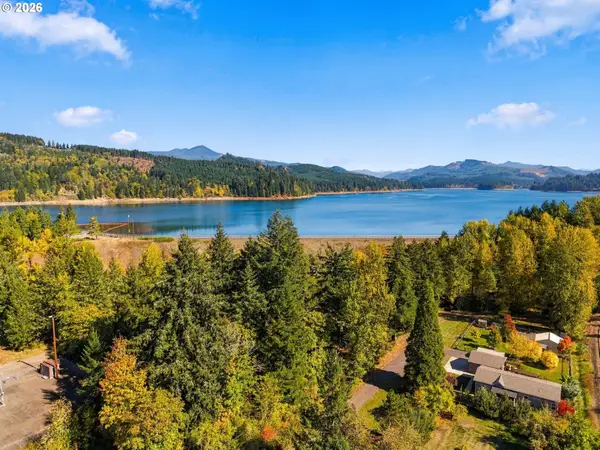 $437,000Active3 beds 2 baths1,404 sq. ft.
5543 Redwood St, SweetHome, OR 97386
MLS# 558481021Listed by: KELLER WILLIAMS REALTY EUGENE AND SPRINGFIELD 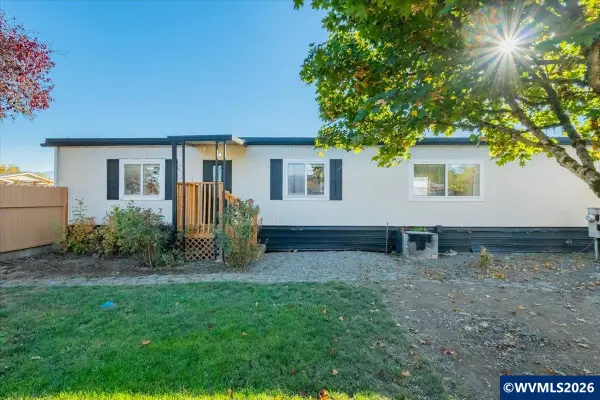 $149,000Pending2 beds 2 baths924 sq. ft.
3551 Juniper St, Sweet Home, OR 97386
MLS# 846290Listed by: KELLER WILLIAMS REALTY-GHT- New
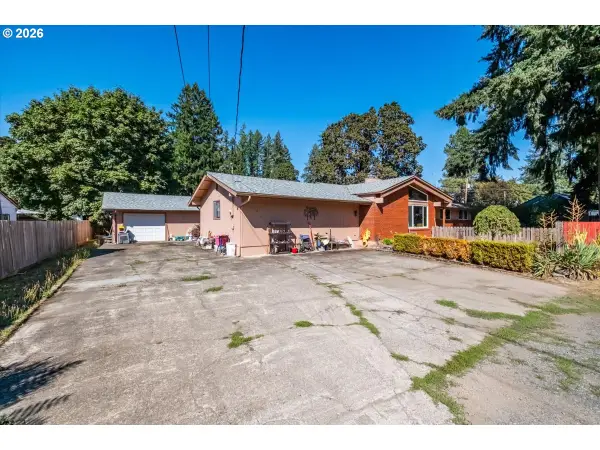 $375,000Active3 beds 3 baths1,978 sq. ft.
960 Grape St, SweetHome, OR 97386
MLS# 141343881Listed by: HOMESMART REALTY GROUP - New
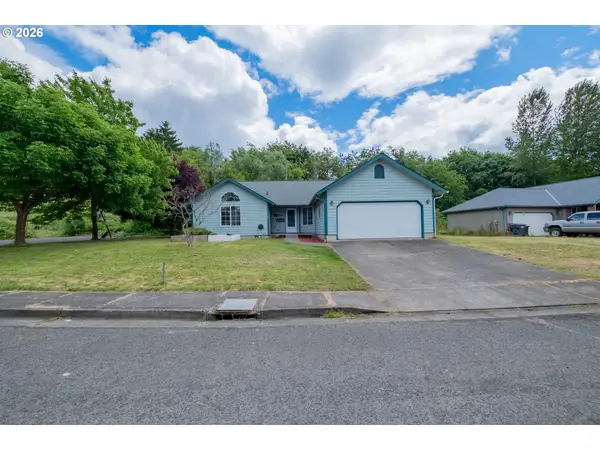 $325,000Active3 beds 2 baths1,228 sq. ft.
2295 Ironwood St, SweetHome, OR 97386
MLS# 183878695Listed by: HOMESMART REALTY GROUP  $435,000Active23.73 Acres
45745 Whiskey Butte Dr.(AcrossFrom), Sweet Home, OR 97386
MLS# 845299Listed by: CONNECTED REAL ESTATE GROUP- New
 $233Active0.37 Acres
TL 1008 Hufford (off of) Rd, Sweet Home, OR 97386
MLS# 846344Listed by: RE/MAX INTEGRITY ALBANY BRANCH - New
 $60,300Active0.21 Acres
TL 7201 Long (off of) St, Sweet Home, OR 97386
MLS# 846339Listed by: RE/MAX INTEGRITY ALBANY BRANCH


Protect your home and budget from life's surprises with an Assurant Home Warranty, backed by a partner that supports you through every step of homeownership. Explore Plans.
© 2026 Better Homes and Gardens Real Estate LLC. An Anywhere Real Estate company. All rights reserved. Better Homes and Gardens® Real Estate is a registered trademark owned by Meredith Operations Corporation, licensed to Better Homes and Gardens Real Estate LLC and used with permission. Better Homes and Gardens Real Estate LLC fully supports the principles of the Fair Housing Act and the Equal Opportunity Act. Listing information is deemed reliable but is not guaranteed accurate.
Each office is independently owned and operated.
Any services or products provided by third parties are not provided by, affiliated with or related to Better Homes and Gardens Real Estate LLC, or its affiliated companies.