
1630 Summer Place, Talent, OR 97540
Local realty services provided by:Better Homes and Gardens Real Estate Equinox
1630 Summer Place,Talent, OR 97540
$600,000
- 4 Beds
- 2 Baths
- 2,026 sq. ft.
- Single family
- Active
Listed by: brittny whitney, clason whitney
Office: exp realty llc.
MLS#:220227501
Source:OR_SOMLS
Price summary
- Price:$600,000
- Price per sq. ft.:$296.15
About this home
Single-level home offering over 2,000 sq. ft., 4 bedrooms, and an open floor plan with wood laminate and tile flooring throughout--no carpet! Built in 2012, this Craftsman-style home features a spacious great room with coffered ceiling and ceiling fan, plus an open kitchen with granite counters, gas range, breakfast bar, and dining area with slider to the covered patio. The private owner's suite includes backyard access, a walk-in closet, double vanity, and jetted soaking tub. The versatile 4th bedroom was designed as a professional sound studio with extra insulation and a separate exterior entrance--ideal for a private office, creative space, or audio/visual studio. Located on a landscaped .24-acre lot at the end of a quiet street, enjoy mountain views and no neighbor on one side, bordering non-developable open space. The fully fenced backyard offers garden beds and room to relax.
Contact an agent
Home facts
- Year built:2012
- Subdivision & Development:Lithia View Subdivision
- Listing ID #:220227501
- Added:49 day(s) ago
- Updated:October 10, 2026 at 02:54 PM
Rooms and interior
- Bedrooms:4
- Total bathrooms:2
- Full bathrooms:2
- Flooring:Laminate, Tile
- Bathrooms Description:Double Vanity, Shower/Tub Combo
- Living area:2,026 sq. ft.
Heating and cooling
- Cooling:Central Air, ENERGY STAR Qualified Equipment
- Heating:ENERGY STAR Qualified Equipment, Electric, Forced Air
- Central air:Yes
Structure and exterior
- Roof:Composition
- Year built:2012
- Building area:2,026 sq. ft.
- Lot area:0.24 Acres
- Lot Features:Fenced, Garden
- Architectural Style:Craftsman
- Construction Materials:Concrete, Frame
- Foundation Description:Concrete Perimeter
- Levels:1 Story
Schools
- High school:Phoenix High
- Middle school:Talent Middle
- Elementary school:Talent Elem
Utilities
- Water:Public
- Sewer:Public Sewer
Finances and disclosures
- Price:$600,000
- Price per sq. ft.:$296.15
- Tax amount:$5,327 (2025)
Parking
- Parking description:Driveway
- Garage:Yes
- Garage spaces:2
New listings near 1630 Summer Place
- New
 $59,000Active2 beds 1 baths702 sq. ft.
460 Arnos Street #40, Talent, OR 97540
MLS# 220229628Listed by: BEND PREMIER REAL ESTATE LLC - New
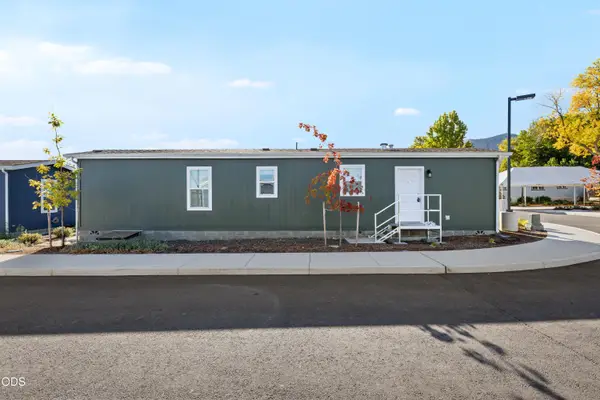 $59,900Active2 beds 1 baths702 sq. ft.
460 Arnos Street #45, Talent, OR 97540
MLS# 220229432Listed by: MORE REALTY  $283,114Pending3 beds 2 baths1,533 sq. ft.
333 Mountain View Drive #25, Talent, OR 97540
MLS# 220225279Listed by: WINDERMERE VAN VLEET & ASSOCIATES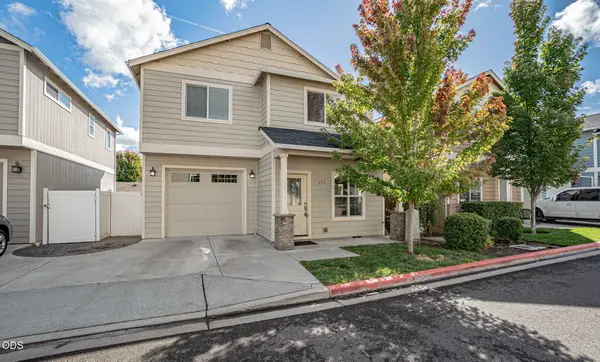 $375,000Pending3 beds 3 baths1,507 sq. ft.
171 Poppy Bay Place, Talent, OR 97540
MLS# 220229241Listed by: MORNINGLIGHT PROPERTIES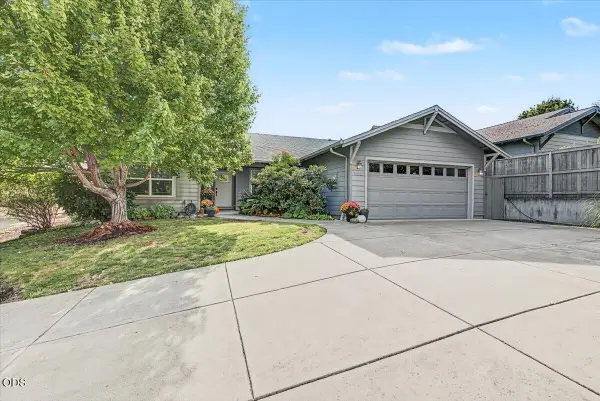 $539,500Pending3 beds 2 baths1,954 sq. ft.
120 Andi Court, Talent, OR 97540
MLS# 220229134Listed by: JOHN L. SCOTT MEDFORD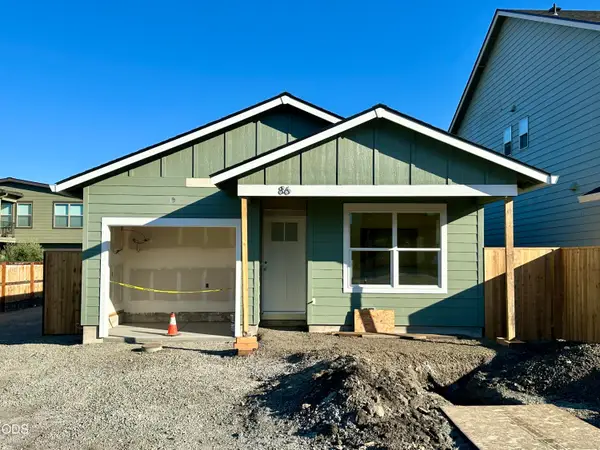 $404,500Active2 beds 2 baths918 sq. ft.
86 Gangnes Drive, Talent, OR 97540
MLS# 220229083Listed by: JOHN L SCOTT ASHLAND $245,000Pending2 beds 2 baths1,188 sq. ft.
469 Tulipan Way, Talent, OR 97540
MLS# 220228933Listed by: MILLEN PROPERTY GROUP $1,100,000Active1.46 Acres
220 Suncrest Road, Talent, OR 97540
MLS# 220228913Listed by: EXP REALTY, LLC $364,500Active2 beds 2 baths992 sq. ft.
121 N Front Street, Talent, OR 97540
MLS# 220228436Listed by: COLDWELL BANKER PROFESSIONAL GROUP $160,000Active0.42 Acres
331 S Pacific Highway, Talent, OR 97540
MLS# 220228404Listed by: RE/MAX INTEGRITY


Protect your home and budget from life's surprises with an Assurant Home Warranty, backed by a partner that supports you through every step of homeownership. Explore Plans.
© 2026 Better Homes and Gardens Real Estate LLC. An Anywhere Real Estate company. All rights reserved. Better Homes and Gardens® Real Estate is a registered trademark owned by Meredith Operations Corporation, licensed to Better Homes and Gardens Real Estate LLC and used with permission. Better Homes and Gardens Real Estate LLC fully supports the principles of the Fair Housing Act and the Equal Opportunity Act. Listing information is deemed reliable but is not guaranteed accurate.
Each office is independently owned and operated.
Any services or products provided by third parties are not provided by, affiliated with or related to Better Homes and Gardens Real Estate LLC, or its affiliated companies.