
89 Gangnes Drive, Talent, OR 97540
Local realty services provided by:Better Homes and Gardens Real Estate Equinox
89 Gangnes Drive,Talent, OR 97540
$374,000
- 2 Beds
- 2 Baths
- 861 sq. ft.
- Single family
- Active
Listed by: greg goebelt, meghan mcnulty
Office: john l scott ashland
MLS#:220230970
Source:OR_SOMLS
Price summary
- Price:$374,000
- Price per sq. ft.:$434.38
About this home
Thoughtfully designed for efficient, comfortable living, this planned Earth Advantage Certified home brings a bright, open feel to downtown Talent. The 861-square-foot floor plan features vaulted ceilings, abundant natural light, two bedrooms, and two bathrooms. Enjoy luxury vinyl plank flooring, quartz countertops, a tiled shower, and an efficient mini-split heating and cooling system. The open kitchen offers stainless steel appliances, solid wood cabinetry, and a peninsula breakfast bar, flowing seamlessly into the dining and living areas--ideal for everyday living and entertaining. An attached 6.5' x 10' storage room and wiring for solar PV add convenience and flexibility. Walk to Talent's restaurants, cafés, shops, and bus stop. Estimated completion is approximately nine months, leaving time to personalize select details. Special low-interest rate financing available!
Contact an agent
Home facts
- Year built:2027
- Subdivision & Development:N/A
- Listing ID #:220230970
- Added:2 day(s) ago
- Updated:November 13, 2026 at 04:13 PM
Rooms and interior
- Bedrooms:2
- Total bathrooms:2
- Full bathrooms:1
- Half bathrooms:1
- Flooring:Simulated Wood, Tile
- Bathrooms Description:Shower/Tub Combo, Tile Shower
- Kitchen Description:Dishwasher, Microwave, Oven, Range
- Living area:861 sq. ft.
Heating and cooling
- Cooling:Ductless, ENERGY STAR Qualified Equipment, Wall/Window Unit(s)
- Heating:Ductless, ENERGY STAR Qualified Equipment, Electric
Structure and exterior
- Roof:Composition
- Year built:2027
- Building area:861 sq. ft.
- Lot area:0.04 Acres
- Lot Features:Level
- Architectural Style:Contemporary
- Construction Materials:Frame
- Foundation Description:Concrete Perimeter
- Levels:2 Story
Schools
- High school:Check with District
- Middle school:Check with District
- Elementary school:Check with District
Utilities
- Water:Public
- Sewer:Public Sewer
Finances and disclosures
- Price:$374,000
- Price per sq. ft.:$434.38
- Tax amount:$854 (2026)
Features and amenities
- Appliances:Dishwasher, Microwave, Oven, Range, Tankless Water Heater
Parking
- Parking description:Driveway
- Garage:Yes
New listings near 89 Gangnes Drive
- New
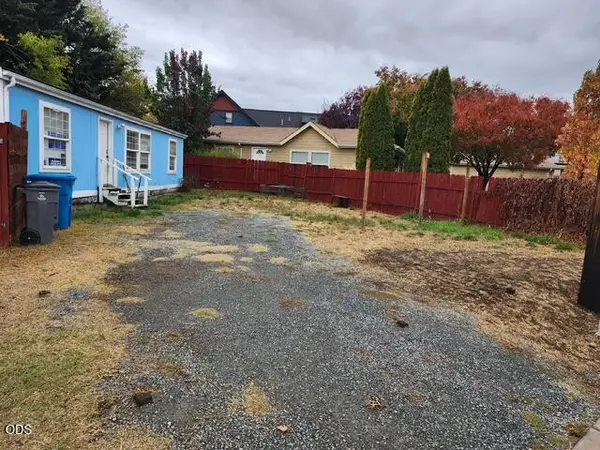 $240,000Active3 beds 2 baths1,188 sq. ft.
207 N Front Street, Talent, OR 97540
MLS# 220231022Listed by: HOME & LAND REAL ESTATE, LLC - New
 $370,000Active2 beds 2 baths1,264 sq. ft.
310 Joy Drive, Talent, OR 97540
MLS# 220230945Listed by: FULL CIRCLE REAL ESTATE - New
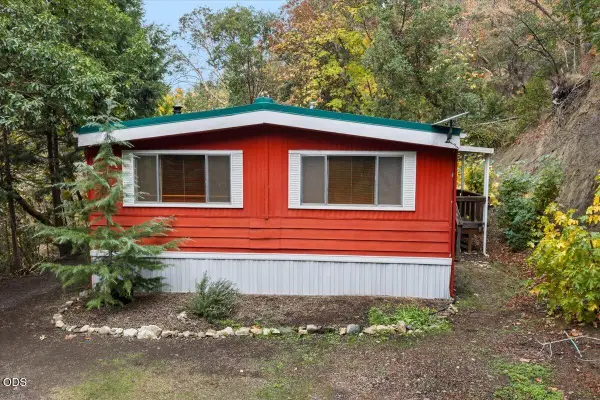 $229,000Active2 beds 2 baths1,152 sq. ft.
10227 Wagner Creek Road, Talent, OR 97540
MLS# 220230875Listed by: NESTWELL REAL ESTATE - New
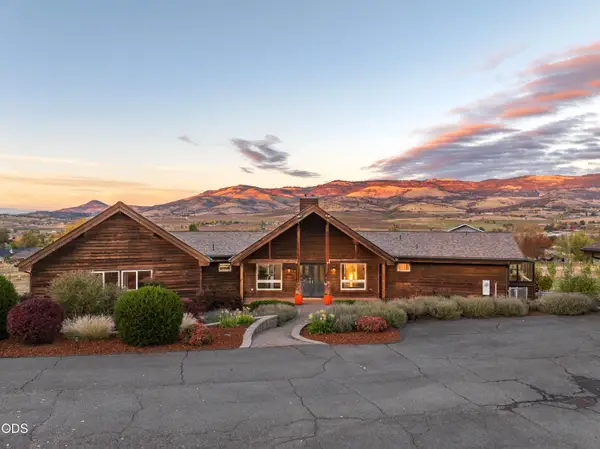 $995,000Active4 beds 4 baths4,348 sq. ft.
294 W Hilltop Road, Talent, OR 97540
MLS# 220230760Listed by: JOHN L. SCOTT MEDFORD 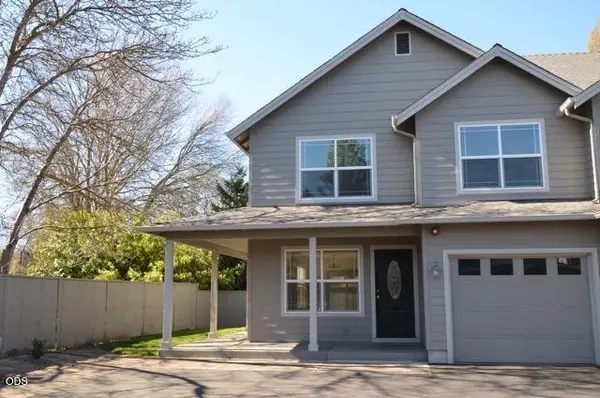 $290,000Active2 beds 3 baths1,272 sq. ft.
228 Talent Avenue #8, Talent, OR 97540
MLS# 220230611Listed by: REALTY NET OF CENTRAL OREGON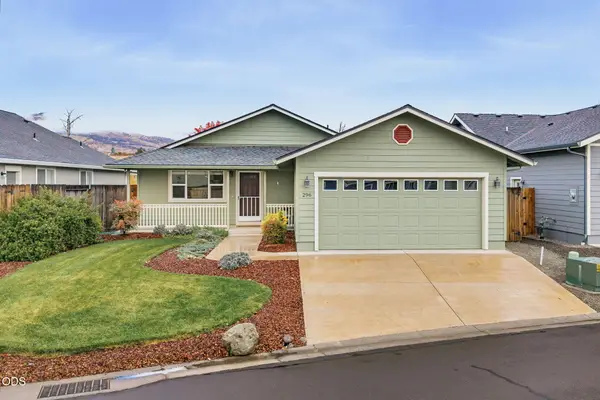 $439,900Active3 beds 2 baths1,518 sq. ft.
296 Oak Valley Drive, Talent, OR 97540
MLS# 220230479Listed by: FATHOM REALTY OREGON LLC $217,500Active3 beds 2 baths1,566 sq. ft.
333 Mountain View Drive #UNIT 35, Talent, OR 97540
MLS# 220230342Listed by: WINDERMERE VAN VLEET & ASSOCIATES $77,000Active2 beds 1 baths700 sq. ft.
812 S Pacific Highway #13, Talent, OR 97540
MLS# 220230413Listed by: RE/MAX PLATINUM $369,990Pending3 beds 1 baths1,018 sq. ft.
539 James Street, Talent, OR 97540
MLS# 220230198Listed by: RE/MAX PLATINUM


Protect your home and budget from life's surprises with an Assurant Home Warranty, backed by a partner that supports you through every step of homeownership. Explore Plans.
© 2026 Better Homes and Gardens Real Estate LLC. An Anywhere Real Estate company. All rights reserved. Better Homes and Gardens® Real Estate is a registered trademark owned by Meredith Operations Corporation, licensed to Better Homes and Gardens Real Estate LLC and used with permission. Better Homes and Gardens Real Estate LLC fully supports the principles of the Fair Housing Act and the Equal Opportunity Act. Listing information is deemed reliable but is not guaranteed accurate.
Each office is independently owned and operated.
Any services or products provided by third parties are not provided by, affiliated with or related to Better Homes and Gardens Real Estate LLC, or its affiliated companies.