
32455 Highway 34, Tangent, OR 97389
Local realty services provided by:Better Homes and Gardens Real Estate Equinox
32455 Highway 34,Tangent, OR 97389
$530,000
- 3 Beds
- 2 Baths
- 2,190 sq. ft.
- Mobile / Manufactured
- Active
Listed by: amie glaser
Office: premiere property group, llc.503-670-9000
MLS#:221046671
Source:PORTLAND
Price summary
- Price:$530,000
- Price per sq. ft.:$242.01
About this home
Farm style home with open concept living! Gourmet kitchen that includes and over sized island w/ storage, and end open shelving. Butler's pantry with barn style door, stainless steel appliances, built in desk, and counter space galore. Primary suite is situated one end of the home with large bathroom that features step in shower, soaking tub, double sinks, and large walk in closet. Family room feels private with separate entrance from backyard and access to the 3rd bedroom. Property has separate office space/storage building with 1/2 bath, water, and electricity. Shop with concrete floor, sliding doors & electric.2 septics. Lots of possibilities!
Contact an agent
Home facts
- Year built:2023
- Listing ID #:221046671
- Added:1 day(s) ago
- Updated:October 10, 2026 at 12:31 AM
Rooms and interior
- Bedrooms:3
- Total bathrooms:2
- Full bathrooms:2
- Bathrooms Description:Soaking Tub
- Kitchen Description:Butlers Pantry, Island, Microwave, Range Hood, Stainless Steel Appliance
- Living area:2,190 sq. ft.
Heating and cooling
- Heating:Forced Air
Structure and exterior
- Roof:Composition
- Year built:2023
- Building area:2,190 sq. ft.
- Lot area:1 Acres
- Lot Features:Level
- Architectural Style:1 Story
- Exterior Features:Fenced, Outbuilding, RV Boat Storage, Yard
- Foundation Description:Stem Wall
- Levels:1 Story
Schools
- High school:West Albany
- Middle school:Memorial
- Elementary school:Tangent
Utilities
- Water:Well
- Sewer:Standard Septic
Finances and disclosures
- Price:$530,000
- Price per sq. ft.:$242.01
- Tax amount:$4,652 (2025)
Features and amenities
- Amenities:Ceiling Fan, High Ceilings, Laminate Flooring, Laundry, Vinyl Floors, Vinyl Frame Windows
Parking
- Parking description:Driveway
 All information provided is deemed reliable but is not guaranteed and should be independently verified. The content relating to real estate for sale on this web site comes in part from the IDX program of the RMLS of Portland Oregon. Real estate listings held by brokerage firms other than Better Homes and Gardens Real Estate Equinox are marked with the RMLS logo and detailed information about these properties includes the names of the listing brokers. Copyright 2026 RMLS, Portland, Oregon. Last updated: October 10, 2026
New listings near 32455 Highway 34
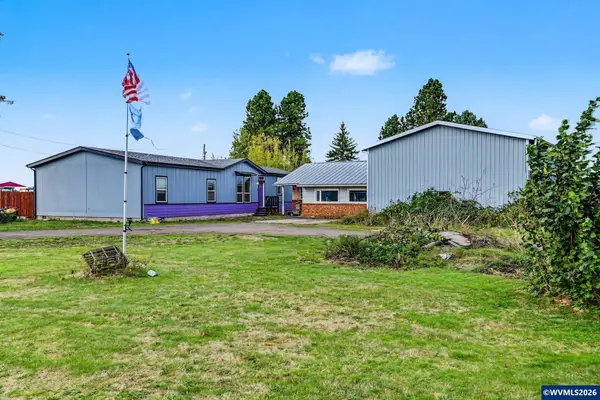 $530,000Pending3 beds 2 baths2,190 sq. ft.
32455 Old Highway 34, Tangent, OR 97389
MLS# 845585Listed by: PREMIERE PROPERTY GROUP, LLC ALBANY $70,000Active3 beds 2 baths1,188 sq. ft.
31919 N Lake Creek #41 Dr, Tangent, OR 97389
MLS# 845458Listed by: ZOA REALTY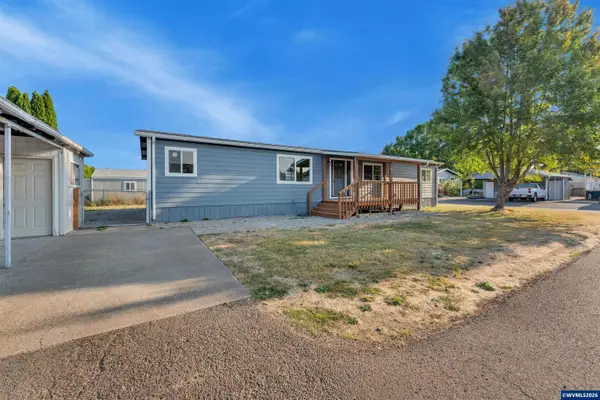 $150,000Pending3 beds 2 baths1,593 sq. ft.
31919 N Lake Creek (#72) Dr, Tangent, OR 97389
MLS# 845082Listed by: REALTY OF AMERICA, LLC $875,000Active3 beds 3 baths2,258 sq. ft.
32140 Tangent Dr, Tangent, OR 97389
MLS# 842702Listed by: KELLER WILLIAMS REALTY MID-WILLAMETTE - GILLOTT TEAM $94,900Active3 beds 2 baths1,056 sq. ft.
31919 N Lake Creek #49 Dr, Tangent, OR 97389
MLS# 843394Listed by: JMG JASON MITCHELL GROUP-ALBANY- Open Sat, 11am to 1pm
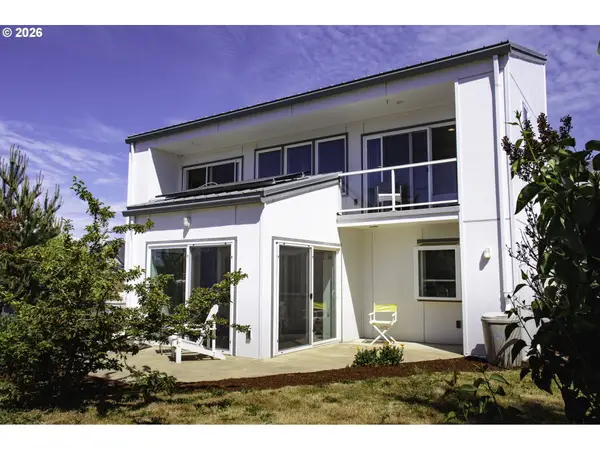 $445,000Active2 beds 2 baths1,462 sq. ft.
32903 Wildrose Dr, Tangent, OR 97389
MLS# 223819154Listed by: COLDWELL BANKER PROFESSIONAL GROUP  $120,000Active3 beds 2 baths1,512 sq. ft.
31919 N Lake Creek #32 Dr, Tangent, OR 97389
MLS# 837750Listed by: KELLER WILLIAMS REALTY MID-WILLAMETTE - GILLOTT TEAM $650,000Active5.42 Acres
Lot 400 Oregon Highway 99E, Tangent, OR 97389
MLS# 837933Listed by: RE/MAX INTEGRITY CORVALLIS BRANCH $650,000Active5.42 Acres
Lot 400 Oregon Highway 99E, Tangent, OR 97389
MLS# 837934Listed by: RE/MAX INTEGRITY CORVALLIS BRANCH


Protect your home and budget from life's surprises with an Assurant Home Warranty, backed by a partner that supports you through every step of homeownership. Explore Plans.
© 2026 Better Homes and Gardens Real Estate LLC. An Anywhere Real Estate company. All rights reserved. Better Homes and Gardens® Real Estate is a registered trademark owned by Meredith Operations Corporation, licensed to Better Homes and Gardens Real Estate LLC and used with permission. Better Homes and Gardens Real Estate LLC fully supports the principles of the Fair Housing Act and the Equal Opportunity Act. Listing information is deemed reliable but is not guaranteed accurate.
Each office is independently owned and operated.
Any services or products provided by third parties are not provided by, affiliated with or related to Better Homes and Gardens Real Estate LLC, or its affiliated companies.