
10001 SW Geneva View Road, Terrebonne, OR 97760
Local realty services provided by:Better Homes and Gardens Real Estate Equinox
10001 SW Geneva View Road,Terrebonne, OR 97760
$550,000
- 2 Beds
- 1 Baths
- 2,240 sq. ft.
- Single family
- Active
Listed by: kim kelleher
Office: cascade hasson sir
MLS#:220230167
Source:OR_SOMLS
Price summary
- Price:$550,000
- Price per sq. ft.:$245.54
- Monthly HOA dues:$50
About this home
A BARNDOMINIUM DREAM COME TRUE IN CENTRAL OREGON! Experience the freedom to spread out on 4.57 acres in Crooked River Ranch, where high-desert sunshine, mountain views and wide-open skies set the scene. Approx. 2,429 SF of living space pairs with a 1,090 SF attached shop, offering room to live, create and store your recreational toys. High ceilings, an open floor plan and flexible living areas suit full-time living or a private getaway. Enjoy an enclosed, large irrigated garden area, pond, 2 RV hookups and dump, plus access to BLM land and community amenities including golf, tennis, pickleball, disc golf, swimming, bocce, equestrian facilities, and hiking, ATV and walking trails. Local dining and shopping include the Taphouse, Saloon, Trading Post and General Store. Explore nearby Smith Rock, Lake Billy Chinook and the Crooked River Gorge. Bring your vision and embrace your own version of Central Oregon lifestyle!
Contact an agent
Home facts
- Year built:2003
- Subdivision & Development:Crr
- Listing ID #:220230167
- Added:3 day(s) ago
- Updated:October 22, 2026 at 02:41 PM
Rooms and interior
- Bedrooms:2
- Total bathrooms:1
- Full bathrooms:1
- Flooring:Concrete, Hardwood
- Bathrooms Description:Fiberglass Stall Shower
- Kitchen Description:Cooktop, Dishwasher, Range Hood, Refrigerator
- Living area:2,240 sq. ft.
Heating and cooling
- Cooling:Ductless
- Heating:Ductless, Electric, Propane, Wall Furnace
Structure and exterior
- Roof:Metal
- Year built:2003
- Building area:2,240 sq. ft.
- Lot area:4.57 Acres
- Lot Features:Drip System, Fenced, Garden, Native Plants, Sprinkler Timer(s)
- Architectural Style:Ranch
- Construction Materials:Concrete, Frame
- Exterior Features:RV Hookup
- Foundation Description:Slab
- Levels:2 Story
Schools
- High school:Culver High
- Middle school:Culver Middle
- Elementary school:Culver Elem
Utilities
- Water:Public
- Sewer:Septic Tank
Finances and disclosures
- Price:$550,000
- Price per sq. ft.:$245.54
- Tax amount:$3,306 (2025)
Features and amenities
- Appliances:Cooktop, Dishwasher, Range Hood, Refrigerator
Parking
- Parking description:Driveway, Garage Door Opener, Gravel, RV Access/Parking
- Garage:Yes
- Garage spaces:2
New listings near 10001 SW Geneva View Road
- New
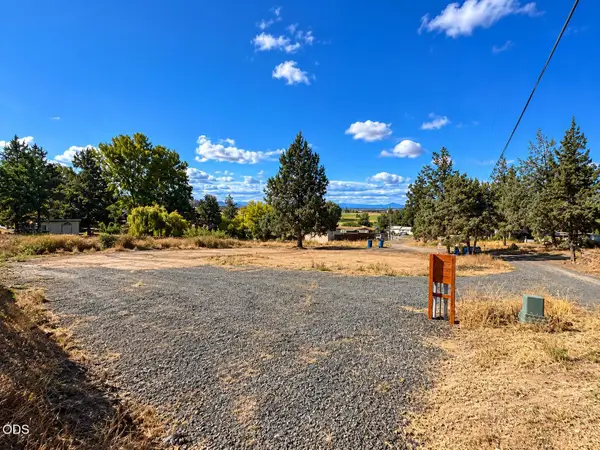 $130,000Active0.22 Acres
8530 NW 2nd Street, Terrebonne, OR 97760
MLS# 220230048Listed by: BEND PREMIER REAL ESTATE LLC  $439,900Active3 beds 2 baths1,330 sq. ft.
8560 NW 6th Street, Terrebonne, OR 97760
MLS# 220229676Listed by: SIMPLY SOLD REALTY LLC $400,000Active3 beds 1 baths1,032 sq. ft.
8603 16th Street, Terrebonne, OR 97760
MLS# 220229411Listed by: BEND PREMIER REAL ESTATE LLC $610,000Active3 beds 2 baths1,746 sq. ft.
9325 16th Street, Terrebonne, OR 97760
MLS# 220229328Listed by: WINDERMERE REALTY TRUST $419,000Active3 beds 2 baths1,440 sq. ft.
1784 NW Central Avenue, Terrebonne, OR 97760
MLS# 220228357Listed by: KNIPE REALTY ERA POWERED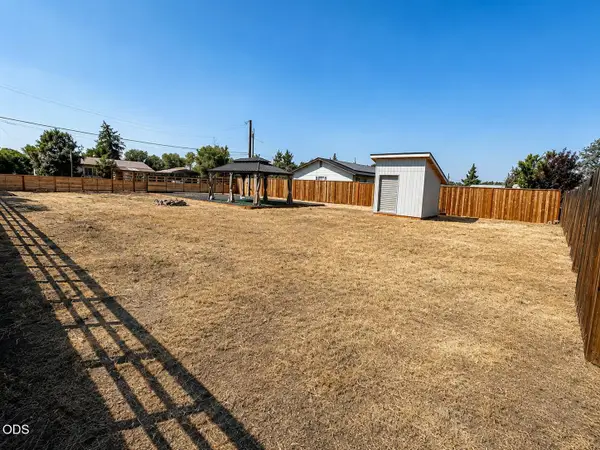 $150,000Active0.17 Acres
8410 NW 6th Street, Terrebonne, OR 97760
MLS# 220227317Listed by: EXP REALTY, LLC $1,250,000Active4 beds 3 baths3,008 sq. ft.
9412 18th Court, Terrebonne, OR 97760
MLS# 220226658Listed by: WINDERMERE REALTY TRUST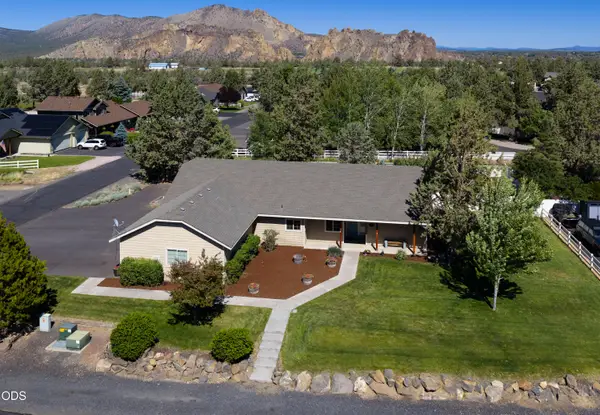 $624,990Active4 beds 2 baths2,154 sq. ft.
502 Foss Drive, Terrebonne, OR 97760
MLS# 220223590Listed by: WINDERMERE REALTY TRUST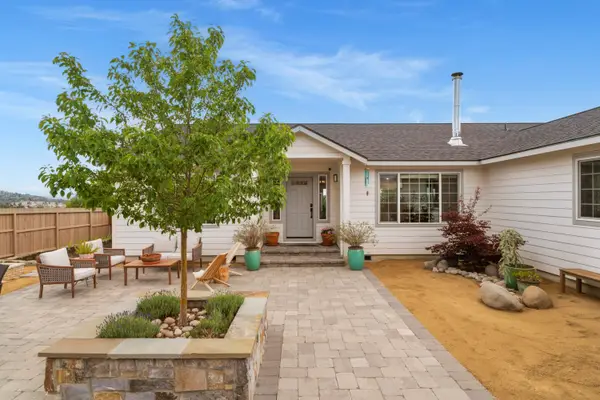 $775,000Active3 beds 2 baths1,940 sq. ft.
8131 NW 7th, Terrebonne, OR 97760
MLS# 220222397Listed by: STELLAR REALTY NORTHWEST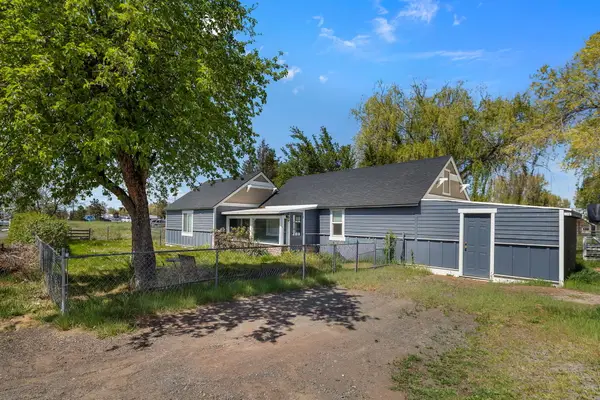 $460,000Active2 beds 1 baths1,092 sq. ft.
847 C Avenue, Terrebonne, OR 97760
MLS# 220220228Listed by: COLDWELL BANKER SUN COUNTRY


Protect your home and budget from life's surprises with an Assurant Home Warranty, backed by a partner that supports you through every step of homeownership. Explore Plans.
© 2026 Better Homes and Gardens Real Estate LLC. An Anywhere Real Estate company. All rights reserved. Better Homes and Gardens® Real Estate is a registered trademark owned by Meredith Operations Corporation, licensed to Better Homes and Gardens Real Estate LLC and used with permission. Better Homes and Gardens Real Estate LLC fully supports the principles of the Fair Housing Act and the Equal Opportunity Act. Listing information is deemed reliable but is not guaranteed accurate.
Each office is independently owned and operated.
Any services or products provided by third parties are not provided by, affiliated with or related to Better Homes and Gardens Real Estate LLC, or its affiliated companies.