
12824 SW Eagle Vista Place, Terrebonne, OR 97760
Local realty services provided by:Better Homes and Gardens Real Estate Equinox
12824 SW Eagle Vista Place,Terrebonne, OR 97760
$575,000
- 3 Beds
- 2 Baths
- 1,404 sq. ft.
- Single family
- Active
Upcoming open houses
- Fri, Aug 2104:00 pm - 06:00 pm
Listed by: sean o'gorman, marcella schoenberg
Office: john l scott bend
MLS#:220224877
Source:OR_SOMLS
Price summary
- Price:$575,000
- Price per sq. ft.:$409.54
- Monthly HOA dues:$51.67
About this home
Perched on the rim at Crooked River Ranch, this fully fenced and gated property offers breathtaking canyon and Cascade Mountain views, exceptional privacy, and room to grow across three tax lots. Combining the tranquility of High Desert living with space for RVs, boats, recreational vehicles, and future opportunities, this property is truly one of a kind. Recent updates include new flooring, fresh exterior paint, and an inviting deck with a pergola perfect for entertaining. An oversized two-car detached garage provides ample storage, while the separate, fully finished 580 sq. ft. flex building is ideal as a home office, fitness studio, workshop, art studio, or future ADU. Thoughtfully landscaped with native Mariposa lilies, lavender, sagebrush, Idaho fescue, rice grass, and vibrant poppies, the grounds celebrate the natural beauty of Central Oregon. A rare opportunity offering unmatched flexibility, scenic beauty, and exceptional potential.
Contact an agent
Home facts
- Year built:1994
- Subdivision & Development:Crr
- Listing ID #:220224877
- Added:44 day(s) ago
- Updated:August 21, 2026 at 10:00 PM
Rooms and interior
- Bedrooms:3
- Total bathrooms:2
- Full bathrooms:2
- Flooring:Laminate, Vinyl
- Bathrooms Description:Fiberglass Stall Shower
- Kitchen Description:Dishwasher, Microwave, Oven, Range, Range Hood, Refrigerator
- Bedroom Description:Primary Downstairs
- Living area:1,404 sq. ft.
Heating and cooling
- Cooling:Central Air, Heat Pump
- Heating:Electric, Forced Air, Heat Pump, Wood
- Central air:Yes
Structure and exterior
- Roof:Composition
- Year built:1994
- Building area:1,404 sq. ft.
- Lot area:3.82 Acres
- Lot Features:Adjoins Public Lands, Fenced, Garden, Landscaped, Native Plants, Xeriscape Landscape
- Architectural Style:Ranch
- Foundation Description:Block, Concrete Perimeter, Pillar/Post/Pier
- Levels:1 Story
Schools
- High school:Check with District
- Middle school:Check with District
- Elementary school:Terrebonne Community School
Utilities
- Water:Private
- Sewer:Sand Filter, Septic Tank, Standard Leach Field
Finances and disclosures
- Price:$575,000
- Price per sq. ft.:$409.54
- Tax amount:$3,557 (2025)
Features and amenities
- Appliances:Dishwasher, Microwave, Oven, Range, Range Hood, Refrigerator, Washer, Water Heater
Parking
- Parking description:Assigned, Detached, Driveway, Garage Door Opener, Gated, Gravel, RV Access/Parking
- Garage:Yes
- Garage spaces:2
New listings near 12824 SW Eagle Vista Place
- New
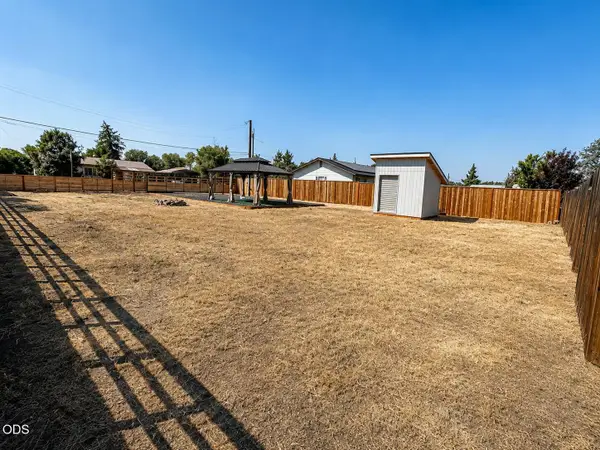 $150,000Active0.17 Acres
8410 NW 6th Street, Terrebonne, OR 97760
MLS# 220227317Listed by: EXP REALTY, LLC  $1,500,000Active4 beds 3 baths3,008 sq. ft.
9412 18th Court, Terrebonne, OR 97760
MLS# 220226658Listed by: WINDERMERE REALTY TRUST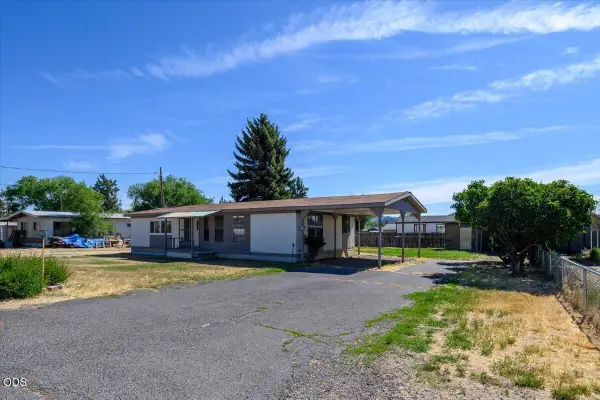 $250,000Pending2 beds 2 baths1,152 sq. ft.
8608 NW 8th Street, Terrebonne, OR 97760
MLS# 220224109Listed by: TROUT REALTY INC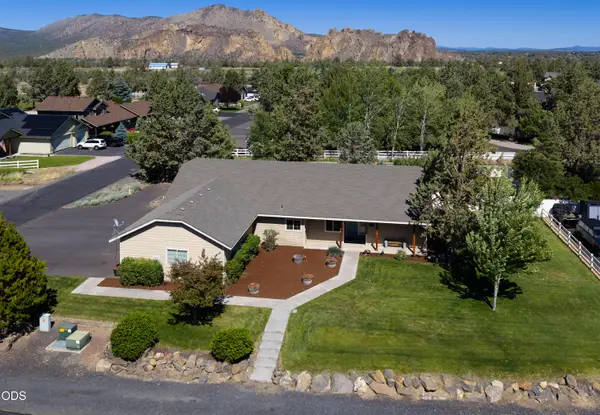 $685,000Active4 beds 2 baths2,154 sq. ft.
502 Foss Drive, Terrebonne, OR 97760
MLS# 220223590Listed by: WINDERMERE REALTY TRUST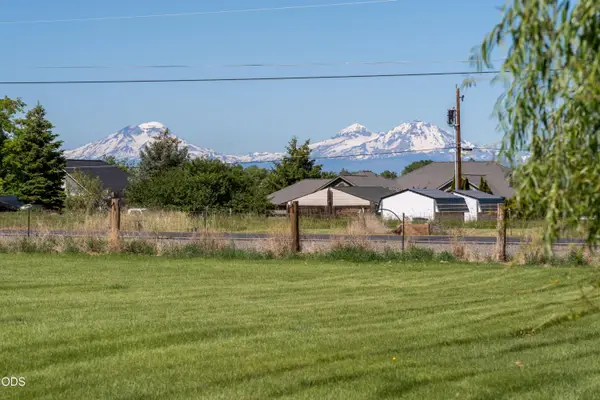 $299,990Pending1.01 Acres
409 G Avenue, Terrebonne, OR 97760
MLS# 220222874Listed by: WINDERMERE REALTY TRUST $629,900Pending3 beds 2 baths2,015 sq. ft.
9265 12th Lane, Terrebonne, OR 97760
MLS# 220222558Listed by: CENTURY 21 NORTH HOMES REALTY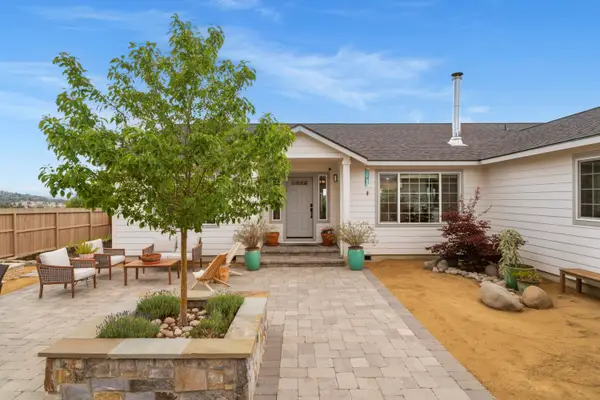 $800,000Active3 beds 2 baths1,940 sq. ft.
8131 NW 7th, Terrebonne, OR 97760
MLS# 220222397Listed by: STELLAR REALTY NORTHWEST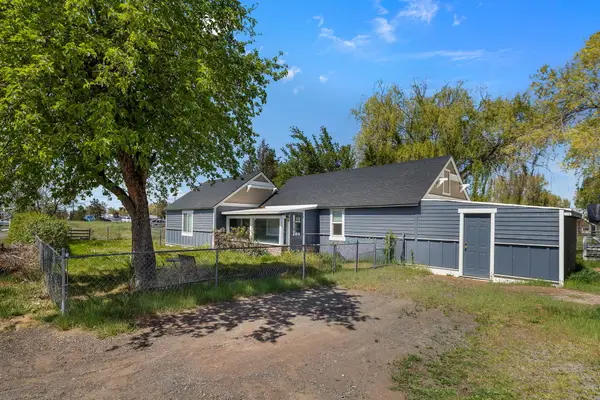 $460,000Active2 beds 1 baths1,092 sq. ft.
847 C Avenue, Terrebonne, OR 97760
MLS# 220220228Listed by: COLDWELL BANKER SUN COUNTRY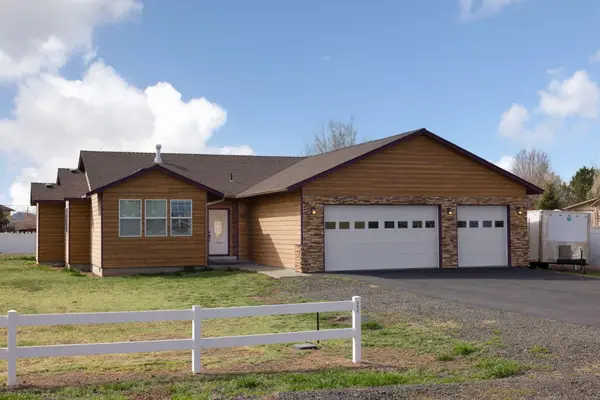 $529,000Active3 beds 2 baths1,587 sq. ft.
580 C Avenue, Terrebonne, OR 97760
MLS# 220219998Listed by: ABBAS REAL ESTATE LLC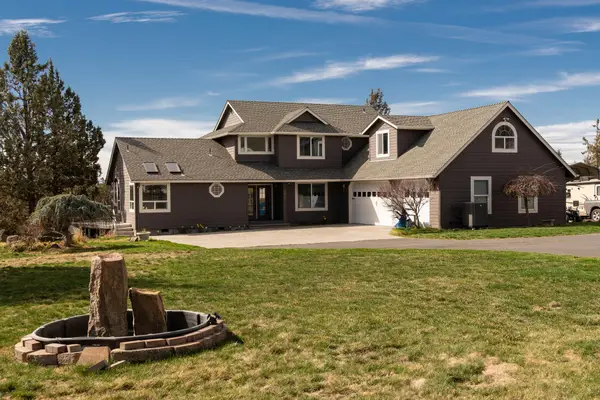 $1,149,999Active3 beds 3 baths2,960 sq. ft.
1221 NW Odem Avenue, Terrebonne, OR 97760
MLS# 220217583Listed by: CASCADE HASSON SIR


Protect your home and budget from life's surprises with an Assurant Home Warranty, backed by a partner that supports you through every step of homeownership. Explore Plans.
© 2026 Better Homes and Gardens Real Estate LLC. An Anywhere Real Estate company. All rights reserved. Better Homes and Gardens® Real Estate is a registered trademark owned by Meredith Operations Corporation, licensed to Better Homes and Gardens Real Estate LLC and used with permission. Better Homes and Gardens Real Estate LLC fully supports the principles of the Fair Housing Act and the Equal Opportunity Act. Listing information is deemed reliable but is not guaranteed accurate.
Each office is independently owned and operated.
Any services or products provided by third parties are not provided by, affiliated with or related to Better Homes and Gardens Real Estate LLC, or its affiliated companies.