
13536 SW Cinder Drive, Terrebonne, OR 97760
Local realty services provided by:Better Homes and Gardens Real Estate Equinox
13536 SW Cinder Drive,Terrebonne, OR 97760
$375,000
- 3 Beds
- 2 Baths
- 1,232 sq. ft.
- Single family
- Active
Listed by: korren v. bower
Office: cascade hasson sir
MLS#:220215251
Source:OR_SOMLS
Price summary
- Price:$375,000
- Price per sq. ft.:$304.38
- Monthly HOA dues:$50
About this home
Affordable acreage with Smith Rock views all for $375,000. There are very few stick-built homes on an acre with views available at that price point in Central Oregon. Set on 1.06 private acres in Crooked River Ranch with captivating Smith Rock views, this well-maintained 3 bed, 2 bath stick-built home offers 1,232 sq ft of effortless Central Oregon living. The light-filled open floor plan showcases vaulted ceilings, laminate flooring, a cozy wood stove, and efficient mini split comfort. The kitchen is appointed with stainless steel appliances, a beverage cooler, and an eat-at bar, while the dining area opens to a back paver patio for seamless indoor-outdoor living. A newer Trex front deck captures the sweeping scenery. The spacious primary suite features an ensuite and double closets, complemented by two additional bedrooms, a full bath, and a laundry room. Fresh interior paint, a 2016 roof, newer water heater, and all appliances included complete the home.
Contact an agent
Home facts
- Year built:1994
- Subdivision & Development:Crr
- Listing ID #:220215251
- Added:238 day(s) ago
- Updated:October 09, 2026 at 03:08 PM
Rooms and interior
- Bedrooms:3
- Total bathrooms:2
- Full bathrooms:2
- Flooring:Laminate, Vinyl
- Bathrooms Description:Shower/Tub Combo
- Kitchen Description:Dishwasher, Microwave, Oven, Range, Range Hood, Refrigerator, Wine Refrigerator
- Bedroom Description:Primary Downstairs
- Living area:1,232 sq. ft.
Heating and cooling
- Cooling:Ductless
- Heating:Ductless, Electric, Wood
Structure and exterior
- Roof:Composition
- Year built:1994
- Building area:1,232 sq. ft.
- Lot area:1.06 Acres
- Lot Features:Sloped
- Architectural Style:Ranch
- Construction Materials:Frame
- Foundation Description:Stemwall
- Levels:1 Story
Schools
- High school:Check with District
- Middle school:Check with District
- Elementary school:Check with District
Utilities
- Water:Private
- Sewer:Standard Leach Field
Finances and disclosures
- Price:$375,000
- Price per sq. ft.:$304.38
- Tax amount:$2,794 (2025)
Features and amenities
- Appliances:Dishwasher, Microwave, Oven, Range, Range Hood, Refrigerator, Washer, Water Heater, Wine Refrigerator
Parking
- Parking description:Driveway, Gravel
New listings near 13536 SW Cinder Drive
- New
 $450,000Active3 beds 2 baths1,330 sq. ft.
8560 NW 6th Street, Terrebonne, OR 97760
MLS# 220229676Listed by: SIMPLY SOLD REALTY LLC - New
 $400,000Active3 beds 1 baths1,032 sq. ft.
8603 16th Street, Terrebonne, OR 97760
MLS# 220229411Listed by: BEND PREMIER REAL ESTATE LLC - New
 $610,000Active3 beds 2 baths1,746 sq. ft.
9325 16th Street, Terrebonne, OR 97760
MLS# 220229328Listed by: WINDERMERE REALTY TRUST  $419,000Active3 beds 2 baths1,440 sq. ft.
1784 NW Central Avenue, Terrebonne, OR 97760
MLS# 220228357Listed by: KNIPE REALTY ERA POWERED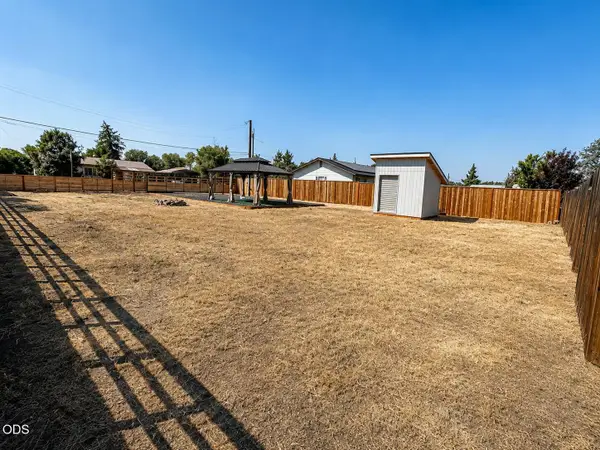 $150,000Active0.17 Acres
8410 NW 6th Street, Terrebonne, OR 97760
MLS# 220227317Listed by: EXP REALTY, LLC $1,250,000Active4 beds 3 baths3,008 sq. ft.
9412 18th Court, Terrebonne, OR 97760
MLS# 220226658Listed by: WINDERMERE REALTY TRUST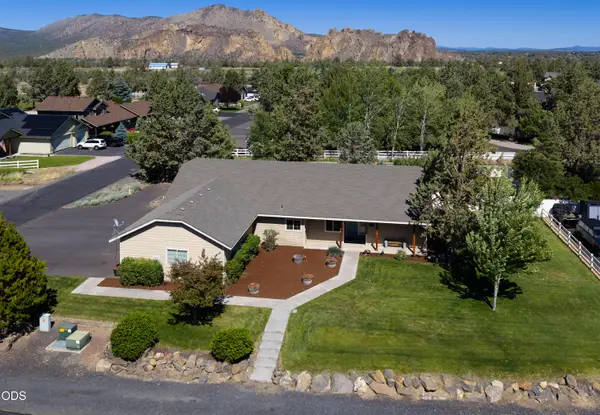 $649,990Active4 beds 2 baths2,154 sq. ft.
502 Foss Drive, Terrebonne, OR 97760
MLS# 220223590Listed by: WINDERMERE REALTY TRUST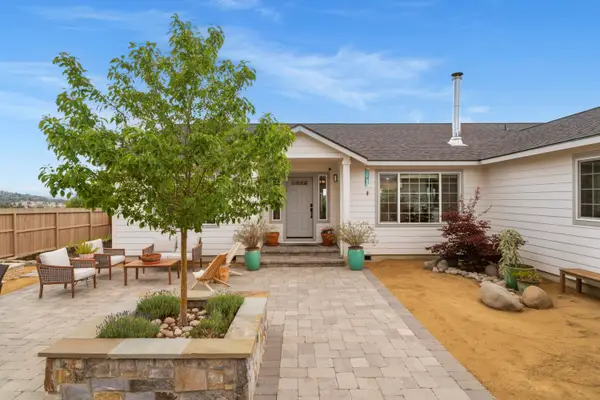 $775,000Active3 beds 2 baths1,940 sq. ft.
8131 NW 7th, Terrebonne, OR 97760
MLS# 220222397Listed by: STELLAR REALTY NORTHWEST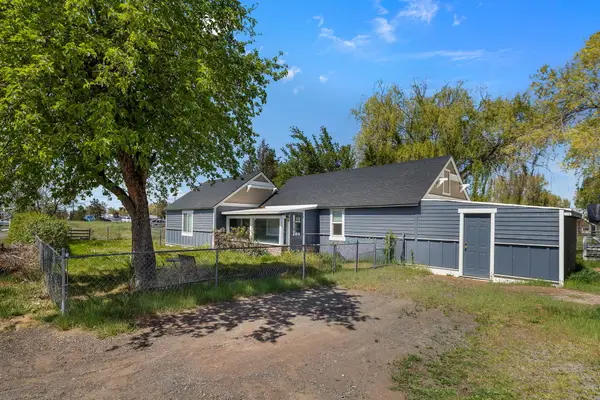 $460,000Active2 beds 1 baths1,092 sq. ft.
847 C Avenue, Terrebonne, OR 97760
MLS# 220220228Listed by: COLDWELL BANKER SUN COUNTRY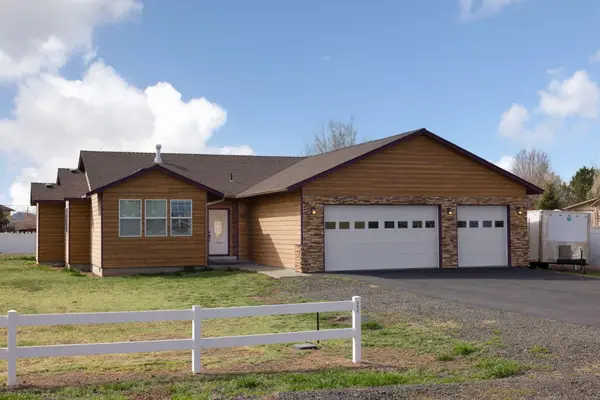 $529,000Pending3 beds 2 baths1,587 sq. ft.
580 C Avenue, Terrebonne, OR 97760
MLS# 220219998Listed by: ABBAS REAL ESTATE LLC


Protect your home and budget from life's surprises with an Assurant Home Warranty, backed by a partner that supports you through every step of homeownership. Explore Plans.
© 2026 Better Homes and Gardens Real Estate LLC. An Anywhere Real Estate company. All rights reserved. Better Homes and Gardens® Real Estate is a registered trademark owned by Meredith Operations Corporation, licensed to Better Homes and Gardens Real Estate LLC and used with permission. Better Homes and Gardens Real Estate LLC fully supports the principles of the Fair Housing Act and the Equal Opportunity Act. Listing information is deemed reliable but is not guaranteed accurate.
Each office is independently owned and operated.
Any services or products provided by third parties are not provided by, affiliated with or related to Better Homes and Gardens Real Estate LLC, or its affiliated companies.