
14408 SW Swannies Place, Terrebonne, OR 97760
Local realty services provided by:Better Homes and Gardens Real Estate Equinox
Listed by: brandon j kearney, jodi kearney
Office: cascade hasson sir
MLS#:220221947
Source:OR_SOMLS
Price summary
- Price:$649,912
- Price per sq. ft.:$302.28
- Monthly HOA dues:$50
About this home
Discover your Dream Single- Level Retreat in Crooked River Ranch, Terrebonne, OR
Welcome to this beautiful single-level home on a spacious 1+ acre corner lot in the coveted Crooked River Ranch community. Designed with comfort and accessibility in mind, this home features a vaulted great room, ADA-friendly design, and a light-filled open floor plan with excellent separation between the primary suite and guest rooms. The 4th bedroom makes an ideal office or flex space. The expansive 3-car garage offers plenty of room for vehicles, toys, and storage--perfect for the Central Oregon lifestyle. Outside, enjoy breathtaking 7 Peak views, incredible high desert sunsets, and stargazing from the private hot tub. Crooked River Ranch spans over 10,000 acres and offers amenities including an 18-hole golf course, pool, parks, trails, and more, all just minutes from Smith Rock State Park, hiking, climbing, the Crooked River, Bend, and Redmond.
Contact an agent
Home facts
- Year built:2006
- Listing ID #:220221947
- Added:3 day(s) ago
- Updated:May 26, 2026 at 05:04 PM
Rooms and interior
- Bedrooms:3
- Total bathrooms:2
- Full bathrooms:2
- Flooring:Carpet, Hardwood, Vinyl
- Bathrooms Description:Enclosed Toilet(s), Fiberglass Stall Shower, Shower/Tub Combo, Soaking Tub
- Kitchen Description:Dishwasher, Microwave, Oven, Refrigerator, Trash Compactor
- Bedroom Description:Primary Downstairs
- Living area:2,150 sq. ft.
Heating and cooling
- Cooling:Central Air, Heat Pump
- Heating:Electric, Propane
- Central air:Yes
Structure and exterior
- Roof:Composition
- Year built:2006
- Building area:2,150 sq. ft.
- Lot area:1.07 Acres
- Lot Features:Fenced
- Architectural Style:Ranch
- Construction Materials:Frame
- Exterior Features:Spa/Hot Tub
- Foundation Description:Block
- Levels:1 Story
Schools
- High school:Redmond High
- Middle school:Elton Gregory Middle
- Elementary school:Terrebonne Community School
Utilities
- Water:Private
- Sewer:Septic Tank
Finances and disclosures
- Price:$649,912
- Price per sq. ft.:$302.28
- Tax amount:$3,771 (2025)
Features and amenities
- Appliances:Dishwasher, Microwave, Oven, Refrigerator, Trash Compactor, Washer, Water Heater
Parking
- Parking description:Attached, Driveway, Garage Door Opener, RV Access/Parking
- Garage:Yes
- Garage spaces:3
New listings near 14408 SW Swannies Place
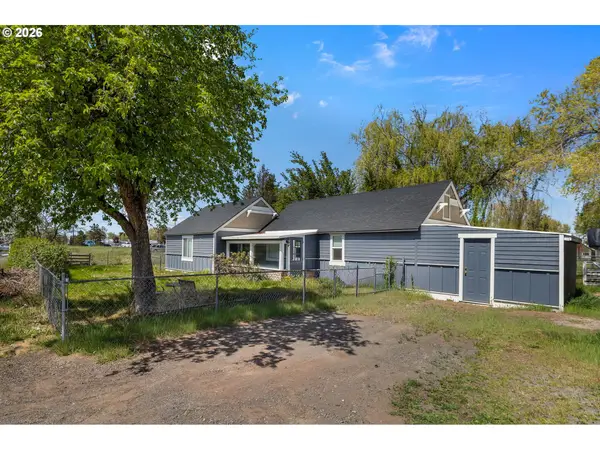 $470,000Active2 beds 1 baths1,092 sq. ft.
847 C Ave, Terrebonne, OR 97760
MLS# 600516402Listed by: COLDWELL BANKER SUN COUNTRY
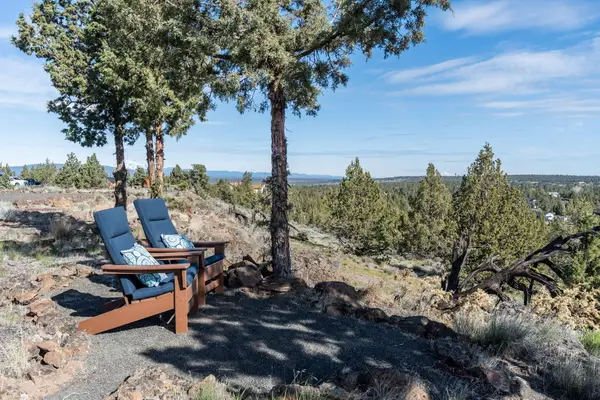 $315,000Pending6.43 Acres
Address Withheld By Seller, Terrebonne, OR 97760
MLS# 220220319Listed by: CROOKED RIVER REALTY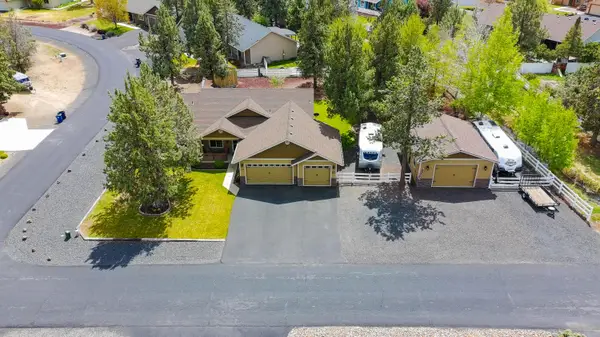 $775,000Active3 beds 2 baths1,746 sq. ft.
412 Foss Drive, Terrebonne, OR 97760
MLS# 220220309Listed by: TIM DAVIS GROUP CENTRAL OREGON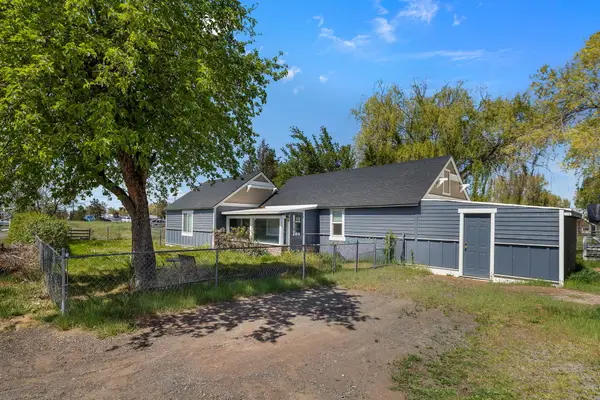 $470,000Active2 beds 1 baths1,092 sq. ft.
847 C Avenue, Terrebonne, OR 97760
MLS# 220220228Listed by: COLDWELL BANKER SUN COUNTRY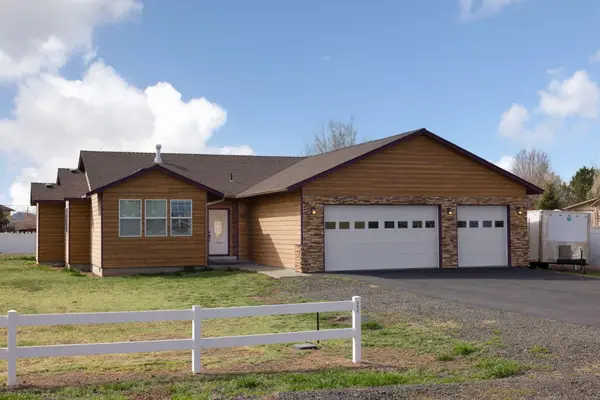 $579,000Active3 beds 2 baths1,587 sq. ft.
580 C Avenue, Terrebonne, OR 97760
MLS# 220219998Listed by: ABBAS REAL ESTATE LLC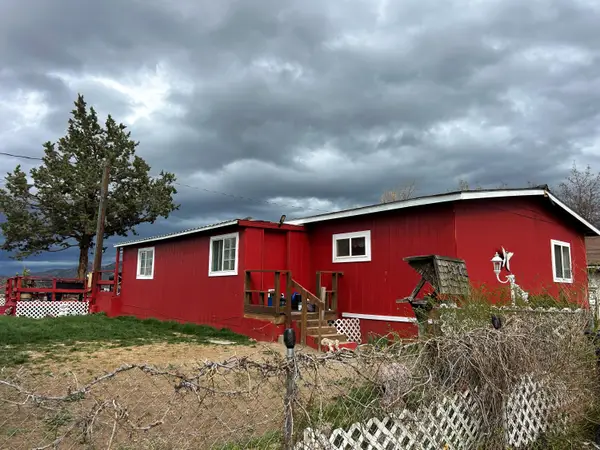 $299,900Active3 beds 2 baths1,400 sq. ft.
8989 Forster Drive, Terrebonne, OR 97760
MLS# 220218047Listed by: KELLER WILLIAMS REALTY CENTRAL OREGON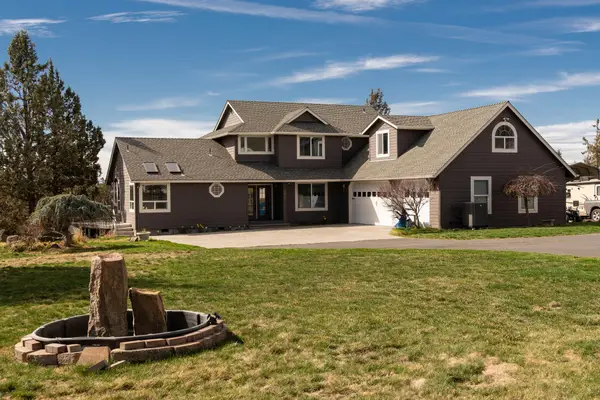 $1,199,999Active3 beds 3 baths2,960 sq. ft.
1221 NW Odem Avenue, Terrebonne, OR 97760
MLS# 220217583Listed by: CASCADE HASSON SIR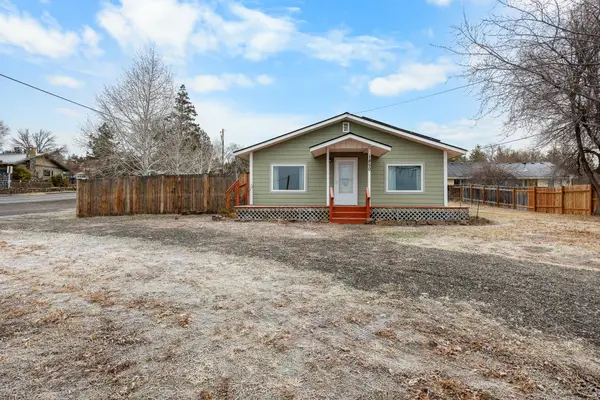 $445,000Active2 beds 2 baths1,120 sq. ft.
1850 C Avenue, Terrebonne, OR 97760
MLS# 220212647Listed by: JOHN L SCOTT BEND $299,000Active1.01 Acres
409 G Avenue, Terrebonne, OR 97760
MLS# 220207952Listed by: TIM DAVIS GROUP CENTRAL OREGON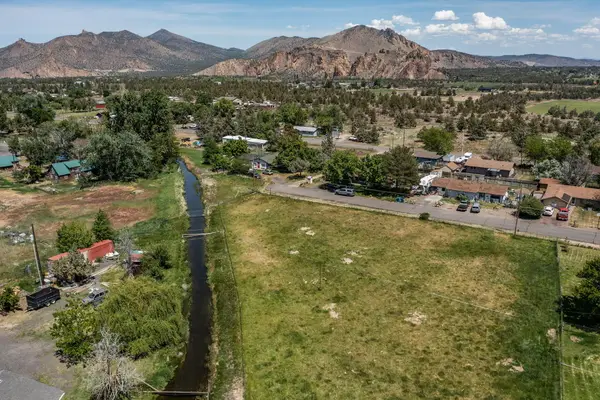 $159,000Pending0.59 Acres
15th Street #A, Terrebonne, OR 97760
MLS# 220214339Listed by: CASCADE HASSON SIR


Protect your home and budget from life's surprises with an Assurant Home Warranty, backed by a partner that supports you through every step of homeownership. Explore Plans.
© 2026 Better Homes and Gardens Real Estate LLC. An Anywhere Real Estate company. All rights reserved. Better Homes and Gardens® Real Estate is a registered trademark owned by Meredith Operations Corporation, licensed to Better Homes and Gardens Real Estate LLC and used with permission. Better Homes and Gardens Real Estate LLC fully supports the principles of the Fair Housing Act and the Equal Opportunity Act. Listing information is deemed reliable but is not guaranteed accurate.
Each office is independently owned and operated.
Any services or products provided by third parties are not provided by, affiliated with or related to Better Homes and Gardens Real Estate LLC, or its affiliated companies.