
16030 SW Canyon View Place, Terrebonne, OR 97760
Local realty services provided by:Better Homes and Gardens Real Estate Equinox
16030 SW Canyon View Place,Terrebonne, OR 97760
$889,000
- 3 Beds
- 2 Baths
- 2,350 sq. ft.
- Single family
- Active
Upcoming open houses
- Sat, Oct 1012:00 pm - 02:00 pm
Listed by: jon hershey
Office: windermere realty trust
MLS#:220229750
Source:OR_SOMLS
Price summary
- Price:$889,000
- Price per sq. ft.:$378.3
- Monthly HOA dues:$51.67
About this home
Welcome home to a true Central Oregon retreat where luxury meets functionality. Experience ultimate privacy in this stunning estate, beautifully situated on over 8 acres with breathtaking, mountain views. Inside, a premium chef's kitchen with stainless steel appliances and double-wall ovens flows into an expansive vaulted living area with a striking stone fireplace and wet bar. Enjoy main-level living in the private primary suite, complete with dual walk-in closets. The layout also offers 2 addition spacious bedrooms plus an above garage bonus room.
Outside is an entertainer's paradise. Host gatherings on the expansive deck and paver patio or unwind in the evenings by the cozy outdoor fireplace. With the attached 2-car garage, 800+ sq ft shop and RV pad with hookups you'll have plenty of storage and workshop area for all your needs. Whether you want to relax and enjoy the view or start a hobby farm, this home truly invites you to live the Central Oregon dream.
Contact an agent
Home facts
- Year built:2006
- Subdivision & Development:Crr9_C
- Listing ID #:220229750
- Added:1 day(s) ago
- Updated:October 09, 2026 at 03:08 PM
Rooms and interior
- Bedrooms:3
- Total bathrooms:2
- Full bathrooms:2
- Flooring:Carpet, Hardwood, Tile
- Bathrooms Description:Double Vanity, Fiberglass Stall Shower, Shower/Tub Combo, Soaking Tub, Tile Shower
- Kitchen Description:Cooktop, Dishwasher, Double Oven, Microwave, Oven, Refrigerator, Wine Refrigerator
- Bedroom Description:Primary Downstairs
- Basement Description:Exterior Entry, Partial
- Living area:2,350 sq. ft.
Heating and cooling
- Cooling:Central Air, Heat Pump
- Heating:Forced Air, Heat Pump, Propane, Solar Leased
- Central air:Yes
Structure and exterior
- Roof:Composition
- Year built:2006
- Building area:2,350 sq. ft.
- Lot area:8.37 Acres
- Lot Features:Drip System, Landscaped, Rock Outcropping, Sprinkler Timer(s), Sprinklers In Front, Water Feature
- Architectural Style:Craftsman
- Construction Materials:Frame
- Exterior Features:Courtyard, Fire Pit
- Foundation Description:Block
- Levels:1 Story
Schools
- High school:Check with District
- Middle school:Check with District
- Elementary school:Check with District
Utilities
- Water:Shared Well
- Sewer:Septic Tank
Finances and disclosures
- Price:$889,000
- Price per sq. ft.:$378.3
- Tax amount:$6,175 (2025)
Features and amenities
- Appliances:Cooktop, Dishwasher, Double Oven, Microwave, Oven, Refrigerator, Washer, Water Heater, Wine Refrigerator
Parking
- Parking description:Asphalt, Attached, Detached, Driveway, Garage Door Opener, Paver Block, RV Access/Parking
- Garage:Yes
- Garage spaces:2
New listings near 16030 SW Canyon View Place
- New
 $450,000Active3 beds 2 baths1,330 sq. ft.
8560 NW 6th Street, Terrebonne, OR 97760
MLS# 220229676Listed by: SIMPLY SOLD REALTY LLC - New
 $400,000Active3 beds 1 baths1,032 sq. ft.
8603 16th Street, Terrebonne, OR 97760
MLS# 220229411Listed by: BEND PREMIER REAL ESTATE LLC - New
 $610,000Active3 beds 2 baths1,746 sq. ft.
9325 16th Street, Terrebonne, OR 97760
MLS# 220229328Listed by: WINDERMERE REALTY TRUST  $419,000Active3 beds 2 baths1,440 sq. ft.
1784 NW Central Avenue, Terrebonne, OR 97760
MLS# 220228357Listed by: KNIPE REALTY ERA POWERED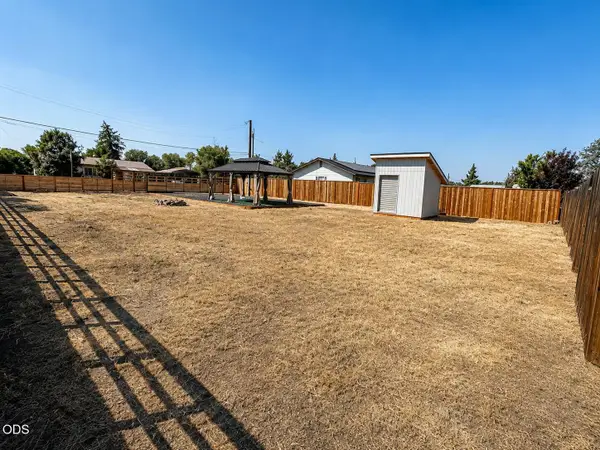 $150,000Active0.17 Acres
8410 NW 6th Street, Terrebonne, OR 97760
MLS# 220227317Listed by: EXP REALTY, LLC $1,250,000Active4 beds 3 baths3,008 sq. ft.
9412 18th Court, Terrebonne, OR 97760
MLS# 220226658Listed by: WINDERMERE REALTY TRUST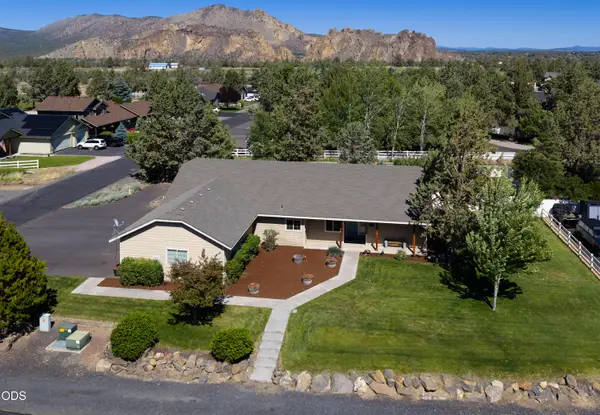 $649,990Active4 beds 2 baths2,154 sq. ft.
502 Foss Drive, Terrebonne, OR 97760
MLS# 220223590Listed by: WINDERMERE REALTY TRUST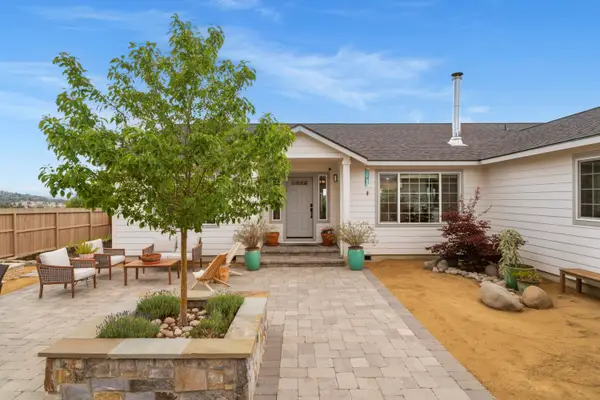 $775,000Active3 beds 2 baths1,940 sq. ft.
8131 NW 7th, Terrebonne, OR 97760
MLS# 220222397Listed by: STELLAR REALTY NORTHWEST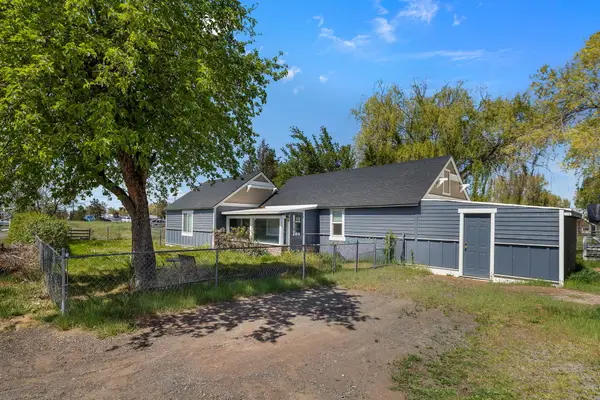 $460,000Active2 beds 1 baths1,092 sq. ft.
847 C Avenue, Terrebonne, OR 97760
MLS# 220220228Listed by: COLDWELL BANKER SUN COUNTRY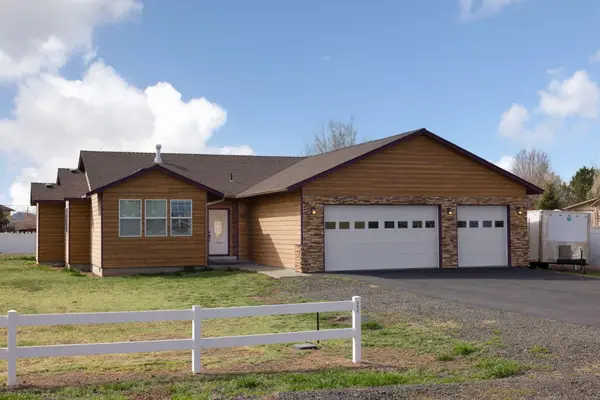 $529,000Pending3 beds 2 baths1,587 sq. ft.
580 C Avenue, Terrebonne, OR 97760
MLS# 220219998Listed by: ABBAS REAL ESTATE LLC


Protect your home and budget from life's surprises with an Assurant Home Warranty, backed by a partner that supports you through every step of homeownership. Explore Plans.
© 2026 Better Homes and Gardens Real Estate LLC. An Anywhere Real Estate company. All rights reserved. Better Homes and Gardens® Real Estate is a registered trademark owned by Meredith Operations Corporation, licensed to Better Homes and Gardens Real Estate LLC and used with permission. Better Homes and Gardens Real Estate LLC fully supports the principles of the Fair Housing Act and the Equal Opportunity Act. Listing information is deemed reliable but is not guaranteed accurate.
Each office is independently owned and operated.
Any services or products provided by third parties are not provided by, affiliated with or related to Better Homes and Gardens Real Estate LLC, or its affiliated companies.