
6192 SW Buckskin Lane, Terrebonne, OR 97760
Local realty services provided by:Better Homes and Gardens Real Estate Equinox
6192 SW Buckskin Lane,Terrebonne, OR 97760
$635,000
- 3 Beds
- 2 Baths
- 2,300 sq. ft.
- Single family
- Active
Listed by: cat zwicker, terri cichosz
Office: desert sky real estate llc.
MLS#:220230143
Source:OR_SOMLS
Price summary
- Price:$635,000
- Price per sq. ft.:$276.09
- Monthly HOA dues:$52.5
About this home
Offering exceptional space, versatility, and opportunity on 4.48 level acres. This 3-bedroom, 3-bath manufactured home features 1,100 sq. ft. of original living space plus two substantial frame-built additions, bringing the total living area to 2,300 sq. ft. The expanded floor plan includes a separately accessible suite with private entrance, carport, and wet-room bath, ideal for multi-generational living, guests, or hobby space. A spacious living room provides ample room for entertaining and large gatherings. Outside, you'll find a 528 sq. ft. attached garage, a 720 sq. ft. insulated workshop, prewired for a three phase convertor, as well as an additional 420 sq. ft. area for animals or equipment storage. With solid bones, privacy, and room to make it your own, this property is ready for a new owner's vision and cosmetic updates. Perfect for horses, specialty projects, or those seeking flexible living arrangements in a peaceful country setting.
Contact an agent
Home facts
- Year built:1995
- Subdivision & Development:Crr 2
- Listing ID #:220230143
- Added:4 day(s) ago
- Updated:October 22, 2026 at 02:41 PM
Rooms and interior
- Bedrooms:3
- Total bathrooms:2
- Full bathrooms:2
- Flooring:Carpet, Tile, Vinyl
- Bathrooms Description:Shower/Tub Combo, Soaking Tub, Tile Shower
- Kitchen Description:Dishwasher, Range, Range Hood, Refrigerator
- Bedroom Description:Primary Downstairs
- Living area:2,300 sq. ft.
Heating and cooling
- Cooling:Ductless, Wall/Window Unit(s)
- Heating:Ductless, Electric, Forced Air, Propane
Structure and exterior
- Roof:Asphalt, Composition
- Year built:1995
- Building area:2,300 sq. ft.
- Lot area:4.48 Acres
- Lot Features:Level, Native Plants
- Architectural Style:Ranch
- Foundation Description:Concrete Perimeter, Pillar/Post/Pier, Stemwall
- Levels:1 Story
Schools
- High school:Redmond High
- Middle school:Elton Gregory Middle
- Elementary school:Terrebonne Community School
Utilities
- Water:Private, Well
- Sewer:Septic Tank, Standard Leach Field
Finances and disclosures
- Price:$635,000
- Price per sq. ft.:$276.09
- Tax amount:$3,584 (2025)
Features and amenities
- Appliances:Dishwasher, Range, Range Hood, Refrigerator, Water Heater
Parking
- Parking description:Attached, Attached Carport, Driveway, Garage Door Opener, Gravel, RV Access/Parking
- Garage:Yes
- Garage spaces:2
New listings near 6192 SW Buckskin Lane
- New
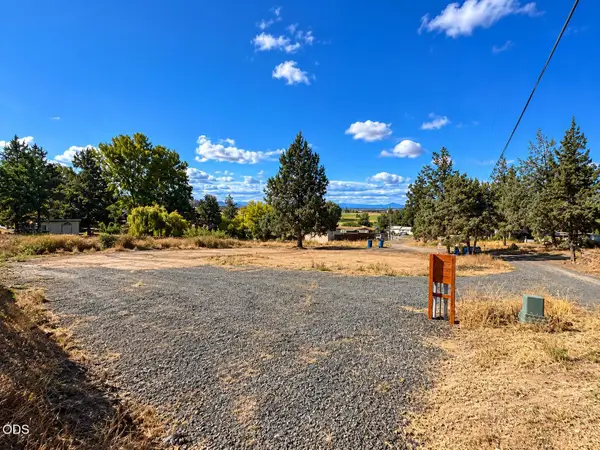 $130,000Active0.22 Acres
8530 NW 2nd Street, Terrebonne, OR 97760
MLS# 220230048Listed by: BEND PREMIER REAL ESTATE LLC  $439,900Active3 beds 2 baths1,330 sq. ft.
8560 NW 6th Street, Terrebonne, OR 97760
MLS# 220229676Listed by: SIMPLY SOLD REALTY LLC $400,000Active3 beds 1 baths1,032 sq. ft.
8603 16th Street, Terrebonne, OR 97760
MLS# 220229411Listed by: BEND PREMIER REAL ESTATE LLC $610,000Active3 beds 2 baths1,746 sq. ft.
9325 16th Street, Terrebonne, OR 97760
MLS# 220229328Listed by: WINDERMERE REALTY TRUST $419,000Active3 beds 2 baths1,440 sq. ft.
1784 NW Central Avenue, Terrebonne, OR 97760
MLS# 220228357Listed by: KNIPE REALTY ERA POWERED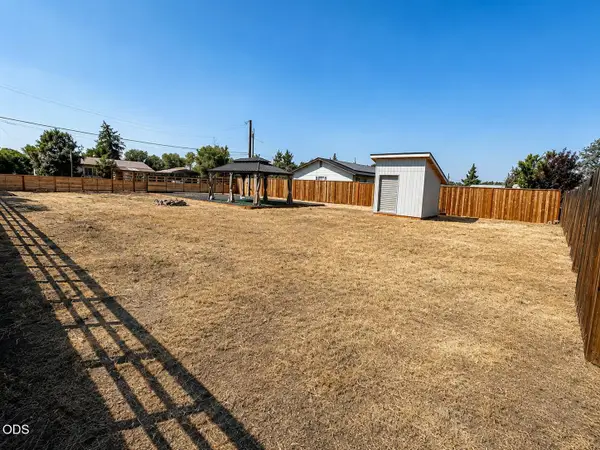 $150,000Active0.17 Acres
8410 NW 6th Street, Terrebonne, OR 97760
MLS# 220227317Listed by: EXP REALTY, LLC $1,250,000Active4 beds 3 baths3,008 sq. ft.
9412 18th Court, Terrebonne, OR 97760
MLS# 220226658Listed by: WINDERMERE REALTY TRUST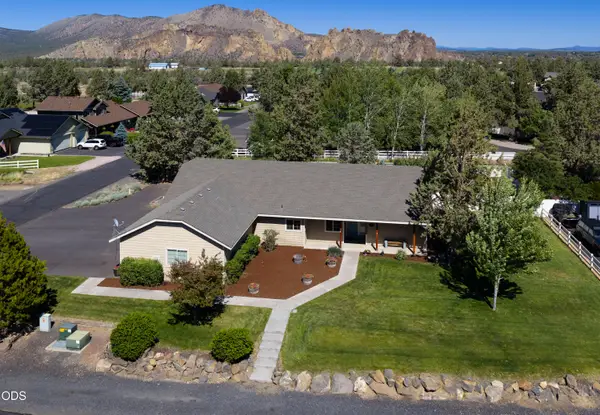 $624,990Active4 beds 2 baths2,154 sq. ft.
502 Foss Drive, Terrebonne, OR 97760
MLS# 220223590Listed by: WINDERMERE REALTY TRUST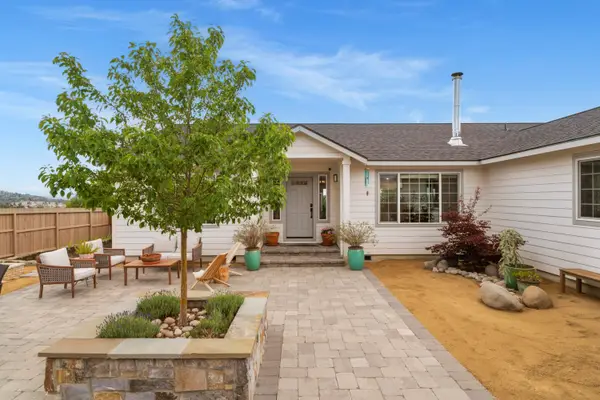 $775,000Active3 beds 2 baths1,940 sq. ft.
8131 NW 7th, Terrebonne, OR 97760
MLS# 220222397Listed by: STELLAR REALTY NORTHWEST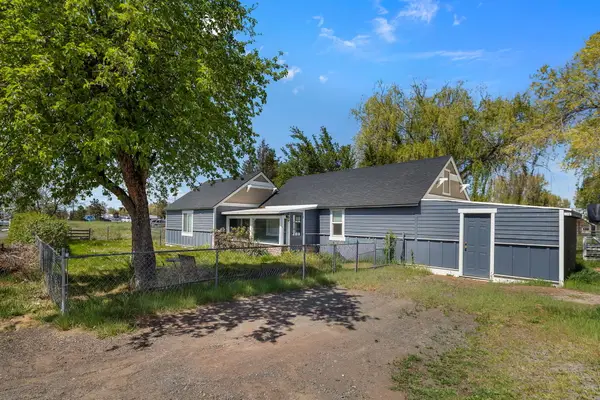 $460,000Active2 beds 1 baths1,092 sq. ft.
847 C Avenue, Terrebonne, OR 97760
MLS# 220220228Listed by: COLDWELL BANKER SUN COUNTRY


Protect your home and budget from life's surprises with an Assurant Home Warranty, backed by a partner that supports you through every step of homeownership. Explore Plans.
© 2026 Better Homes and Gardens Real Estate LLC. An Anywhere Real Estate company. All rights reserved. Better Homes and Gardens® Real Estate is a registered trademark owned by Meredith Operations Corporation, licensed to Better Homes and Gardens Real Estate LLC and used with permission. Better Homes and Gardens Real Estate LLC fully supports the principles of the Fair Housing Act and the Equal Opportunity Act. Listing information is deemed reliable but is not guaranteed accurate.
Each office is independently owned and operated.
Any services or products provided by third parties are not provided by, affiliated with or related to Better Homes and Gardens Real Estate LLC, or its affiliated companies.