
6292 SW Cougar Road, Terrebonne, OR 97760
Local realty services provided by:Better Homes and Gardens Real Estate Equinox
6292 SW Cougar Road,Terrebonne, OR 97760
$699,900
- 3 Beds
- 2 Baths
- 1,704 sq. ft.
- Single family
- Active
Listed by: greg d. messick
Office: realty net of central oregon
MLS#:220226426
Source:OR_SOMLS
Price summary
- Price:$699,900
- Price per sq. ft.:$410.74
- Monthly HOA dues:$60
About this home
Live the equestrian dream in Central Oregon! Recently remodeled turn-key horse property and hobby farm on a gated, fully fenced and cross-fenced 5 acres with 400 sq ft detached ADU/guest quarters for flexibility. 2 barns with four 12x12 stalls with direct run access, heated tack room in shop, wash rack, hay storage and arena. Wood-trimmed windows, wood flooring, stone accent walls, stainless appliances, propane fireplace, and heat pump/mini splits for year-round comfort. Entertain in style with a built-in BBQ, covered patio, and a new hot tub. Raised beds and mature fruit trees with lawn on automatic sprinklers and timed irrigation system to make gardening effortless. 20x30 cover for RV/equipment parking, a second 3 bay garage and shop with office, wired for generator back-up. Plenty of room for all your toys! Enjoy Crooked River Ranch community Pool, miles of BLM trails, and an award-winning golf course.
Contact an agent
Home facts
- Year built:1996
- Subdivision & Development:Crr
- Listing ID #:220226426
- Added:52 day(s) ago
- Updated:September 25, 2026 at 02:40 PM
Rooms and interior
- Bedrooms:3
- Total bathrooms:2
- Full bathrooms:2
- Flooring:Hardwood, Laminate
- Bathrooms Description:Enclosed Toilet(s), Soaking Tub
- Kitchen Description:Dishwasher, Microwave, Oven, Range, Range Hood, Refrigerator
- Bedroom Description:Primary Downstairs
- Living area:1,704 sq. ft.
Heating and cooling
- Cooling:Central Air, Heat Pump
- Heating:Electric, Forced Air, Heat Pump
- Central air:Yes
Structure and exterior
- Roof:Composition
- Year built:1996
- Building area:1,704 sq. ft.
- Lot area:5 Acres
- Lot Features:Fenced, Garden, Landscaped, Level, Pasture, Sprinkler Timer(s), Sprinklers In Front
- Architectural Style:Ranch, Traditional
- Construction Materials:Frame
- Exterior Features:Fire Pit, Spa/Hot Tub
- Foundation Description:Concrete Perimeter, Stemwall
- Levels:1 Story
Schools
- High school:Redmond High
- Middle school:Elton Gregory Middle
- Elementary school:Terrebonne Community School
Utilities
- Water:Well
- Sewer:Septic Tank
Finances and disclosures
- Price:$699,900
- Price per sq. ft.:$410.74
- Tax amount:$3,838 (2025)
Features and amenities
- Appliances:Dishwasher, Microwave, Oven, Range, Range Hood, Refrigerator, Washer, Water Heater
Parking
- Parking description:Detached, Driveway, Gated, Gravel, RV Access/Parking, RV Garage
- Garage:Yes
- Garage spaces:2
New listings near 6292 SW Cougar Road
 $419,000Active3 beds 2 baths1,440 sq. ft.
1784 NW Central Avenue, Terrebonne, OR 97760
MLS# 220228357Listed by: KNIPE REALTY ERA POWERED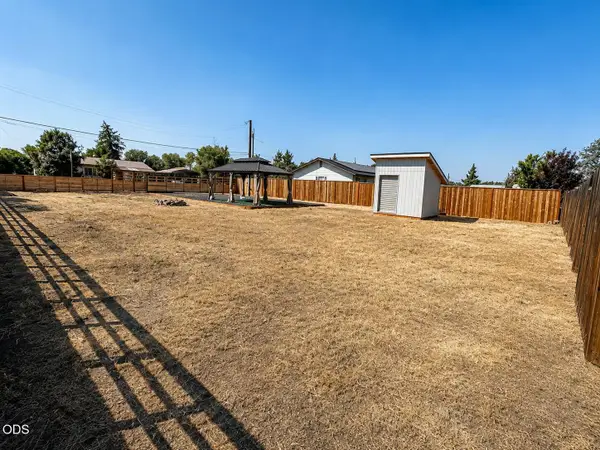 $150,000Active0.17 Acres
8410 NW 6th Street, Terrebonne, OR 97760
MLS# 220227317Listed by: EXP REALTY, LLC $1,360,000Active4 beds 3 baths3,008 sq. ft.
9412 18th Court, Terrebonne, OR 97760
MLS# 220226658Listed by: WINDERMERE REALTY TRUST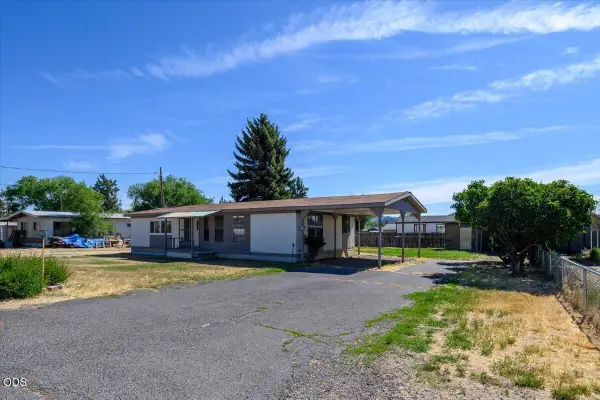 $250,000Pending2 beds 2 baths1,152 sq. ft.
8608 NW 8th Street, Terrebonne, OR 97760
MLS# 220224109Listed by: TROUT REALTY INC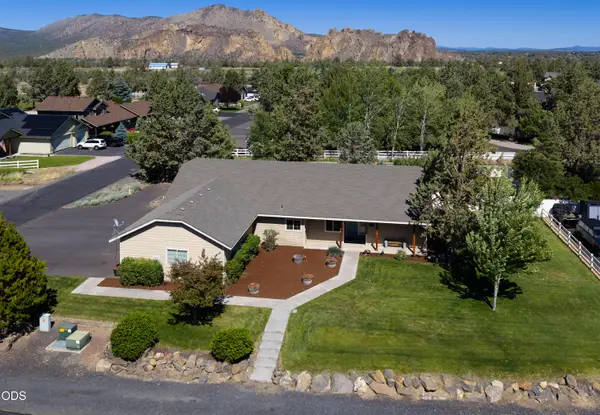 $649,990Active4 beds 2 baths2,154 sq. ft.
502 Foss Drive, Terrebonne, OR 97760
MLS# 220223590Listed by: WINDERMERE REALTY TRUST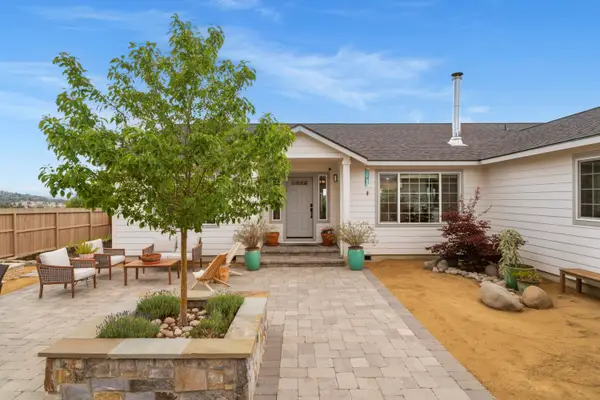 $775,000Active3 beds 2 baths1,940 sq. ft.
8131 NW 7th, Terrebonne, OR 97760
MLS# 220222397Listed by: STELLAR REALTY NORTHWEST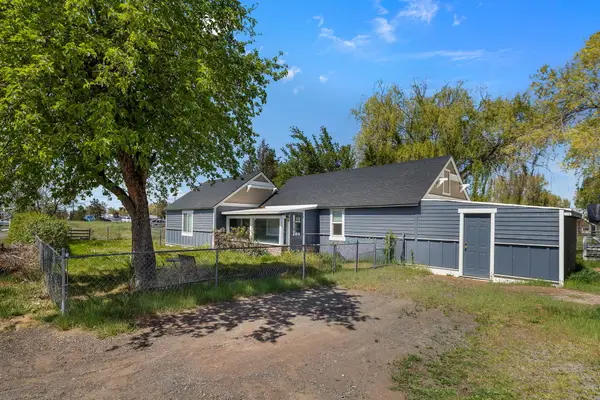 $460,000Active2 beds 1 baths1,092 sq. ft.
847 C Avenue, Terrebonne, OR 97760
MLS# 220220228Listed by: COLDWELL BANKER SUN COUNTRY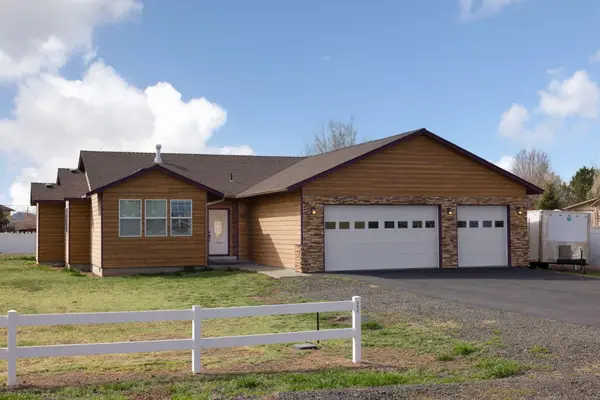 $529,000Active3 beds 2 baths1,587 sq. ft.
580 C Avenue, Terrebonne, OR 97760
MLS# 220219998Listed by: ABBAS REAL ESTATE LLC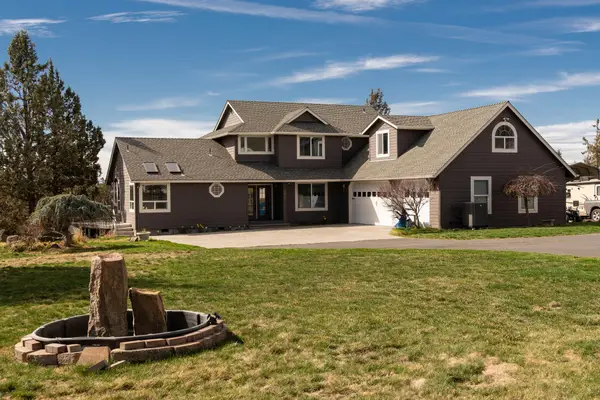 $1,149,999Active3 beds 3 baths2,960 sq. ft.
1221 NW Odem Avenue, Terrebonne, OR 97760
MLS# 220217583Listed by: CASCADE HASSON SIR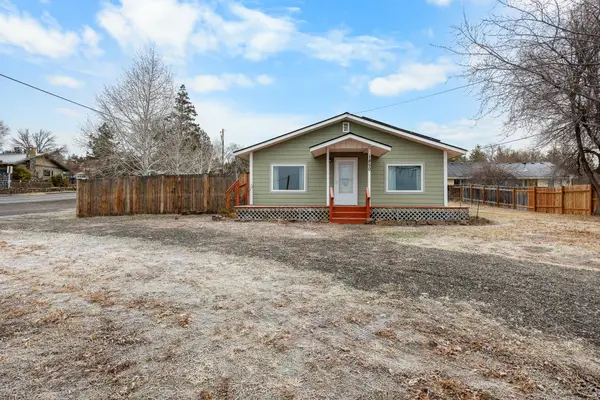 $435,000Pending2 beds 2 baths1,120 sq. ft.
1850 C Avenue, Terrebonne, OR 97760
MLS# 220212647Listed by: JOHN L SCOTT BEND


Protect your home and budget from life's surprises with an Assurant Home Warranty, backed by a partner that supports you through every step of homeownership. Explore Plans.
© 2026 Better Homes and Gardens Real Estate LLC. An Anywhere Real Estate company. All rights reserved. Better Homes and Gardens® Real Estate is a registered trademark owned by Meredith Operations Corporation, licensed to Better Homes and Gardens Real Estate LLC and used with permission. Better Homes and Gardens Real Estate LLC fully supports the principles of the Fair Housing Act and the Equal Opportunity Act. Listing information is deemed reliable but is not guaranteed accurate.
Each office is independently owned and operated.
Any services or products provided by third parties are not provided by, affiliated with or related to Better Homes and Gardens Real Estate LLC, or its affiliated companies.