
8476 SW Corner Place, Terrebonne, OR 97760
Local realty services provided by:Better Homes and Gardens Real Estate Equinox
8476 SW Corner Place,Terrebonne, OR 97760
$495,000
- 3 Beds
- 3 Baths
- 1,496 sq. ft.
- Single family
- Active
Listed by: nancy popp
Office: crooked river realty
MLS#:220222054
Source:OR_SOMLS
Price summary
- Price:$495,000
- Price per sq. ft.:$330.88
- Monthly HOA dues:$51.67
About this home
Fine country living! 1.19-fully fenced & gated acres, with lovely, farm-style, 2-story home. Home is freshly painted inside and out, so you can just move-in and enjoy the beautiful Mt view, while having a toddy on the wrap-around, covered deck, or while prepping your next meal. Hard-surface plank flooring has modernized the home, along with a lovely update to the kitchen, including, stainless appliances and beautiful dark wood cabinetry. Air from a wall air conditioner is piped & vented, keeping the entire house cool in the summer! A true mudroom is the perfect place to shed those dirty boots before entering the house! The exterior boasts a machine shed for mowers and garden tools, and a storage shed with shelves & power. 2-bay attached garage houses new water heater & is generator-ready! 2-bay detached garage boasts a separate, fully insulated shop, plumbed for air compressor, with propane heater, wood stove, air, and its own 200-amp service. It will knock your socks off!
Contact an agent
Home facts
- Year built:1996
- Subdivision & Development:Crr
- Listing ID #:220222054
- Added:138 day(s) ago
- Updated:October 09, 2026 at 03:08 PM
Rooms and interior
- Bedrooms:3
- Total bathrooms:3
- Full bathrooms:2
- Half bathrooms:1
- Flooring:Carpet, Simulated Wood
- Bathrooms Description:Fiberglass Stall Shower, Shower/Tub Combo
- Kitchen Description:Dishwasher, Microwave, Range, Refrigerator
- Living area:1,496 sq. ft.
Heating and cooling
- Cooling:Wall/Window Unit(s)
- Heating:Electric, Propane, Wall Furnace, Zoned
Structure and exterior
- Roof:Composition
- Year built:1996
- Building area:1,496 sq. ft.
- Lot area:1.19 Acres
- Lot Features:Fenced, Level, Native Plants
- Architectural Style:Craftsman
- Construction Materials:Frame
- Foundation Description:Stemwall
- Levels:2 Story
Schools
- High school:Redmond High
- Middle school:Elton Gregory Middle
- Elementary school:Terrebonne Community School
Utilities
- Water:Backflow Domestic, Public, Water Meter
- Sewer:Capping Fill, Septic Tank
Finances and disclosures
- Price:$495,000
- Price per sq. ft.:$330.88
- Tax amount:$4,035 (2025)
Features and amenities
- Appliances:Dishwasher, Microwave, Range, Refrigerator, Water Heater
Parking
- Parking description:Attached, Detached, Driveway, Garage Door Opener, Heated Garage, RV Access/Parking
- Garage:Yes
- Garage spaces:4
New listings near 8476 SW Corner Place
- New
 $450,000Active3 beds 2 baths1,330 sq. ft.
8560 NW 6th Street, Terrebonne, OR 97760
MLS# 220229676Listed by: SIMPLY SOLD REALTY LLC - New
 $400,000Active3 beds 1 baths1,032 sq. ft.
8603 16th Street, Terrebonne, OR 97760
MLS# 220229411Listed by: BEND PREMIER REAL ESTATE LLC - New
 $610,000Active3 beds 2 baths1,746 sq. ft.
9325 16th Street, Terrebonne, OR 97760
MLS# 220229328Listed by: WINDERMERE REALTY TRUST  $419,000Active3 beds 2 baths1,440 sq. ft.
1784 NW Central Avenue, Terrebonne, OR 97760
MLS# 220228357Listed by: KNIPE REALTY ERA POWERED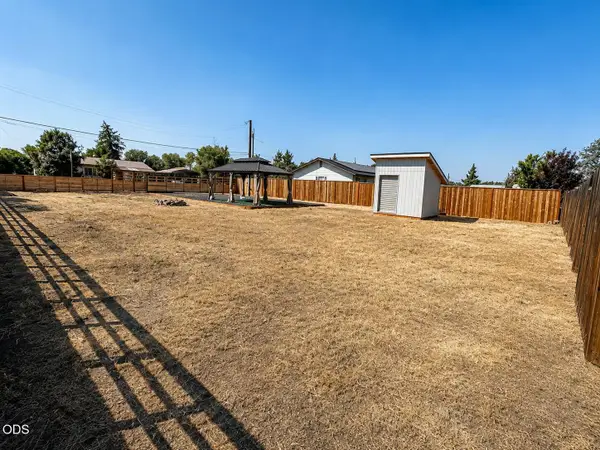 $150,000Active0.17 Acres
8410 NW 6th Street, Terrebonne, OR 97760
MLS# 220227317Listed by: EXP REALTY, LLC $1,250,000Active4 beds 3 baths3,008 sq. ft.
9412 18th Court, Terrebonne, OR 97760
MLS# 220226658Listed by: WINDERMERE REALTY TRUST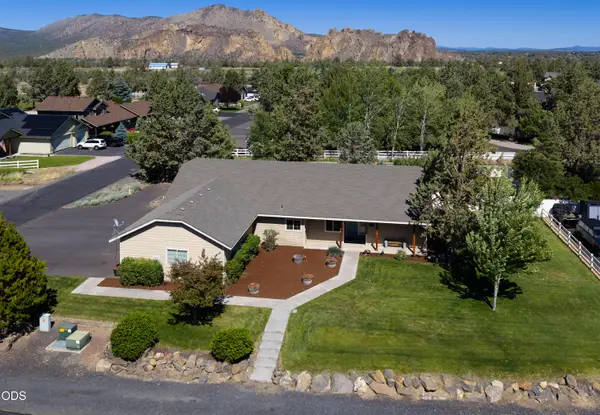 $649,990Active4 beds 2 baths2,154 sq. ft.
502 Foss Drive, Terrebonne, OR 97760
MLS# 220223590Listed by: WINDERMERE REALTY TRUST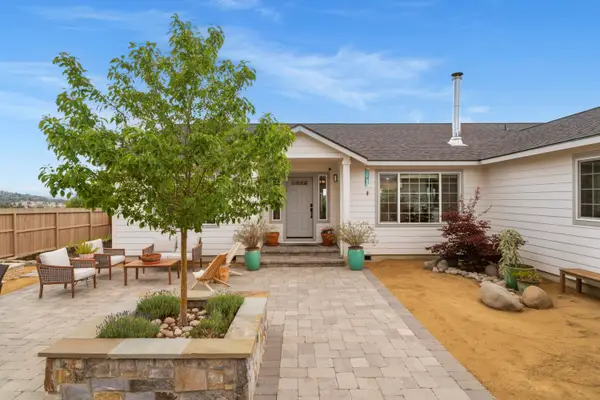 $775,000Active3 beds 2 baths1,940 sq. ft.
8131 NW 7th, Terrebonne, OR 97760
MLS# 220222397Listed by: STELLAR REALTY NORTHWEST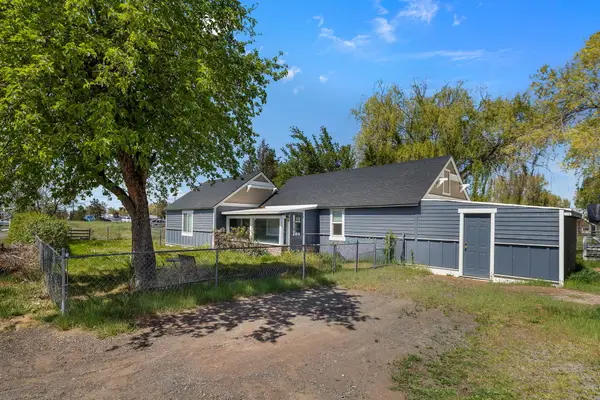 $460,000Active2 beds 1 baths1,092 sq. ft.
847 C Avenue, Terrebonne, OR 97760
MLS# 220220228Listed by: COLDWELL BANKER SUN COUNTRY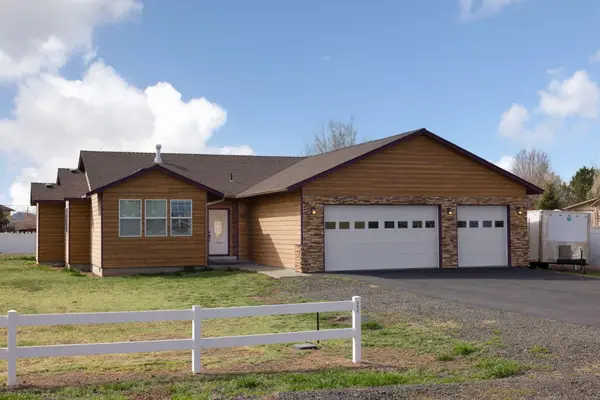 $529,000Pending3 beds 2 baths1,587 sq. ft.
580 C Avenue, Terrebonne, OR 97760
MLS# 220219998Listed by: ABBAS REAL ESTATE LLC


Protect your home and budget from life's surprises with an Assurant Home Warranty, backed by a partner that supports you through every step of homeownership. Explore Plans.
© 2026 Better Homes and Gardens Real Estate LLC. An Anywhere Real Estate company. All rights reserved. Better Homes and Gardens® Real Estate is a registered trademark owned by Meredith Operations Corporation, licensed to Better Homes and Gardens Real Estate LLC and used with permission. Better Homes and Gardens Real Estate LLC fully supports the principles of the Fair Housing Act and the Equal Opportunity Act. Listing information is deemed reliable but is not guaranteed accurate.
Each office is independently owned and operated.
Any services or products provided by third parties are not provided by, affiliated with or related to Better Homes and Gardens Real Estate LLC, or its affiliated companies.