
9328 NE 5th Street, Terrebonne, OR 97760
Local realty services provided by:Better Homes and Gardens Real Estate Equinox
9328 NE 5th Street,Terrebonne, OR 97760
$1,100,000
- 3 Beds
- 2 Baths
- 1,710 sq. ft.
- Single family
- Active
Listed by: suzanna fierstos
Office: keller williams realty central oregon
MLS#:220230693
Source:OR_SOMLS
Price summary
- Price:$1,100,000
- Price per sq. ft.:$643.27
About this home
Some views you look at. Others you live inside. Set against the sweeping silhouette of Smith Rock and Monkey Face, this Central Oregon property delivers what discerning buyers want in a legacy property: privacy, presence, and a lifestyle to match.
At the end of a quiet road on 5+ acres, minutes from town, yet a world away. An irrigated pasture keeps acreage green and beautiful against iconic jaw dropping scenery.
Ready for your dreams? Maybe a few horses, a farm or whatever the land inspires.
Inside, the home is warm and light-filled with Knotty Alder cabinetry, wood accents, and an open floor plan built for living and entertaining. Updates include Milgard windows, Therma-Tru doors, refinished hardwood floors, and interior (2026) and exterior (2023) paint.
Outside you'll find an expansive paver patio, pond and dock, plus greenhouse, RV parking, and two finished, heated shops (25x30 and 50x50) the larger has a 200-amp panel and solar (2024) to cut utility costs via net metering....
Contact an agent
Home facts
- Year built:1994
- Subdivision & Development:Harris Estate
- Listing ID #:220230693
- Added:1 day(s) ago
- Updated:November 03, 2026 at 12:36 PM
Rooms and interior
- Bedrooms:3
- Total bathrooms:2
- Full bathrooms:2
- Flooring:Hardwood, Stone, Tile
- Bathrooms Description:Double Vanity, Enclosed Toilet(s), Shower/Tub Combo, Tile Shower
- Kitchen Description:Dishwasher, Microwave, Range, Refrigerator
- Bedroom Description:Primary Downstairs
- Living area:1,710 sq. ft.
Heating and cooling
- Cooling:Central Air, Heat Pump
- Heating:Electric, Forced Air, Heat Pump, Pellet Stove
- Central air:Yes
Structure and exterior
- Roof:Composition
- Year built:1994
- Building area:1,710 sq. ft.
- Lot area:5.29 Acres
- Lot Features:Fenced, Landscaped, Level, Pasture, Sprinkler Timer(s), Sprinklers In Front, Sprinklers In Rear
- Architectural Style:Ranch
- Construction Materials:Concrete, Frame
- Exterior Features:Courtyard, Dock
- Foundation Description:Stemwall
- Levels:1 Story
Schools
- High school:Redmond High
- Middle school:Elton Gregory Middle
- Elementary school:Terrebonne Community School
Utilities
- Water:Well
- Sewer:Septic Tank, Standard Leach Field
Finances and disclosures
- Price:$1,100,000
- Price per sq. ft.:$643.27
- Tax amount:$7,913 (2026)
Features and amenities
- Appliances:Dishwasher, Microwave, Range, Refrigerator, Washer, Water Heater
Parking
- Parking description:Attached, Detached, Driveway, Gravel, Heated Garage, Paver Block, RV Access/Parking, RV Garage
- Garage:Yes
- Garage spaces:5
New listings near 9328 NE 5th Street
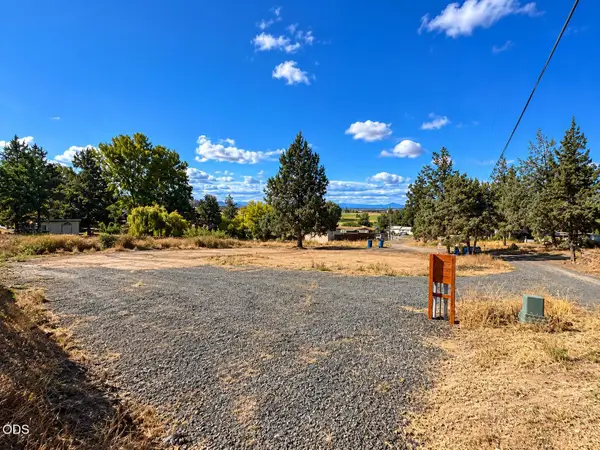 $130,000Active0.22 Acres
8530 NW 2nd Street, Terrebonne, OR 97760
MLS# 220230048Listed by: BEND PREMIER REAL ESTATE LLC $439,900Active3 beds 2 baths1,330 sq. ft.
8560 NW 6th Street, Terrebonne, OR 97760
MLS# 220229676Listed by: SIMPLY SOLD REALTY LLC $400,000Pending3 beds 1 baths1,032 sq. ft.
8603 16th Street, Terrebonne, OR 97760
MLS# 220229411Listed by: BEND PREMIER REAL ESTATE LLC $610,000Active3 beds 2 baths1,746 sq. ft.
9325 16th Street, Terrebonne, OR 97760
MLS# 220229328Listed by: WINDERMERE REALTY TRUST $419,000Active3 beds 2 baths1,440 sq. ft.
1784 NW Central Avenue, Terrebonne, OR 97760
MLS# 220228357Listed by: KNIPE REALTY ERA POWERED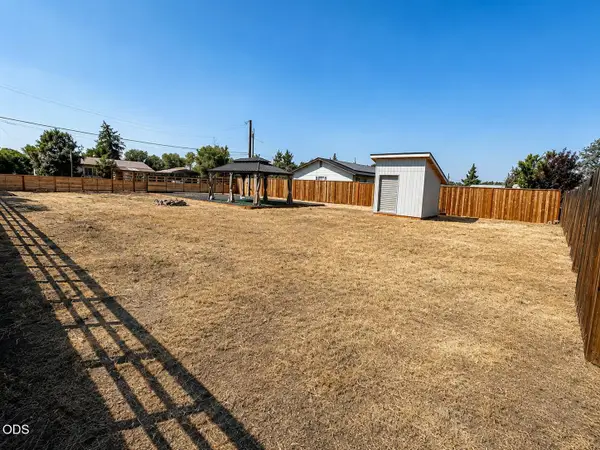 $150,000Active0.17 Acres
8410 NW 6th Street, Terrebonne, OR 97760
MLS# 220227317Listed by: EXP REALTY, LLC $1,250,000Active4 beds 3 baths3,008 sq. ft.
9412 18th Court, Terrebonne, OR 97760
MLS# 220226658Listed by: WINDERMERE REALTY TRUST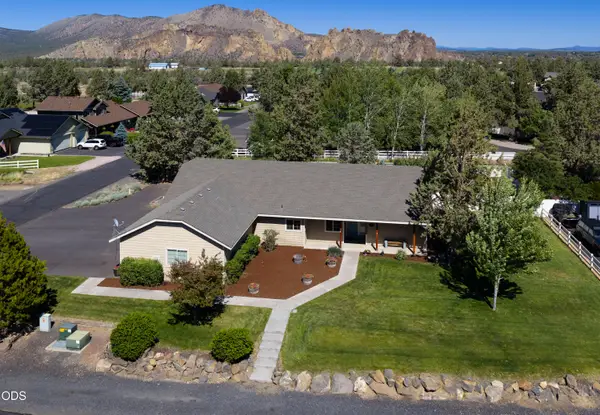 $624,990Active4 beds 2 baths2,154 sq. ft.
502 Foss Drive, Terrebonne, OR 97760
MLS# 220223590Listed by: WINDERMERE REALTY TRUST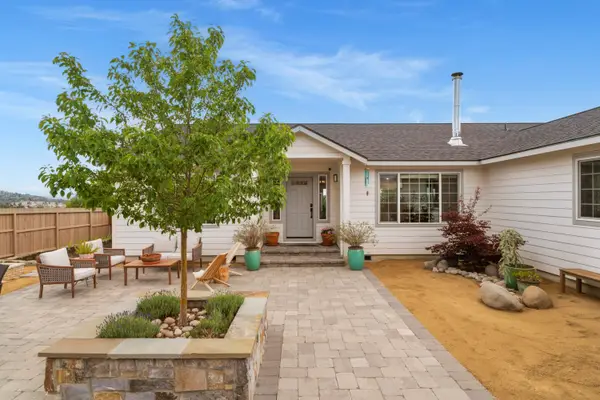 $775,000Active3 beds 2 baths1,940 sq. ft.
8131 NW 7th, Terrebonne, OR 97760
MLS# 220222397Listed by: STELLAR REALTY NORTHWEST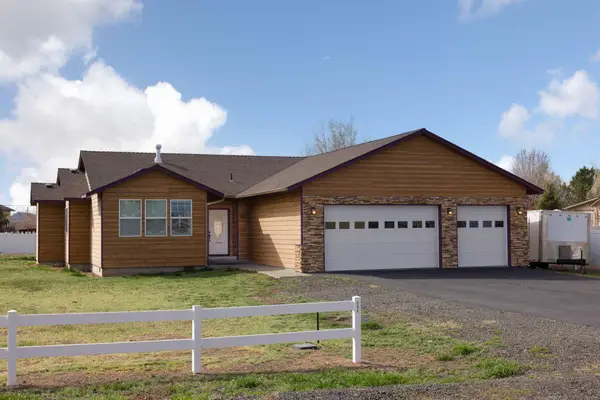 $529,000Pending3 beds 2 baths1,587 sq. ft.
580 C Avenue, Terrebonne, OR 97760
MLS# 220219998Listed by: ABBAS REAL ESTATE LLC


Protect your home and budget from life's surprises with an Assurant Home Warranty, backed by a partner that supports you through every step of homeownership. Explore Plans.
© 2026 Better Homes and Gardens Real Estate LLC. An Anywhere Real Estate company. All rights reserved. Better Homes and Gardens® Real Estate is a registered trademark owned by Meredith Operations Corporation, licensed to Better Homes and Gardens Real Estate LLC and used with permission. Better Homes and Gardens Real Estate LLC fully supports the principles of the Fair Housing Act and the Equal Opportunity Act. Listing information is deemed reliable but is not guaranteed accurate.
Each office is independently owned and operated.
Any services or products provided by third parties are not provided by, affiliated with or related to Better Homes and Gardens Real Estate LLC, or its affiliated companies.