
9568 Scout Camp Wy, Terrebonne, OR 97660
Local realty services provided by:Better Homes and Gardens Real Estate Realty Partners
Listed by: geoffrey tiffanyCell: 503-832-5811
Office: vantage point brokers, llc.503-523-0997
MLS#:845501
Source:OR_WVMLS
9568 Scout Camp Wy,Terrebonne, OR 97660
$535,000
- 3 Beds
- 2 Baths
- 1,712 sq. ft.
- Single family
- Active
Price summary
- Price:$535,000
- Price per sq. ft.:$312.5
About this home
Brand-new barndominium on a private 1-acre end-of-road parcel bordering hundreds of acres of public land with direct Scout Camp Trailhead access. Open-concept living upstairs with butcher block counters, stainless appliances, 2 bedrooms and full bath. Private primary suite downstairs. Wraparound covered porch, oversized heated garage, ample parking, generator outlet and transfer switch. Brand new barndominium on a private 1-acre ''end of the road'' parcel bordering hundreds of acres of public land with direct access to Scout Camp Trailhead. Ideal for full-time living or a weekend escape. Unique layout with main living upstairs featuring an open floor plan, spacious kitchen with butcher block counters, stainless appliances, floating shelves, and pantry. Two bedrooms and full bath upstairs; private primary suite downstairs. LVP flooring throughout main areas and quartz bath countertops. Exterior features include a metal roof, wraparound covered porch, large driveway, and ample parking. Oversized garage with high ceilings and heater--perfect for year-round use. Includes generator outlet and manual transfer switch for 50-amp generator; new generator negotiable. Enjoy Crooked River Ranch amenities: golf, pool, pickleball....
Contact an agent
Home facts
- Year built:2023
- Subdivision & Development:Crr10_C
- Listing ID #:845501
- Added:9 day(s) ago
- Updated:September 13, 2026 at 01:10 AM
Rooms and interior
- Bedrooms:3
- Total bathrooms:2
- Full bathrooms:2
- Dining Description:Combination Dining Area
- Kitchen Description:Dishwasher, Disposal, Range: Electric
- Living area:1,712 sq. ft.
Structure and exterior
- Roof:Metal or Aluminum
- Year built:2023
- Building area:1,712 sq. ft.
- Lot area:1.03 Acres
- Lot Features:Irregular
- Architectural Style:2 Story
- Construction Materials:Fiber Cement
- Exterior Features:Covered Patio, Partial Fenced Yard
- Foundation Description:Slab
Utilities
- Water:Private/Community/Dist
- Sewer:Septic
Finances and disclosures
- Price:$535,000
- Price per sq. ft.:$312.5
- Tax amount:$3,003 (2025)
Features and amenities
- Amenities:Electric Water Heater, RV Pad
- Pool features:Swimming Pool
Parking
- Parking description:Attached Garage
- Garage spaces:2
 Based on information from Willamette Valley Multiple Listing Service, which neither guarantees nor is in any way responsible for its accuracy. All data is provided AS IS and with all faults. Data maintained by Willamette Valley Multiple Listing Service may not reflect all real estate activity in the market. OR_WVMLS Member Broker: Debra Nolen
New listings near 9568 Scout Camp Wy
- New
 $419,000Active3 beds 2 baths1,440 sq. ft.
1784 NW Central Avenue, Terrebonne, OR 97760
MLS# 220228357Listed by: KNIPE REALTY ERA POWERED 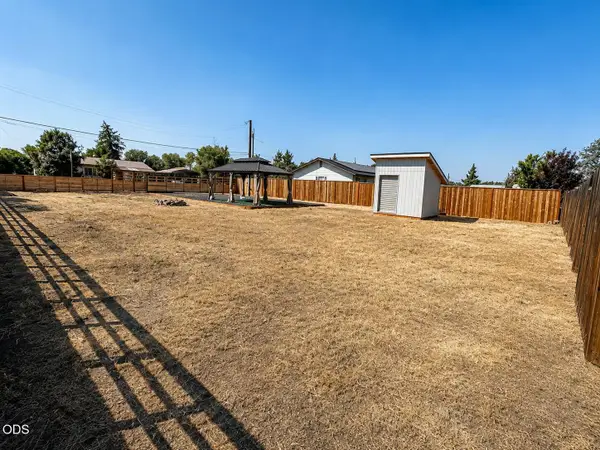 $150,000Active0.17 Acres
8410 NW 6th Street, Terrebonne, OR 97760
MLS# 220227317Listed by: EXP REALTY, LLC $1,360,000Active4 beds 3 baths3,008 sq. ft.
9412 18th Court, Terrebonne, OR 97760
MLS# 220226658Listed by: WINDERMERE REALTY TRUST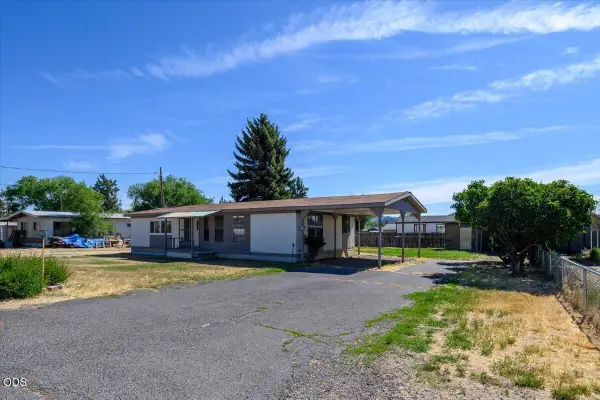 $250,000Pending2 beds 2 baths1,152 sq. ft.
8608 NW 8th Street, Terrebonne, OR 97760
MLS# 220224109Listed by: TROUT REALTY INC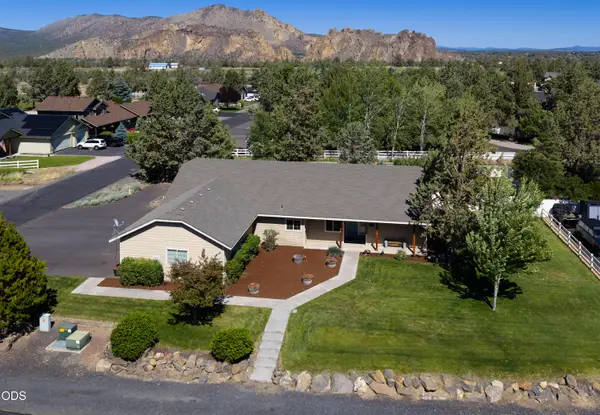 $649,990Active4 beds 2 baths2,154 sq. ft.
502 Foss Drive, Terrebonne, OR 97760
MLS# 220223590Listed by: WINDERMERE REALTY TRUST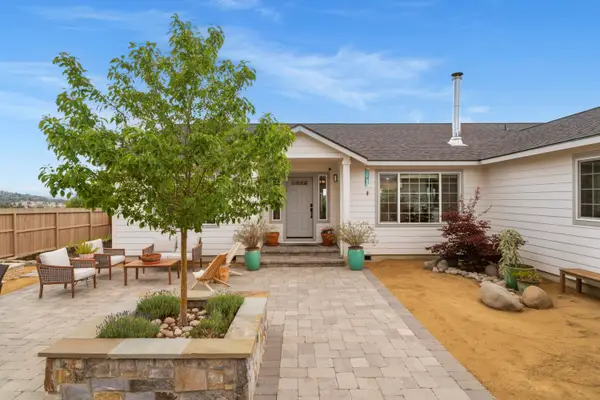 $775,000Active3 beds 2 baths1,940 sq. ft.
8131 NW 7th, Terrebonne, OR 97760
MLS# 220222397Listed by: STELLAR REALTY NORTHWEST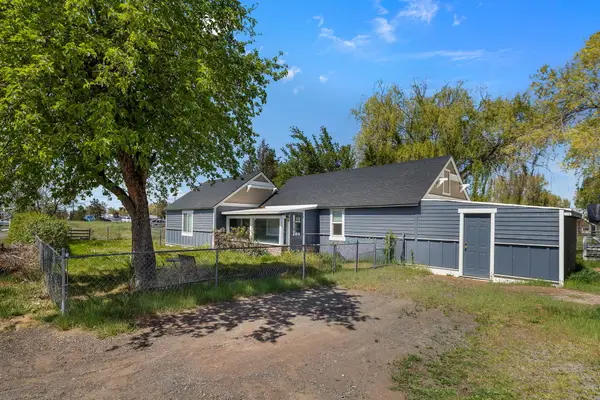 $460,000Active2 beds 1 baths1,092 sq. ft.
847 C Avenue, Terrebonne, OR 97760
MLS# 220220228Listed by: COLDWELL BANKER SUN COUNTRY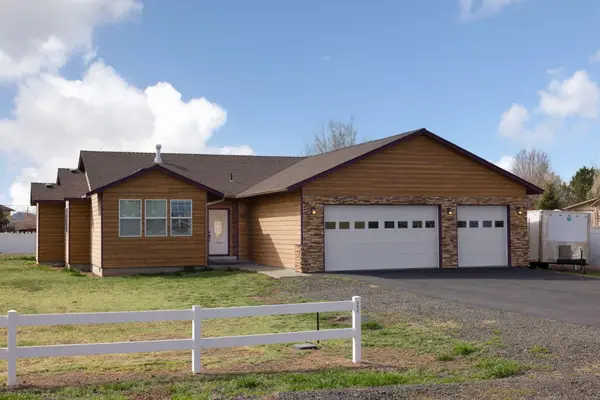 $529,000Active3 beds 2 baths1,587 sq. ft.
580 C Avenue, Terrebonne, OR 97760
MLS# 220219998Listed by: ABBAS REAL ESTATE LLC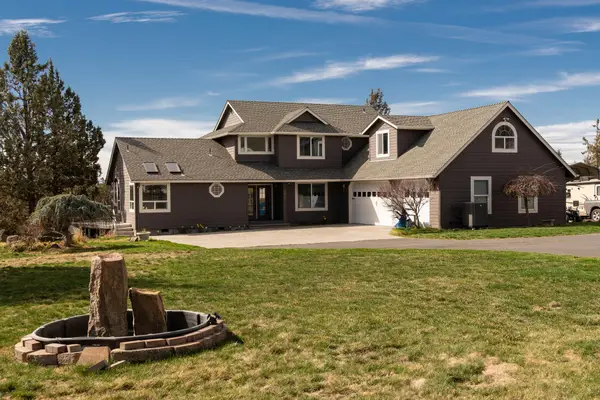 $1,149,999Active3 beds 3 baths2,960 sq. ft.
1221 NW Odem Avenue, Terrebonne, OR 97760
MLS# 220217583Listed by: CASCADE HASSON SIR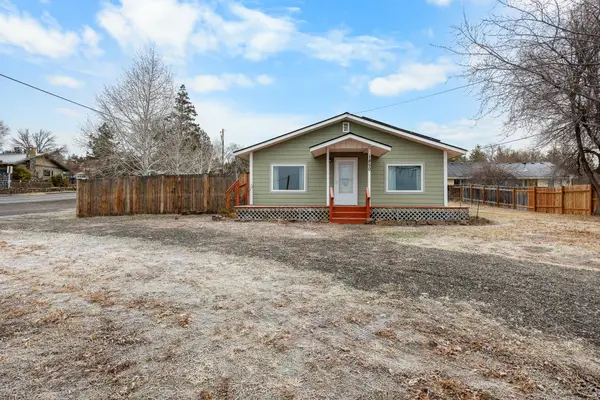 $435,000Pending2 beds 2 baths1,120 sq. ft.
1850 C Avenue, Terrebonne, OR 97760
MLS# 220212647Listed by: JOHN L SCOTT BEND


Protect your home and budget from life's surprises with an Assurant Home Warranty, backed by a partner that supports you through every step of homeownership. Explore Plans.
© 2026 Better Homes and Gardens Real Estate LLC. An Anywhere Real Estate company. All rights reserved. Better Homes and Gardens® Real Estate is a registered trademark owned by Meredith Operations Corporation, licensed to Better Homes and Gardens Real Estate LLC and used with permission. Better Homes and Gardens Real Estate LLC fully supports the principles of the Fair Housing Act and the Equal Opportunity Act. Listing information is deemed reliable but is not guaranteed accurate.
Each office is independently owned and operated.
Any services or products provided by third parties are not provided by, affiliated with or related to Better Homes and Gardens Real Estate LLC, or its affiliated companies.