
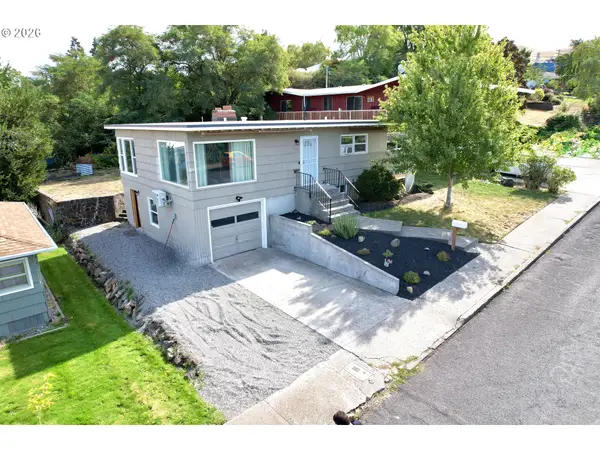
1511 Quinton St, The Dalles, OR 97058
Local realty services provided by:Better Homes and Gardens Real Estate Realty Partners
Upcoming open houses
- Sat, Sep 2610:30 am - 12:00 pm
Listed by: cody cornett
Office: copper west real estate541-296-1045
MLS#:106855894
Source:PORTLAND
Price summary
- Price:$435,000
- Price per sq. ft.:$287.7
About this home
Perched to take full advantage of its hillside setting, this home offers amazing views of the Columbia River and the WA Hills from multiple rooms and outdoor living spaces. A new roof and fresh exterior paint completed this year mean the big ticket items are already done, leaving a home that is truly move in ready. Inside, an open living room with wood beam ceiling detail and rich hardwood floors is filled with natural light from a picture window framing the river and hillside view. The kitchen offers plenty of cabinet and counter space along with a pass through to the living area, and looks out over the same gorgeous scenery through a wall of windows above the sink. Two bedrooms on the main level are centered around a full bathroom. Upstairs the converted attic space is great for additional storage, play room, office, or small bedroom. A breezeway connects the main house to a spacious garage and laundry room, which also houses a convenient second bathroom, a practical layout that adds everyday flexibility. Parking and storage are covered too, literally. A large driveway offers plenty of room for multiple vehicles, a boat, or an RV, and leads to the oversized garage with additional covered parking along the breezeway, ideal for keeping vehicles, toys, or a workshop out of the weather. Outside, the home really shines. Covered porches and a covered deck offer shaded spots to relax and take in the view in any season, while the fully fenced yard offers privacy and security. The grounds have been thoughtfully terraced, creating ready made planting beds and garden space for an owner who wants to dig in and make the outdoor space their own. Close to schools, parks, and downtown The Dalles, this home combines classic character, recent updates, and one of the best views in the neighborhood....
Contact an agent
Home facts
- Year built:1940
- Listing ID #:106855894
- Added:5 day(s) ago
- Updated:September 25, 2026 at 12:07 PM
Rooms and interior
- Bedrooms:2
- Total bathrooms:2
- Full bathrooms:2
- Kitchen Description:Free Standing Range, Free Standing Refrigerator
- Basement Description:Crawl Space
- Living area:1,512 sq. ft.
Heating and cooling
- Heating:Mini Split
Structure and exterior
- Roof:Composition
- Year built:1940
- Building area:1,512 sq. ft.
- Lot area:0.31 Acres
- Lot Features:Level, Terraced
- Architectural Style:2 Story
- Exterior Features:Covered Deck, Covered Patio, Fenced, Fire Pit, Yard
- Foundation Description:Concrete Perimeter
- Levels:1 Story
Schools
- High school:The Dalles
- Middle school:The Dalles
- Elementary school:Chenowith
Utilities
- Water:Public Water
- Sewer:Public Sewer
Finances and disclosures
- Price:$435,000
- Price per sq. ft.:$287.7
- Tax amount:$3,639 (2025)
Features and amenities
- Amenities:Hardwood Floors
Parking
- Total parking spaces:2
- Parking description:Driveway
- Garage spaces:2
 All information provided is deemed reliable but is not guaranteed and should be independently verified. The content relating to real estate for sale on this web site comes in part from the IDX program of the RMLS of Portland Oregon. Real estate listings held by brokerage firms other than Better Homes and Gardens Real Estate Realty Partners are marked with the RMLS logo and detailed information about these properties includes the names of the listing brokers. Copyright 2026 RMLS, Portland, Oregon. Last updated: September 25, 2026
New listings near 1511 Quinton St
- Open Sat, 12 to 2pmNew
 $649,000Active3 beds 2 baths2,180 sq. ft.
1301 E 18th St, TheDalles, OR 97058
MLS# 411172465Listed by: WINDERMERE CRG - New
 $365,000Active2 beds 1 baths797 sq. ft.
1720 E 9th St, TheDalles, OR 97058
MLS# 569207304Listed by: REAL BROKER - Open Sun, 1 to 4pmNew
 $480,000Active3 beds 2 baths2,208 sq. ft.
727 E 20th St, TheDalles, OR 97058
MLS# 176353783Listed by: REDFIN - New
 $396,582Active2 beds 2 baths1,368 sq. ft.
3516 W 8th St, TheDalles, OR 97058
MLS# 541388417Listed by: WINDERMERE CRG - New
 $95,000Active0.16 Acres
Old Dufur Road, TheDalles, OR 97058
MLS# 442898529Listed by: DON NUNAMAKER - New
 $625,000Active3 beds 2 baths2,450 sq. ft.
907 E 18th St, TheDalles, OR 97058
MLS# 215395614Listed by: REAL BROKER - New
 $440,000Active4 beds 2 baths1,986 sq. ft.
1106 Oregon St, TheDalles, OR 97058
MLS# 795997457Listed by: WINDERMERE CRG - New
 $515,000Active4 beds 2 baths1,848 sq. ft.
1820 Jefferson St, TheDalles, OR 97058
MLS# 239291046Listed by: WINDERMERE CRG - New
 $30,000Active2 beds 1 baths854 sq. ft.
3564 E 2nd St #31, TheDalles, OR 97058
MLS# 480447637Listed by: COCHRAN PROPERTY GROUP INC.


Protect your home and budget from life's surprises with an Assurant Home Warranty, backed by a partner that supports you through every step of homeownership. Explore Plans.
© 2026 Better Homes and Gardens Real Estate LLC. An Anywhere Real Estate company. All rights reserved. Better Homes and Gardens® Real Estate is a registered trademark owned by Meredith Operations Corporation, licensed to Better Homes and Gardens Real Estate LLC and used with permission. Better Homes and Gardens Real Estate LLC fully supports the principles of the Fair Housing Act and the Equal Opportunity Act. Listing information is deemed reliable but is not guaranteed accurate.
Each office is independently owned and operated.
Any services or products provided by third parties are not provided by, affiliated with or related to Better Homes and Gardens Real Estate LLC, or its affiliated companies.