
1716 W 13th St, The Dalles, OR 97058
Local realty services provided by:Better Homes and Gardens Real Estate Realty Partners
1716 W 13th St,Thedalles, OR 97058
$709,500
- 5 Beds
- 2 Baths
- 3,024 sq. ft.
- Single family
- Active
Listed by: connie thomasian
Office: windermere crg541-298-4451
MLS#:539648656
Source:PORTLAND
Price summary
- Price:$709,500
- Price per sq. ft.:$234.62
About this home
Life feels a little more relaxed at 1716 W 13th St, where nearly an acre of fenced, private space offers room for everyday living, outdoor hobbies, and all your favorite gear. Located on a quiet one-way street in The Dalles, this 5-bedroom, 2-bath home features 3,024 square feet, a gated entrance, and alley access to the back of the property. Hardwood floors add natural warmth inside, and the gourmet kitchen provides granite counters, generous workspace, and plenty of storage. One wood-burning fireplace and one propane fireplace create cozy gathering spots when the weather cools down. An oversized, remodeled laundry room makes household routines easier, while storage throughout the home helps keep clutter in check. Fresh exterior paint and a replaced sewer line are practical updates already completed.The backyard is ready for slow weekends and casual get-togethers. Soak in the hot tub beneath the large covered patio, gather around the fire pit, grow vegetables in the fenced garden, or make use of the existing chicken coop. With a 0.98-acre lot, there is plenty of space to spread out and enjoy some privacy without leaving town. A detached 600-square-foot garage offers room for vehicles, tools, and projects, plus abundant parking for an RV and boat. Safeway, Fred Meyer, City Park, and The Dalles High School are nearby, and Interstate 84 is easy to reach. Zoned R1 Residential, this property combines space, convenience, and a laid-back outdoor setup that is hard to find in town....
Contact an agent
Home facts
- Year built:1954
- Listing ID #:539648656
- Added:1 day(s) ago
- Updated:October 23, 2026 at 01:46 AM
Rooms and interior
- Bedrooms:5
- Total bathrooms:2
- Full bathrooms:2
- Kitchen Description:Convection Oven, Dishwasher, Disposal, Free Standing Gas Range, Free Standing Refrigerator, Granite, Microwave, Plumbed For Icemaker, Stainless Steel Appliance, Tile
- Basement Description:Finished
- Living area:3,024 sq. ft.
Heating and cooling
- Cooling:Heat Pump
- Heating:Forced Air, Heat Pump
Structure and exterior
- Roof:Composition
- Year built:1954
- Building area:3,024 sq. ft.
- Lot area:0.98 Acres
- Lot Features:Level, Sloped, Trees
- Architectural Style:2 Story
- Exterior Features:Covered Deck, Cross Fenced, Dog Run, Fenced, Fire Pit, Free Standing Hot Tub, Outbuilding, Porch, Poultry Coop, Public Road, RV Parking, Sprinkler, Yard
- Foundation Description:Concrete Perimeter
- Levels:2 Stories
Schools
- High school:The Dalles
- Middle school:The Dalles
- Elementary school:Chenowith
Utilities
- Water:Public Water
- Sewer:Public Sewer
Finances and disclosures
- Price:$709,500
- Price per sq. ft.:$234.62
- Tax amount:$8,177 (2025)
Features and amenities
- Laundry features:Washer/Dryer
- Amenities:Ceiling Fan, Double Pane Window(s), Garage Door Opener, Hardwood Floors, Laundry, Tile Floor, Vinyl Frame Windows, Wall To Wall Carpet, Water Softener, Wood Floors
Parking
- Total parking spaces:3
- Parking description:Driveway, RV Access Parking
- Garage spaces:3
 All information provided is deemed reliable but is not guaranteed and should be independently verified. The content relating to real estate for sale on this web site comes in part from the IDX program of the RMLS of Portland Oregon. Real estate listings held by brokerage firms other than Better Homes and Gardens Real Estate Realty Partners are marked with the RMLS logo and detailed information about these properties includes the names of the listing brokers. Copyright 2026 RMLS, Portland, Oregon. Last updated: October 23, 2026
New listings near 1716 W 13th St
- New
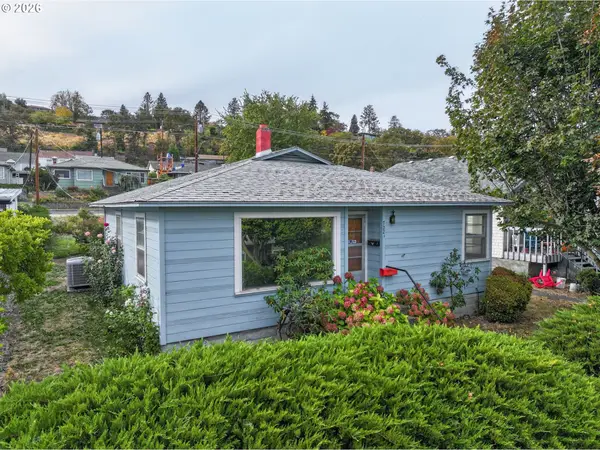 $365,000Active2 beds 1 baths980 sq. ft.
722 1/2 E 13th St, TheDalles, OR 97058
MLS# 210122476Listed by: WINDERMERE CRG - New
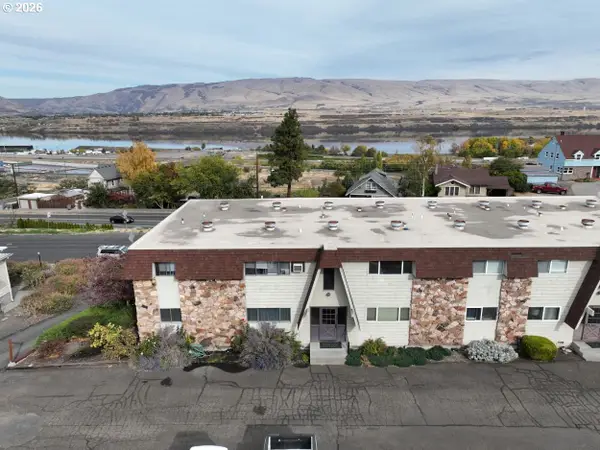 $199,000Active3 beds 2 baths1,294 sq. ft.
1622 E 9th St, TheDalles, OR 97058
MLS# 108905751Listed by: COPPER WEST REAL ESTATE - New
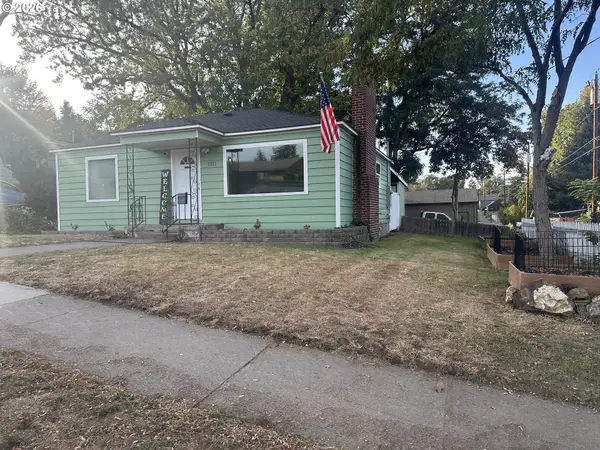 $328,000Active2 beds 1 baths808 sq. ft.
1311 Laughlin St, TheDalles, OR 97058
MLS# 589366924Listed by: CHERI BELANDER REAL ESTATE  $549,000Active3 beds 3 baths2,092 sq. ft.
2420 E 14th Pl, TheDalles, OR 97058
MLS# 632256039Listed by: COLUMBIA GORGE REAL ESTATE- New
 $199,000Active2 beds 1 baths1,532 sq. ft.
410 E 14th St, TheDalles, OR 97058
MLS# 765880101Listed by: COLUMBIA RIVER PROPERTIES - New
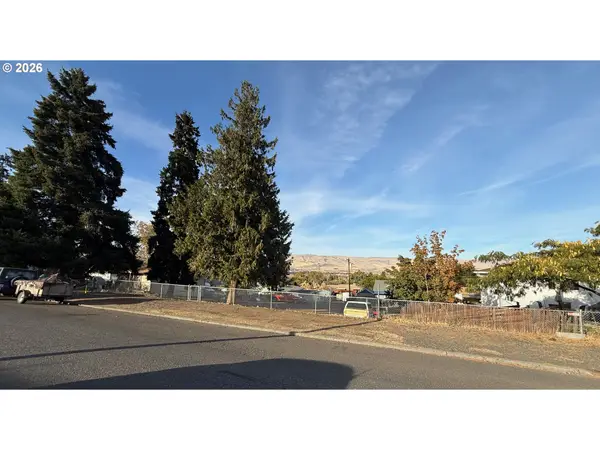 $150,000Active0.21 Acres
E 13th St, TheDalles, OR 97058
MLS# 363897456Listed by: KELLER WILLIAMS REALTY PORTLAND PREMIERE - New
 $340,000Active3 beds 2 baths1,040 sq. ft.
632 Sherman Dr, TheDalles, OR 97058
MLS# 657818471Listed by: COPPER WEST REAL ESTATE - New
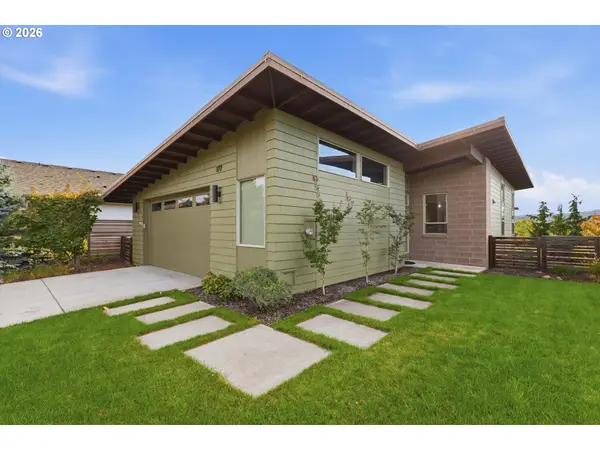 $525,000Active2 beds 2 baths1,431 sq. ft.
177 Blue Heron Ct, TheDalles, OR 97058
MLS# 141817469Listed by: COLUMBIA GORGE REAL ESTATE - New
 $275,000Active0.47 Acres
122 Southshore Ln, TheDalles, OR 97058
MLS# 557256326Listed by: REAL BROKER


Protect your home and budget from life's surprises with an Assurant Home Warranty, backed by a partner that supports you through every step of homeownership. Explore Plans.
© 2026 Better Homes and Gardens Real Estate LLC. An Anywhere Real Estate company. All rights reserved. Better Homes and Gardens® Real Estate is a registered trademark owned by Meredith Operations Corporation, licensed to Better Homes and Gardens Real Estate LLC and used with permission. Better Homes and Gardens Real Estate LLC fully supports the principles of the Fair Housing Act and the Equal Opportunity Act. Listing information is deemed reliable but is not guaranteed accurate.
Each office is independently owned and operated.
Any services or products provided by third parties are not provided by, affiliated with or related to Better Homes and Gardens Real Estate LLC, or its affiliated companies.