
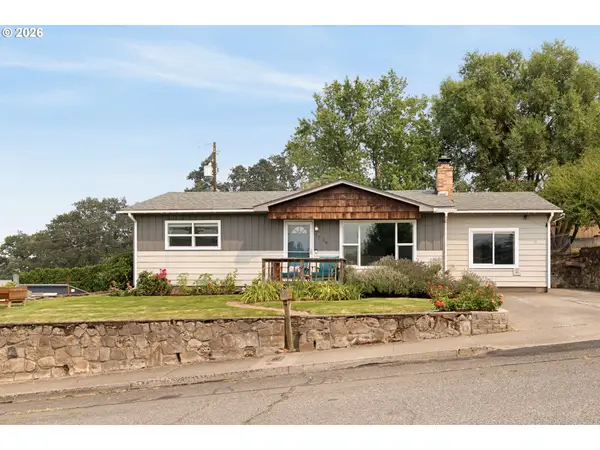
727 E 19th St, The Dalles, OR 97058
Local realty services provided by:Better Homes and Gardens Real Estate Equinox
727 E 19th St,Thedalles, OR 97058
$363,000
- 3 Beds
- 1 Baths
- 2,288 sq. ft.
- Single family
- Pending
Listed by: connie thomasian
Office: windermere crg541-298-4451
MLS#:474802231
Source:PORTLAND
Price summary
- Price:$363,000
- Price per sq. ft.:$158.65
About this home
Located in the Hillcrest neighborhood, this 3-bedroom, 1-bath home offers 2,288 square feet of space and a whole lot of upside for the right buyer. The 1150 sq ft basement is a blank canvas just waiting for your ideas. Think extra bedrooms, a family hangout, a home gym, a workshop, or maybe a rental setup down the line. There's serious room to grow and add value however you see fit. The rest of the house is ready for your personal touch too. Newly remodeled bathroom and Fresh interior and exterior paint give you a clean starting point, and the sale includes plenty of extras: all window AC units, updated wall units, plus the dishwasher, fridge, washer, dryer, and freestanding range. That's a nice head start on move-in day.Outside, the generous lot gives you space to spread out, garden, or dream up whatever fits your lifestyle. RL zoning keeps things easygoing and residential. Location? Tough to beat. Columbia Gorge Community College and Sorosis Park are both a short stroll away, and Adventist Health Columbia Gorge sits just up the road for peace of mind. Best part — the price point makes this a smart pick for first-timers, investors, or anyone chasing sweat equity. Homes with this kind of potential don't hang around. Come take a look and picture the possibilities!...
Contact an agent
Home facts
- Year built:1957
- Subdivision & Development:Hillcrest Addition
- Listing ID #:474802231
- Added:2 day(s) ago
- Updated:August 14, 2026 at 11:25 PM
Rooms and interior
- Bedrooms:3
- Total bathrooms:1
- Full bathrooms:1
- Kitchen Description:Free Standing Range, Free Standing Refrigerator
- Basement Description:Daylight, Exterior Entry, Unfinished
- Living area:2,288 sq. ft.
Heating and cooling
- Cooling:Window Unit
Structure and exterior
- Roof:Composition
- Year built:1957
- Building area:2,288 sq. ft.
- Lot area:0.15 Acres
- Lot Features:Level
- Architectural Style:Daylight Ranch
- Exterior Features:Fenced, Yard
- Foundation Description:Concrete Perimeter
- Levels:2 Stories
Schools
- High school:The Dalles
- Middle school:The Dalles
- Elementary school:Dry Hollow
Utilities
- Water:Public Water
- Sewer:Public Sewer
Finances and disclosures
- Price:$363,000
- Price per sq. ft.:$158.65
- Tax amount:$3,182 (2025)
Features and amenities
- Laundry features:Washer/Dryer
- Amenities:Hardwood Floors, Laminate Flooring, Laundry, Wood Frame Windows
Parking
- Total parking spaces:1
- Parking description:Driveway, On street
- Garage spaces:1
 All information provided is deemed reliable but is not guaranteed and should be independently verified. The content relating to real estate for sale on this web site comes in part from the IDX program of the RMLS of Portland Oregon. Real estate listings held by brokerage firms other than Better Homes and Gardens Real Estate Equinox are marked with the RMLS logo and detailed information about these properties includes the names of the listing brokers. Copyright 2026 RMLS, Portland, Oregon. Last updated: August 14, 2026
New listings near 727 E 19th St
- New
 $499,000Active4 beds 2 baths2,574 sq. ft.
2605 W 13th St, TheDalles, OR 97058
MLS# 373605120Listed by: WINDERMERE CRG - New
 $479,777Active3 beds 3 baths1,743 sq. ft.
2601 Ericksen Way, TheDalles, OR 97058
MLS# 704427960Listed by: REALTYNET, LLC - New
 $325,000Active3 beds 1 baths1,272 sq. ft.
1117 Shearer St, TheDalles, OR 97058
MLS# 402603560Listed by: EXP REALTY, LLC - New
 $189,000Active0.39 Acres
439 W 21st St, TheDalles, OR 97058
MLS# 114211229Listed by: CURTIS HOMES REALTY - New
 $150,000Active0.22 Acres
435 W 21st St, TheDalles, OR 97058
MLS# 554171924Listed by: CURTIS HOMES REALTY - New
 $425,000Active2 beds 2 baths1,207 sq. ft.
910 Clark St, TheDalles, OR 97058
MLS# 203490883Listed by: WINDERMERE CRG - New
 $459,000Active4 beds 3 baths2,524 sq. ft.
523 E 9th St, TheDalles, OR 97058
MLS# 119579155Listed by: COLUMBIA GORGE REAL ESTATE - New
 $410,000Active3 beds 2 baths1,450 sq. ft.
1718 Nevada St, TheDalles, OR 97058
MLS# 150587022Listed by: CASCADE HASSON SOTHEBY'S INTERNATIONAL REALTY - New
 $95,000Active0.18 Acres
321 E Scenic Dr, TheDalles, OR 97058
MLS# 237128232Listed by: CASCADE HASSON SOTHEBY'S INTERNATIONAL REALTY


Protect your home and budget from life's surprises with an Assurant Home Warranty, backed by a partner that supports you through every step of homeownership. Explore Plans.
© 2026 Better Homes and Gardens Real Estate LLC. An Anywhere Real Estate company. All rights reserved. Better Homes and Gardens® Real Estate is a registered trademark owned by Meredith Operations Corporation, licensed to Better Homes and Gardens Real Estate LLC and used with permission. Better Homes and Gardens Real Estate LLC fully supports the principles of the Fair Housing Act and the Equal Opportunity Act. Listing information is deemed reliable but is not guaranteed accurate.
Each office is independently owned and operated.
Any services or products provided by third parties are not provided by, affiliated with or related to Better Homes and Gardens Real Estate LLC, or its affiliated companies.