
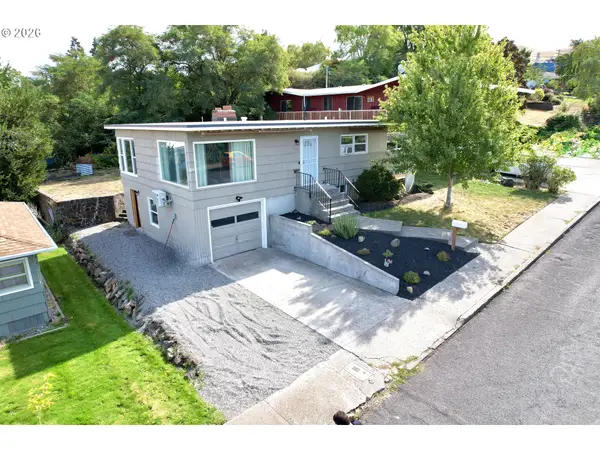
727 E 20th St, The Dalles, OR 97058
Local realty services provided by:Better Homes and Gardens Real Estate Realty Partners
Upcoming open houses
- Sun, Sep 2701:00 pm - 04:00 pm
Listed by: michael springston
Office: redfin503-496-7620
MLS#:176353783
Source:PORTLAND
Price summary
- Price:$480,000
- Price per sq. ft.:$217.39
About this home
Welcome to 727 E 20th St in The Dalles. This 3-bedroom, 2-bathroom home offers 2,208 square feet with updates throughout, including a new roof(2025), new HVAC(2026) system, updated kitchen, stainless steel appliances(2025), and a tile backsplash. Luxury vinyl flooring (2025) runs through the upstairs, while the basement has heated tile flooring. The 2024 gas water heater adds to the recent improvements. Outside, enjoy a fenced, two-tiered yard with an outdoor fireplace, above-ground pool with a new sand filter installed this summer, and space for outdoor entertaining. The property also includes RV parking and a one-car garage.
Contact an agent
Home facts
- Year built:1954
- Listing ID #:176353783
- Added:1 day(s) ago
- Updated:September 24, 2026 at 02:26 AM
Rooms and interior
- Bedrooms:3
- Total bathrooms:2
- Full bathrooms:2
- Kitchen Description:Dishwasher, ENERGY STAR Qualified Appliances, Free Standing Range, Free Standing Refrigerator, Microwave, Quartz, Stainless Steel Appliance
- Basement Description:Finished, Full Basement
- Living area:2,208 sq. ft.
Heating and cooling
- Cooling:Central Air, Heat Pump
- Heating:ENERGY STAR Qualified Equipment, Heat Pump, Hot Water
Structure and exterior
- Roof:Composition
- Year built:1954
- Building area:2,208 sq. ft.
- Lot area:0.16 Acres
- Lot Features:Level, Terraced
- Architectural Style:2 Story
- Exterior Features:Fenced, Outdoor Fireplace, Patio, RV Hookup, RV Parking, Sprinkler, Storm Door, Tool Shed, Yard
- Foundation Description:Concrete Perimeter
- Levels:2 Stories
Schools
- High school:The Dalles
- Middle school:The Dalles
- Elementary school:Dry Hollow
Utilities
- Water:Public Water
- Sewer:Public Sewer
Finances and disclosures
- Price:$480,000
- Price per sq. ft.:$217.39
- Tax amount:$3,876 (2025)
Features and amenities
- Laundry features:Washer/Dryer
- Amenities:Double Pane Window(s), Garage Door Opener, Laminate Flooring, Tile Floor, Vinyl Frame Windows
Parking
- Total parking spaces:1
- Parking description:Driveway, On street
- Garage spaces:1
 All information provided is deemed reliable but is not guaranteed and should be independently verified. The content relating to real estate for sale on this web site comes in part from the IDX program of the RMLS of Portland Oregon. Real estate listings held by brokerage firms other than Better Homes and Gardens Real Estate Realty Partners are marked with the RMLS logo and detailed information about these properties includes the names of the listing brokers. Copyright 2026 RMLS, Portland, Oregon. Last updated: September 24, 2026
New listings near 727 E 20th St
- New
 $365,000Active2 beds 1 baths797 sq. ft.
1720 E 9th St, TheDalles, OR 97058
MLS# 569207304Listed by: REAL BROKER - New
 $396,582Active2 beds 2 baths1,368 sq. ft.
3516 W 8th St, TheDalles, OR 97058
MLS# 541388417Listed by: WINDERMERE CRG - New
 $95,000Active0.16 Acres
Old Dufur Road, TheDalles, OR 97058
MLS# 442898529Listed by: DON NUNAMAKER - New
 $625,000Active3 beds 2 baths2,450 sq. ft.
907 E 18th St, TheDalles, OR 97058
MLS# 215395614Listed by: REAL BROKER - New
 $440,000Active4 beds 2 baths1,986 sq. ft.
1106 Oregon St, TheDalles, OR 97058
MLS# 795997457Listed by: WINDERMERE CRG - New
 $435,000Active2 beds 2 baths1,512 sq. ft.
1511 Quinton St, TheDalles, OR 97058
MLS# 106855894Listed by: COPPER WEST REAL ESTATE - New
 $515,000Active4 beds 2 baths1,848 sq. ft.
1820 Jefferson St, TheDalles, OR 97058
MLS# 239291046Listed by: WINDERMERE CRG - New
 $30,000Active2 beds 1 baths854 sq. ft.
3564 E 2nd St #31, TheDalles, OR 97058
MLS# 480447637Listed by: COCHRAN PROPERTY GROUP INC.  $334,000Active3 beds 2 baths731 sq. ft.
2017 W 9th Pl, TheDalles, OR 97058
MLS# 443233203Listed by: WINDERMERE CRG


Protect your home and budget from life's surprises with an Assurant Home Warranty, backed by a partner that supports you through every step of homeownership. Explore Plans.
© 2026 Better Homes and Gardens Real Estate LLC. An Anywhere Real Estate company. All rights reserved. Better Homes and Gardens® Real Estate is a registered trademark owned by Meredith Operations Corporation, licensed to Better Homes and Gardens Real Estate LLC and used with permission. Better Homes and Gardens Real Estate LLC fully supports the principles of the Fair Housing Act and the Equal Opportunity Act. Listing information is deemed reliable but is not guaranteed accurate.
Each office is independently owned and operated.
Any services or products provided by third parties are not provided by, affiliated with or related to Better Homes and Gardens Real Estate LLC, or its affiliated companies.