
10045 SW Serena Way, Tigard, OR 97224
Local realty services provided by:Better Homes and Gardens Real Estate Realty Partners
10045 SW Serena Way,Tigard, OR 97224
$565,000
- 4 Beds
- 3 Baths
- 1,685 sq. ft.
- Single family
- Active
Listed by: bonny crowley
Office: portland principal realty, llc.503-784-0011
MLS#:158186338
Source:PORTLAND
Price summary
- Price:$565,000
- Price per sq. ft.:$335.31
- Monthly HOA dues:$5.42
About this home
Move-In Ready Tigard Tri-Level with Light, Style & Updates Throughout.Step inside this bright, welcoming tri-level home in a wonderful Tigard neighborhood, where nearly every surface has been refreshed and nothing is left to do but unpack. With 4 bedrooms, 2.5 baths, and 1,685 square feet, there's room for everyone to spread out and settle in. A Kitchen Made for Gathering! The updated kitchen is the heart of the home, featuring newer stainless steel appliances, a new oven and cooktop, quartz countertops, and a quartz sink. A skylight with a remote-controlled shade fills the space with natural light, and new lighting adds warmth and polish.Fresh, Stylish Interior. Throughout the home you'll find new LVP flooring, plush new carpet and pad in bedrooms, crisp new baseboards, and modern can lighting and fixtures. Both upper-level bathrooms have been completely redone with tile flooring, new cabinets, and new countertops.The Lower level flex space has been used as a 4th bedroom, bonus room and office. There is a laundry/half bath combo in the lower level as well. Curb Appeal & Peace of Mind. The exterior was freshly painted in 2025 and greets you with a new front door, composite stairs, and a railed porch. For the practical side, the crawl space has a new vapor barrier, insulation, and foundation vent screens. A new EV charger, installed in 2025, is ready for your electric vehicle.Lovingly maintained and thoughtfully updated, this home is ready for its next family to move in and enjoy every comfort it offers....
Contact an agent
Home facts
- Year built:1983
- Listing ID #:158186338
- Added:1 day(s) ago
- Updated:October 09, 2026 at 05:26 PM
Rooms and interior
- Bedrooms:4
- Total bathrooms:3
- Full bathrooms:2
- Half bathrooms:1
- Kitchen Description:Built In Refrigerator, Dishwasher, Disposal, Free Standing Range, Free Standing Refrigerator, Microwave
- Basement Description:Finished
- Living area:1,685 sq. ft.
Heating and cooling
- Cooling:Central Air
- Heating:Forced Air
Structure and exterior
- Roof:Composition
- Year built:1983
- Building area:1,685 sq. ft.
- Lot area:0.13 Acres
- Lot Features:Level
- Architectural Style:Traditional, Tri Level
- Exterior Features:Covered Deck, Fenced, Tool Shed, Yard
- Foundation Description:Concrete Perimeter
- Levels:3 Stories
Schools
- High school:Tigard
- Middle school:Twality
- Elementary school:Durham
Utilities
- Water:Public Water
- Sewer:Public Sewer
Finances and disclosures
- Price:$565,000
- Price per sq. ft.:$335.31
- Tax amount:$5,311 (2025)
Features and amenities
- Amenities:Ceiling Fan, Double Pane Window(s), Garage Door Opener, Tile Floor, Wall To Wall Carpet
Parking
- Total parking spaces:2
- Parking description:Driveway, On street
- Garage spaces:2
 All information provided is deemed reliable but is not guaranteed and should be independently verified. The content relating to real estate for sale on this web site comes in part from the IDX program of the RMLS of Portland Oregon. Real estate listings held by brokerage firms other than Better Homes and Gardens Real Estate Realty Partners are marked with the RMLS logo and detailed information about these properties includes the names of the listing brokers. Copyright 2026 RMLS, Portland, Oregon. Last updated: October 9, 2026
New listings near 10045 SW Serena Way
- New
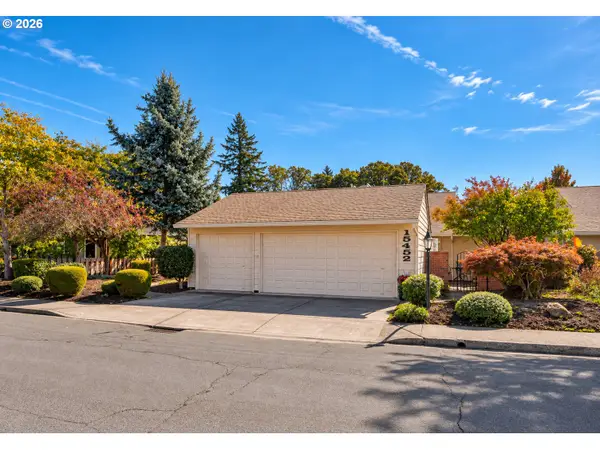 $625,000Active2 beds 2 baths1,897 sq. ft.
15452 SW Summerfield Ln, Tigard, OR 97224
MLS# 265449936Listed by: CENTURY 21 NORTHSTAR - Open Sat, 1 to 3pmNew
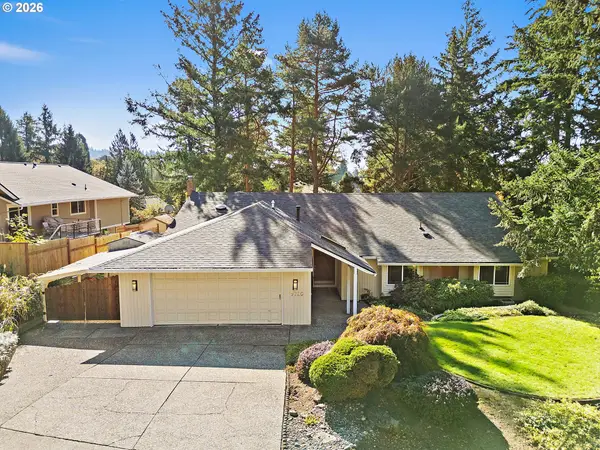 $699,000Active4 beds 3 baths2,376 sq. ft.
9720 SW Ventura Ct, Tigard, OR 97223
MLS# 371082598Listed by: ELEETE REAL ESTATE - New
 $749,000Active3 beds 3 baths2,114 sq. ft.
9615 SW Omara St, Portland, OR 97223
MLS# 700440945Listed by: PREMIERE PROPERTY GROUP, LLC  $749,000Active5 beds 3 baths2,799 sq. ft.
12225 SW Kelly Ln, Tigard, OR 97223
MLS# 639766897Listed by: KELLER WILLIAMS REALTY PROFESSIONALS- Open Fri, 3:30 to 6pmNew
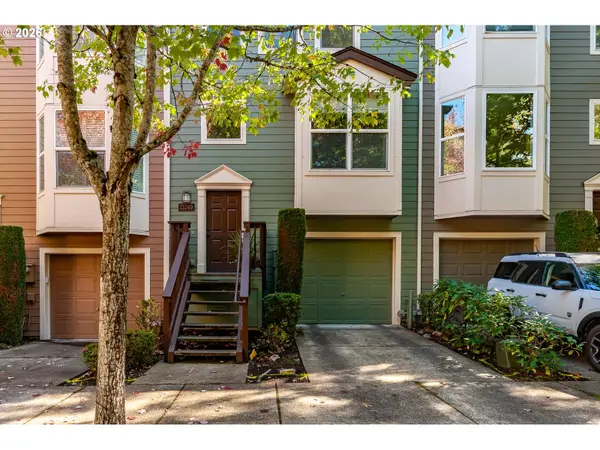 $399,900Active2 beds 2 baths1,450 sq. ft.
13240 SW Raptor Pl, Tigard, OR 97223
MLS# 533009263Listed by: NEXTHOME REALTY CONNECTION - New
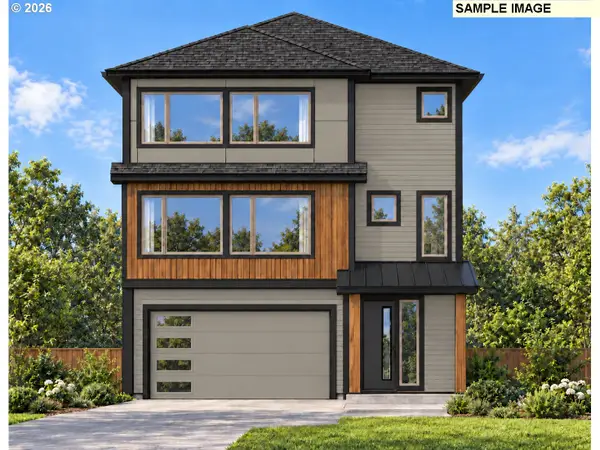 $789,465Active4 beds 3 baths2,807 sq. ft.
12181 SW Turnagain Dr, Tigard, OR 97224
MLS# 408860898Listed by: STONE BRIDGE REALTY, INC - New
 $948,000Active5 beds 3 baths3,918 sq. ft.
16834 SW Beemer Ln, Portland, OR 97224
MLS# 351557764Listed by: REDFIN - New
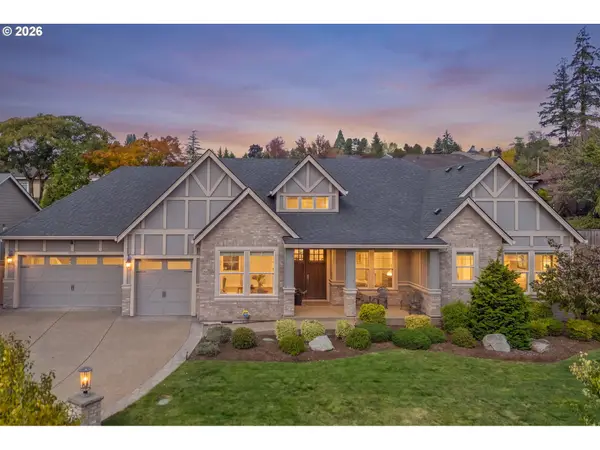 $1,250,000Active3 beds 4 baths3,189 sq. ft.
15117 SW Thames Ct, Tigard, OR 97224
MLS# 124723609Listed by: PREMIERE PROPERTY GROUP, LLC 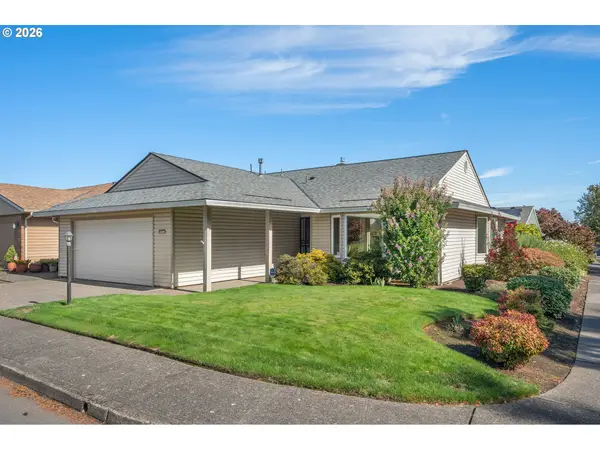 $560,000Active2 beds 2 baths1,510 sq. ft.
15390 SW Alderbrook Ct, Tigard, OR 97224
MLS# 453345772Listed by: KEN MILLER & ASSOCIATES


Protect your home and budget from life's surprises with an Assurant Home Warranty, backed by a partner that supports you through every step of homeownership. Explore Plans.
© 2026 Better Homes and Gardens Real Estate LLC. An Anywhere Real Estate company. All rights reserved. Better Homes and Gardens® Real Estate is a registered trademark owned by Meredith Operations Corporation, licensed to Better Homes and Gardens Real Estate LLC and used with permission. Better Homes and Gardens Real Estate LLC fully supports the principles of the Fair Housing Act and the Equal Opportunity Act. Listing information is deemed reliable but is not guaranteed accurate.
Each office is independently owned and operated.
Any services or products provided by third parties are not provided by, affiliated with or related to Better Homes and Gardens Real Estate LLC, or its affiliated companies.