
10360 SW Highland Dr, Tigard, OR 97224
Local realty services provided by:Better Homes and Gardens Real Estate Equinox
10360 SW Highland Dr,Tigard, OR 97224
$590,000
- 2 Beds
- 2 Baths
- 1,242 sq. ft.
- Single family
- Active
Listed by: ken miller
Office: ken miller & associates503-639-0630
MLS#:668769845
Source:PORTLAND
Price summary
- Price:$590,000
- Price per sq. ft.:$475.04
- Monthly HOA dues:$64.58
About this home
Details, details, details—the value is in these details! Beautifully transformed from top to bottom, this exceptional 2-bedroom, 2-bath Summerfield home offers 1,242 sq. ft. of stylish, comfortable living with a bright southern exposure and sweeping views of the lush 7th fairway. From the moment you step through the expansive entry, you’ll appreciate the thoughtful craftsmanship and quality updates throughout. The heart of the home is the spectacular gourmet kitchen, completely redesigned with granite countertops, Bosch stainless-steel appliances, and a welcoming breakfast nook. The open great-room floor plan flows effortlessly into the living and dining areas, creating the perfect setting for quiet mornings, lively gatherings, or relaxing evenings beside the cozy gas fireplace insert. Rich hardwood floors, doors, and trim add warmth and timeless elegance, while the Italian porcelain tile patio invites you outside to enjoy your private front-row seat to Summerfield’s emerald-green golf course. Imagine sipping your morning coffee as the day begins or gathering with friends for an evening overlooking the 7th fairway. The transformation continues with a new electrical panel and all-copper wiring, a new gas furnace and hot water heater in 2016, and a spacious double-car garage with abundant storage. And then there is the lifestyle. Nestled in the heart of vibrant 55+ Summerfield, you’re just moments from the clubhouse, outdoor pool, fitness center, tennis and pickleball courts, library, meeting rooms, clubs, and social activities. An optional resident Golf Pass is currently $750 annually, putting year-round golf right outside your door. This isn’t simply a beautifully updated home—it’s an invitation to embrace an active, connected, and carefree Summerfield lifestyle. Come discover why this special golf-course home is truly one to cherish....
Contact an agent
Home facts
- Year built:1974
- Subdivision & Development:SUMMERFIELD
- Listing ID #:668769845
- Added:1 day(s) ago
- Updated:September 19, 2026 at 04:23 AM
Rooms and interior
- Bedrooms:2
- Total bathrooms:2
- Full bathrooms:2
- Kitchen Description:Dishwasher, Disposal, Free Standing Range, Free Standing Refrigerator, Pantry, Plumbed For Icemaker
- Basement Description:Crawl Space
- Living area:1,242 sq. ft.
Heating and cooling
- Cooling:Central Air
- Heating:Forced Air
Structure and exterior
- Roof:Composition
- Year built:1974
- Building area:1,242 sq. ft.
- Lot area:0.1 Acres
- Lot Features:Golf Course, Level
- Architectural Style:1 Story, Ranch
- Exterior Features:Covered Patio, Patio
- Foundation Description:Concrete Perimeter
- Levels:1 Story
Schools
- High school:Tigard
- Middle school:Twality
- Elementary school:Templeton
Utilities
- Water:Public Water
- Sewer:Public Sewer
Finances and disclosures
- Price:$590,000
- Price per sq. ft.:$475.04
- Tax amount:$6,687 (2025)
Features and amenities
- Amenities:Double Pane Window(s), Garage Door Opener, Hardwood Floors, High Speed Internet, Laundry, Vinyl Frame Windows, Wall To Wall Carpet
- Pool features:Pool
Parking
- Total parking spaces:2
- Parking description:Driveway
- Garage spaces:2
 All information provided is deemed reliable but is not guaranteed and should be independently verified. The content relating to real estate for sale on this web site comes in part from the IDX program of the RMLS of Portland Oregon. Real estate listings held by brokerage firms other than Better Homes and Gardens Real Estate Equinox are marked with the RMLS logo and detailed information about these properties includes the names of the listing brokers. Copyright 2026 RMLS, Portland, Oregon. Last updated: September 19, 2026
New listings near 10360 SW Highland Dr
- New
 $565,000Active3 beds 3 baths1,584 sq. ft.
8565 SW Stratford Ct, Portland, OR 97224
MLS# 122728481Listed by: BELLA CASA REAL ESTATE GROUP - Open Sun, 11am to 1pmNew
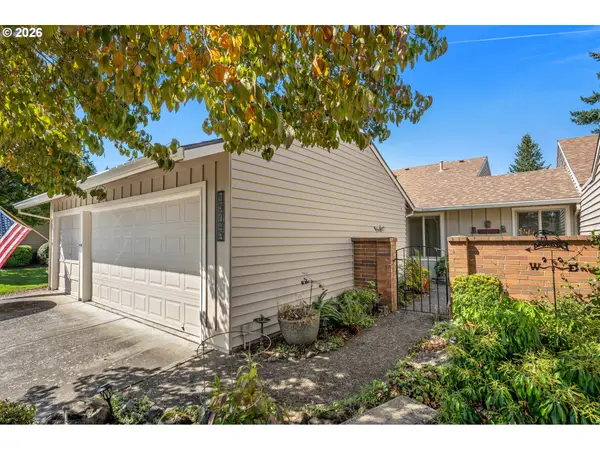 $549,000Active2 beds 2 baths1,897 sq. ft.
15725 SW Oakhill Ln, Portland, OR 97224
MLS# 627306622Listed by: WHERE, INC - New
 $10,000Active0.09 Acres
SW Pihas St, Tigard, OR 97223
MLS# 782801934Listed by: WEICHERT, REALTORS ON MAIN STREET - Open Sat, 12 to 2pmNew
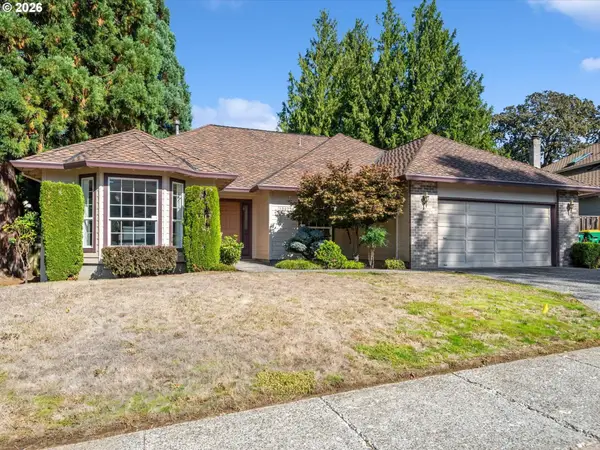 $589,000Active3 beds 2 baths1,887 sq. ft.
10822 SW 109th Ave, Portland, OR 97223
MLS# 313217278Listed by: KELLER WILLIAMS PDX CENTRAL - Open Sat, 1 to 3pmNew
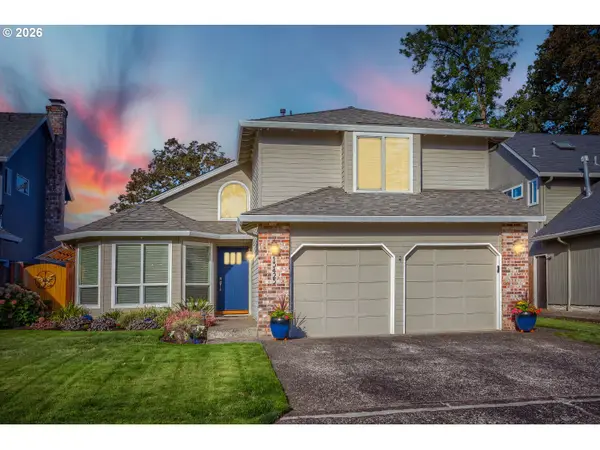 $599,000Active3 beds 3 baths1,620 sq. ft.
15425 SW 81st Ave, Portland, OR 97224
MLS# 507345764Listed by: JOHN L. SCOTT - New
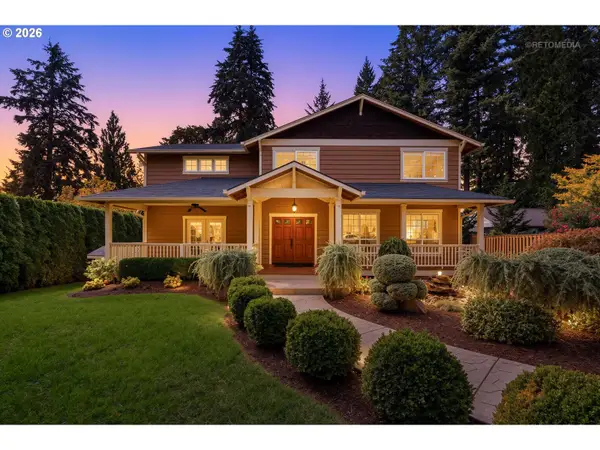 $1,050,000Active5 beds 3 baths3,315 sq. ft.
14020 SW River Ln, Tigard, OR 97224
MLS# 489441632Listed by: PREMIERE PROPERTY GROUP, LLC - New
 $625,000Active3 beds 2 baths1,892 sq. ft.
11864 SW 126th Pl, Tigard, OR 97223
MLS# 273321704Listed by: SUMMER CREEK REALTY - Open Sat, 2 to 3pmNew
 $565,000Active3 beds 3 baths1,629 sq. ft.
8800 SW Bomar Ct, Tigard, OR 97223
MLS# 685347913Listed by: REAL BROKER - Open Sun, 11am to 1pmNew
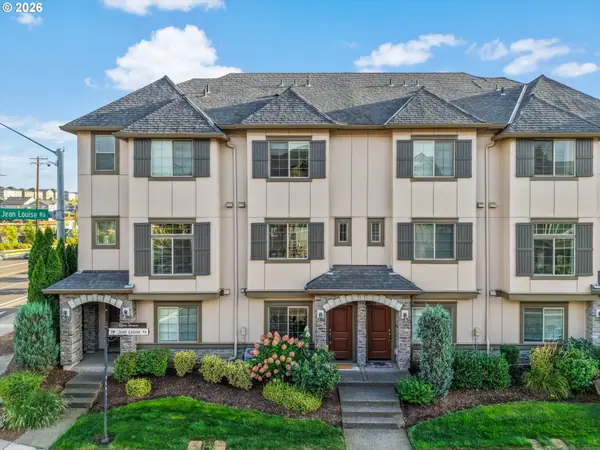 $369,000Active2 beds 3 baths1,380 sq. ft.
17018 SW Jean Louise Rd, Sherwood, OR 97140
MLS# 420617029Listed by: HUSTLE & HEART HOMES - Open Sat, 11am to 1pmNew
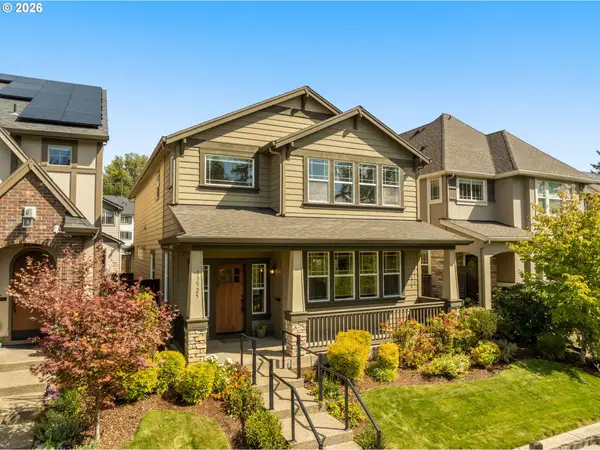 $549,900Active4 beds 3 baths2,000 sq. ft.
13525 SW Calabash Ter, Sherwood, OR 97140
MLS# 122789004Listed by: MORE REALTY


Protect your home and budget from life's surprises with an Assurant Home Warranty, backed by a partner that supports you through every step of homeownership. Explore Plans.
© 2026 Better Homes and Gardens Real Estate LLC. An Anywhere Real Estate company. All rights reserved. Better Homes and Gardens® Real Estate is a registered trademark owned by Meredith Operations Corporation, licensed to Better Homes and Gardens Real Estate LLC and used with permission. Better Homes and Gardens Real Estate LLC fully supports the principles of the Fair Housing Act and the Equal Opportunity Act. Listing information is deemed reliable but is not guaranteed accurate.
Each office is independently owned and operated.
Any services or products provided by third parties are not provided by, affiliated with or related to Better Homes and Gardens Real Estate LLC, or its affiliated companies.