
11450 SW Jackie Ct, Tigard, OR 97224
Local realty services provided by:Better Homes and Gardens Real Estate Equinox
11450 SW Jackie Ct,Portland, OR 97224
$775,000
- 4 Beds
- 3 Baths
- - sq. ft.
- Single family
- Sold
Listed by: jason nichols
Office: exp realty, llc.888-814-9613
MLS#:155339174
Source:PORTLAND
Sorry, we are unable to map this address
Price summary
- Price:$775,000
About this home
Exceptionally maintained and thoughtfully updated, this stunning home offers one of the finest backyard living spaces you'll find in the area. Designed for year-round entertaining or peaceful evenings at home, the backyard features a custom timber pavilion with an outdoor bar, expansive paver patio, built-in fire pit, tranquil lighted water feature, and mature landscaping that provides exceptional privacy. French doors create a seamless connection between the indoor and outdoor living spaces, making entertaining effortless. Inside, hardwood floors lead to an updated kitchen featuring refreshed cabinetry by ShelfGenie, complete with custom organization and pull-out drawers, newer appliances, a large island, and abundant natural light. Upstairs, you'll find four bedrooms, including a beautifully remodeled primary suite with a spa-inspired shower, heated tile floors, dual sinks, custom cabinet organization in the walk-in closet, and a spacious bonus room perfect for a media room, home office, or playroom. Additional highlights include a spacious 3-car garage with high ceilings, solar panels for energy efficiency, newer furnace and air conditioning, and countless thoughtful upgrades throughout. With over $275,000 invested since 2010, be sure to ask your Realtor for the complete list of Updates & Improvements. All of this is tucked away on a quiet dead-end street, offering the perfect blend of comfort, privacy, and everyday resort-style living....
Contact an agent
Home facts
- Year built:1998
- Subdivision & Development:Hawk Meadows
- Listing ID #:155339174
- Added:40 day(s) ago
- Updated:September 16, 2026 at 06:19 AM
Rooms and interior
- Bedrooms:4
- Total bathrooms:3
- Full bathrooms:2
- Half bathrooms:1
- Bathrooms Description:Jetted Tub
- Kitchen Description:Built In Oven, Convection Oven, Cook Island, Cooktop, Dishwasher, Disposal, Down Draft, Free Standing Refrigerator, Gas Appliances, Granite, Instant Hot Water, Island, Microwave, Pantry, Plumbed For Icemaker, Stainless Steel Appliance
- Basement Description:Crawl Space
Heating and cooling
- Cooling:Central Air
- Heating:Forced Air
Structure and exterior
- Roof:Composition
- Year built:1998
- Lot Features:Level, Private, Private Road, Trees
- Architectural Style:2 Story, Traditional
- Exterior Features:Fenced, Fire Pit, Gas Hookup, Gazebo, Patio, Sprinkler, Yard
- Foundation Description:Concrete Perimeter
- Levels:2 Stories
Schools
- High school:Tigard
- Middle school:Fowler
- Elementary school:Mary Woodward
Utilities
- Water:Public Water
- Sewer:Public Sewer
Finances and disclosures
- Price:$775,000
- Tax amount:$9,217 (2025)
Features and amenities
- Laundry features:Washer/Dryer
- Amenities:Double Pane Window(s), Garage Door Opener, Hardwood Floors, High Speed Internet, Jetted Tub, Laundry, Tile Floor, Vinyl Frame Windows, Wall To Wall Carpet
Parking
- Total parking spaces:3
- Parking description:Driveway, Secured
- Garage spaces:3
 All information provided is deemed reliable but is not guaranteed and should be independently verified. The content relating to real estate for sale on this web site comes in part from the IDX program of the RMLS of Portland Oregon. Real estate listings held by brokerage firms other than Better Homes and Gardens Real Estate Equinox are marked with the RMLS logo and detailed information about these properties includes the names of the listing brokers. Copyright 2026 RMLS, Portland, Oregon. Last updated: September 16, 2026
New listings near 11450 SW Jackie Ct
- New
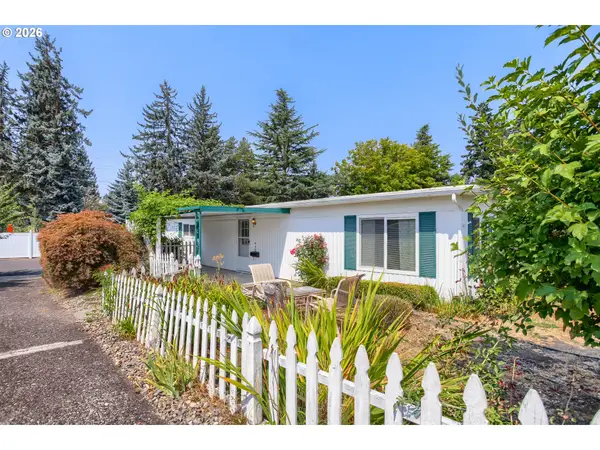 $54,900Active2 beds 2 baths960 sq. ft.
11728 SW Royal Villa Dr, Tigard, OR 97224
MLS# 105465073Listed by: MORE REALTY - New
 $639,900Active4 beds 3 baths2,228 sq. ft.
12764 SW King Ct, Portland, OR 97223
MLS# 486727561Listed by: COLDWELL BANKER BAIN - New
 $419,400Active3 beds 3 baths1,558 sq. ft.
15148 SW 165th Ave, Tigard, OR 97224
MLS# 644359256Listed by: LENNAR SALES CORP - New
 $799,000Active5 beds 3 baths2,799 sq. ft.
12225 SW Kelly Ln, Portland, OR 97223
MLS# 639766897Listed by: KELLER WILLIAMS REALTY PROFESSIONALS 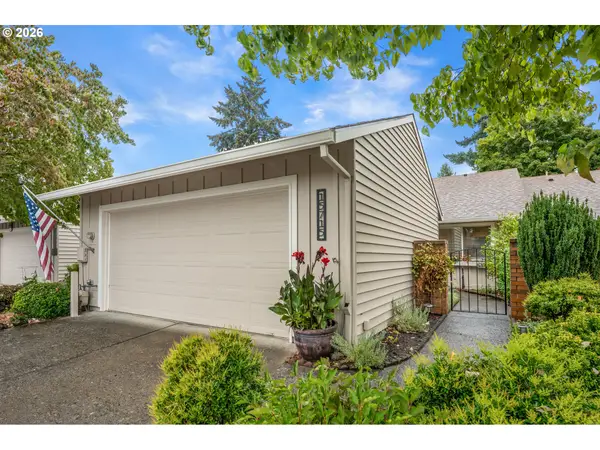 $525,000Pending2 beds 2 baths1,254 sq. ft.
15715 SW Oakhill Ln, Tigard, OR 97224
MLS# 501058440Listed by: MIKE COOK PROPERTIES, LLC- New
 $598,984Active3 beds 1 baths998 sq. ft.
11425 SW Greenburg Rd, Tigard, OR 97223
MLS# 295139578Listed by: PREMIERE PROPERTY GROUP, LLC - New
 $650,000Active5 beds 3 baths2,477 sq. ft.
9744 SW View Ter, Tigard, OR 97224
MLS# 694728050Listed by: CASCADE HASSON SOTHEBY'S INTERNATIONAL REALTY - New
 $575,000Active3 beds 2 baths1,588 sq. ft.
14680 SW 83rd Ave, Portland, OR 97224
MLS# 152792039Listed by: ALL PROFESSIONALS REAL ESTATE - New
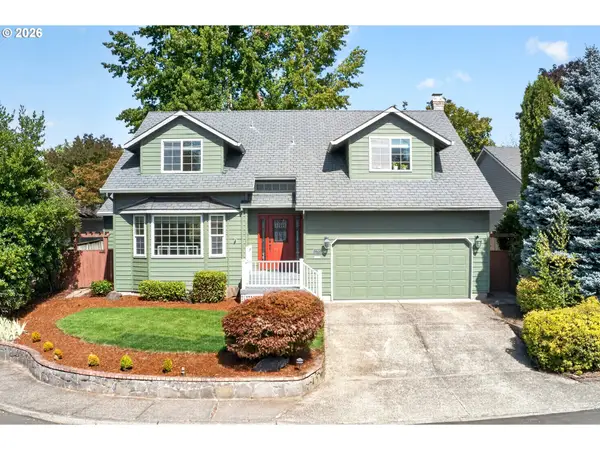 $639,900Active4 beds 3 baths2,434 sq. ft.
12701 SW Sorrel Dock Ct, Portland, OR 97223
MLS# 221264234Listed by: OPT - New
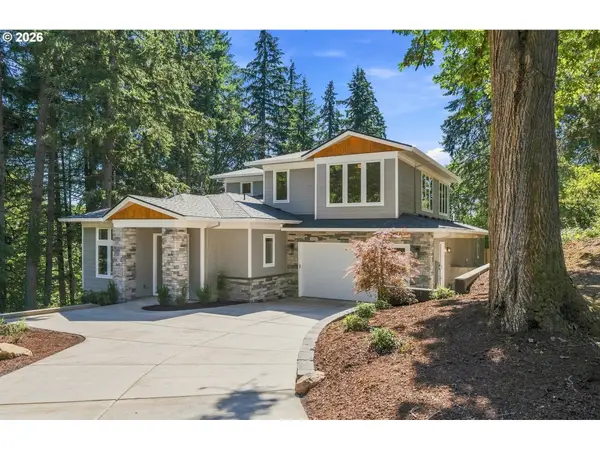 $1,339,000Active4 beds 4 baths3,257 sq. ft.
14960 SW Hawk Ridge Rd, Tigard, OR 97224
MLS# 493753463Listed by: CASCADE HASSON SOTHEBY'S INTERNATIONAL REALTY


Protect your home and budget from life's surprises with an Assurant Home Warranty, backed by a partner that supports you through every step of homeownership. Explore Plans.
© 2026 Better Homes and Gardens Real Estate LLC. An Anywhere Real Estate company. All rights reserved. Better Homes and Gardens® Real Estate is a registered trademark owned by Meredith Operations Corporation, licensed to Better Homes and Gardens Real Estate LLC and used with permission. Better Homes and Gardens Real Estate LLC fully supports the principles of the Fair Housing Act and the Equal Opportunity Act. Listing information is deemed reliable but is not guaranteed accurate.
Each office is independently owned and operated.
Any services or products provided by third parties are not provided by, affiliated with or related to Better Homes and Gardens Real Estate LLC, or its affiliated companies.