
11770 SW Aspen Ridge Dr, Tigard, OR 97224
Local realty services provided by:Better Homes and Gardens Real Estate Equinox
11770 SW Aspen Ridge Dr,Tigard, OR 97224
$775,000
- 3 Beds
- 3 Baths
- 2,634 sq. ft.
- Single family
- Active
Listed by: angeline loseke, sharon riesterer
Office: more realty503-353-6673
MLS#:272271045
Source:PORTLAND
Price summary
- Price:$775,000
- Price per sq. ft.:$294.23
- Monthly HOA dues:$16.67
About this home
Incredible new price! Welcome to this stunning single-level home on Bull Mountain, where comfort, elegance, and natural beauty come together. From the moment you step inside, you'll understand why this meticulously maintained home stands apart. Offering 2,634 SF of thoughtfully designed living space, this 3-bedroom, 2.5-bath home features gleaming hardwood floors, soaring ceilings, expansive windows, brand-new carpet, and fresh interior paint. Step outside to the newly refinished deck, spanning the length of the home, and catch a view of Mt. Jefferson and the Cascade foothills. Relax beneath the retractable power awning as you take in the beautifully landscaped setting. Two inviting gas fireplaces create warm gathering spaces, while the open-concept layout is ideal for both everyday living and entertaining. The spacious kitchen boasts granite countertops, a large island, breakfast nook, abundant cabinets, and generous prep space. The primary suite offers two walk-in closets and a spa-inspired ensuite with dual vanities, a jetted soaking tub, walk-in shower, and extensive storage. A versatile bonus room, which opens to the deck and has French doors, provides the perfect space for a home office, den, media room, or playroom. Cat 5 wiring in the bonus room and one bedroom ensures reliable connectivity for work or streaming. Enjoy peace of mind with numerous updates, including newer AC, water heater, and a durable 50-year Presidential roof. The private, fully fenced backyard is a tranquil oasis filled with mature trees, flowers, and inviting patio spaces designed for relaxing or entertaining. The three-car garage includes built-in shelving and a workbench. Rarely does a home combine the ease of single-level living, quality updates, and an idyllic Bull Mountain setting so seamlessly. This is a home you'll be proud to own and love coming home to every day....
Contact an agent
Home facts
- Year built:1994
- Listing ID #:272271045
- Added:46 day(s) ago
- Updated:August 24, 2026 at 03:42 PM
Rooms and interior
- Bedrooms:3
- Total bathrooms:3
- Full bathrooms:2
- Half bathrooms:1
- Bathrooms Description:Jetted Tub
- Kitchen Description:Built In Range, Built In Refrigerator, Cooktop, Dishwasher, Disposal, Granite, Island, Microwave, Pantry, Plumbed For Icemaker, Range Hood, Stainless Steel Appliance
- Basement Description:Crawl Space
- Living area:2,634 sq. ft.
Heating and cooling
- Cooling:Central Air
- Heating:Forced Air
Structure and exterior
- Roof:Composition
- Year built:1994
- Building area:2,634 sq. ft.
- Lot area:0.22 Acres
- Lot Features:Private
- Architectural Style:1 Story, Traditional
- Exterior Features:Deck, Fenced, Patio, Sprinkler, Yard
- Foundation Description:Concrete Perimeter
- Levels:1 Story
Schools
- High school:Tualatin
- Middle school:Twality
- Elementary school:Alberta Rider
Utilities
- Water:Public Water
- Sewer:Public Sewer
Finances and disclosures
- Price:$775,000
- Price per sq. ft.:$294.23
- Tax amount:$9,526 (2025)
Features and amenities
- Laundry features:Washer/Dryer
- Amenities:Double Pane Window(s), Garage Door Opener, Hardwood Floors, High Ceilings, Jetted Tub, Laundry, Vinyl Frame Windows, Wall To Wall Carpet
Parking
- Total parking spaces:3
- Parking description:Driveway, On street
- Garage spaces:3
 All information provided is deemed reliable but is not guaranteed and should be independently verified. The content relating to real estate for sale on this web site comes in part from the IDX program of the RMLS of Portland Oregon. Real estate listings held by brokerage firms other than Better Homes and Gardens Real Estate Equinox are marked with the RMLS logo and detailed information about these properties includes the names of the listing brokers. Copyright 2026 RMLS, Portland, Oregon. Last updated: August 24, 2026
New listings near 11770 SW Aspen Ridge Dr
- New
 $475,000Active2 beds 2 baths1,404 sq. ft.
15440 SW Alderbrook Cir, Tigard, OR 97224
MLS# 307208027Listed by: KEN MILLER & ASSOCIATES - New
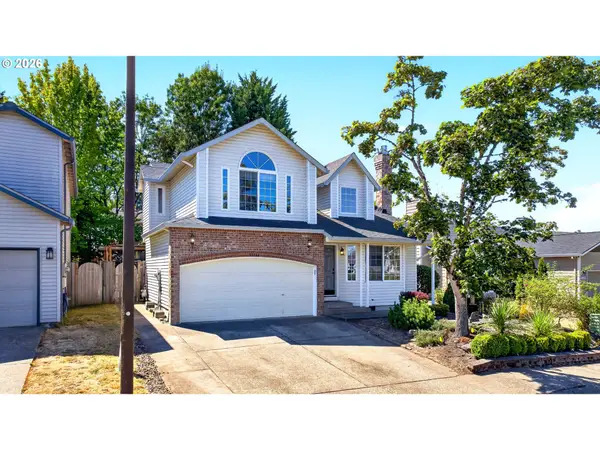 $499,999Active3 beds 3 baths1,718 sq. ft.
13282 SW Yarrow Way, Tigard, OR 97223
MLS# 220088044Listed by: EXP REALTY, LLC - New
 $185,000Active2 beds 1 baths914 sq. ft.
10970 SW Meadowbrook Dr #7, Portland, OR 97224
MLS# 328106537Listed by: REDFIN - New
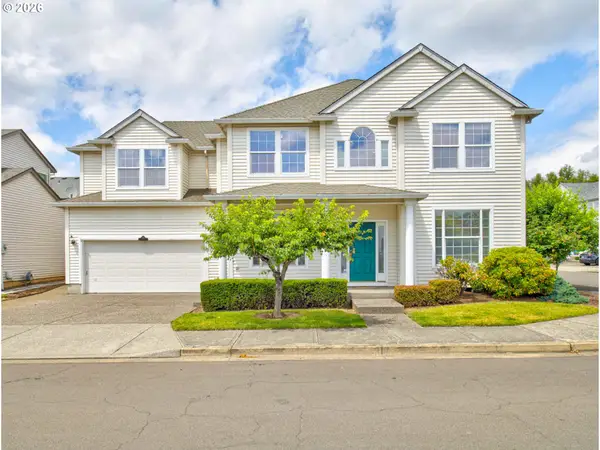 $599,999Active3 beds 3 baths2,343 sq. ft.
8577 SW Bellflower St, Portland, OR 97224
MLS# 506537340Listed by: KELLY RIGHT REAL ESTATE OF PORTLAND, LLC - New
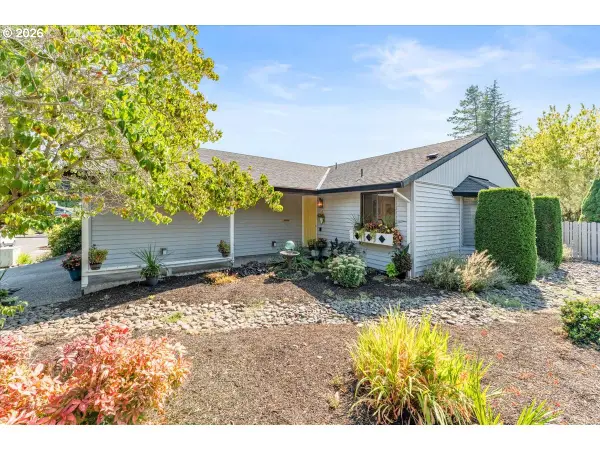 $495,000Active2 beds 2 baths1,140 sq. ft.
15565 SW 109th Ave, Portland, OR 97224
MLS# 237592224Listed by: THINK REAL ESTATE - New
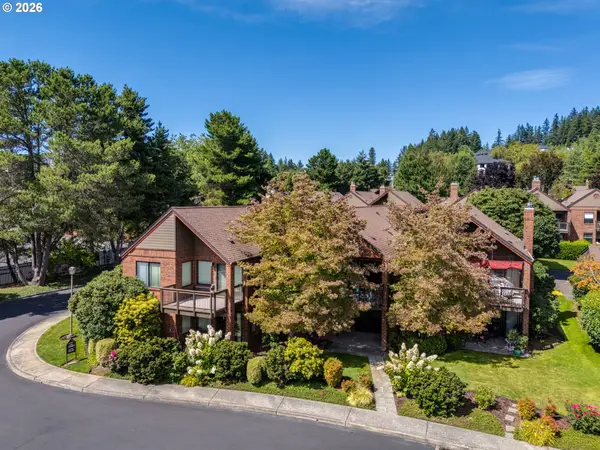 $319,900Active2 beds 2 baths1,028 sq. ft.
15485 SW 114th Ct #38, Portland, OR 97224
MLS# 450668907Listed by: EXP REALTY, LLC - New
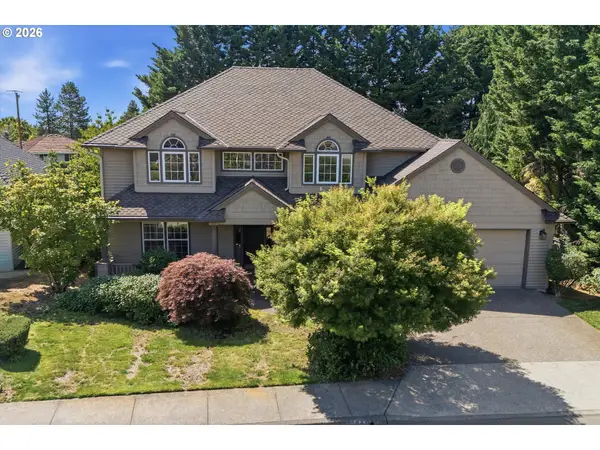 $815,000Active5 beds 3 baths2,801 sq. ft.
13846 SW Leah Ter, Portland, OR 97224
MLS# 547040603Listed by: KELLER WILLIAMS REALTY PORTLAND ELITE - Open Sat, 12 to 2pmNew
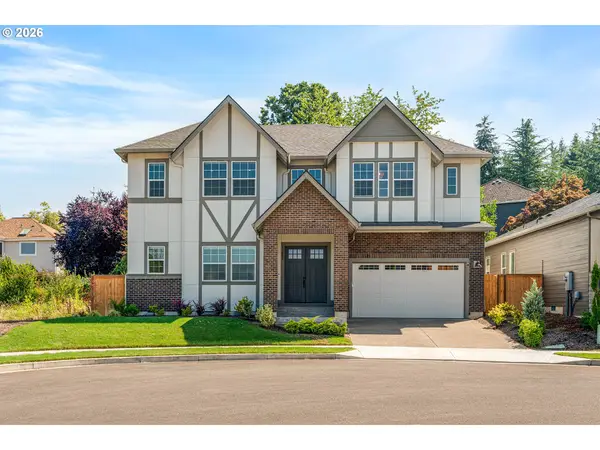 $1,000,000Active5 beds 4 baths3,157 sq. ft.
13602 SW 165th Ave, Tigard, OR 97223
MLS# 109497802Listed by: OPT 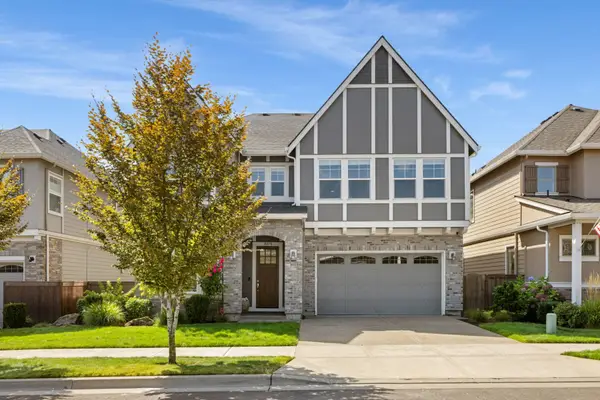 $849,900Pending4 beds 3 baths3,943 sq. ft.
16878 SW Birdsong St, Beaverton, OR 97007
MLS# 356823209Listed by: CASCADE HASSON SOTHEBY'S INTERNATIONAL REALTY- New
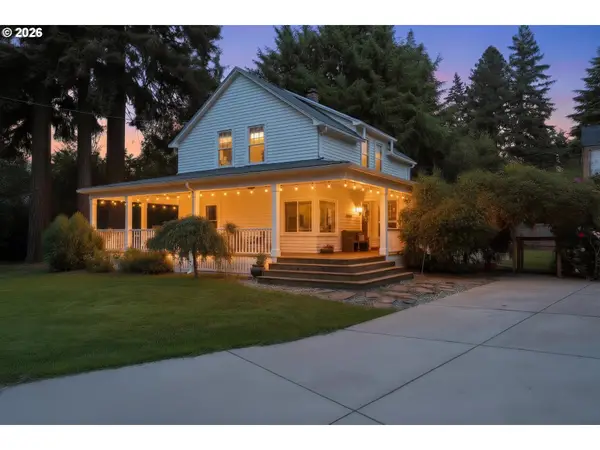 $679,900Active4 beds 2 baths2,579 sq. ft.
11400 SW 95th Ave, Portland, OR 97223
MLS# 227999981Listed by: NEIGHBORS REALTY


Protect your home and budget from life's surprises with an Assurant Home Warranty, backed by a partner that supports you through every step of homeownership. Explore Plans.
© 2026 Better Homes and Gardens Real Estate LLC. An Anywhere Real Estate company. All rights reserved. Better Homes and Gardens® Real Estate is a registered trademark owned by Meredith Operations Corporation, licensed to Better Homes and Gardens Real Estate LLC and used with permission. Better Homes and Gardens Real Estate LLC fully supports the principles of the Fair Housing Act and the Equal Opportunity Act. Listing information is deemed reliable but is not guaranteed accurate.
Each office is independently owned and operated.
Any services or products provided by third parties are not provided by, affiliated with or related to Better Homes and Gardens Real Estate LLC, or its affiliated companies.