
12755 SW 138th Ave, Tigard, OR 97223
Local realty services provided by:Better Homes and Gardens Real Estate Realty Partners
12755 SW 138th Ave,Tigard, OR 97223
$579,900
- 3 Beds
- 3 Baths
- 1,678 sq. ft.
- Single family
- Active
Listed by: tessa gold, steve seislove
Office: john l. scott503-624-2900
MLS#:241854650
Source:PORTLAND
Price summary
- Price:$579,900
- Price per sq. ft.:$345.59
About this home
Discover refined living in the heart of Tigard. Beautifully enhanced with thoughtful updates throughout the majority of the home, this inviting four-bedroom residence blends timeless appeal with modern comfort. An open-concept floor plan creates an effortless flow between living, dining, and entertaining spaces, while the home's thoughtfully designed layout lives remarkably larger than its square footage suggests. The spacious primary suite serves as a private retreat, complete with a generous walk-in closet. Set on an expansive corner lot, the property offers a level, fully fenced backyard with exceptional space for outdoor entertaining, play, gardening, or simply enjoying the outdoors. Fresh exterior paint adds a crisp, renewed presence and enhances the home's welcoming curb appeal. Ideally situated in central Tigard, this sought-after location offers convenient access to shopping, parks, scenic walking trails, and coveted schools. A wonderful opportunity to enjoy the perfect balance of comfort, style, space, and location....
Contact an agent
Home facts
- Year built:1995
- Listing ID #:241854650
- Added:1 day(s) ago
- Updated:November 13, 2026 at 03:21 AM
Rooms and interior
- Bedrooms:3
- Total bathrooms:3
- Full bathrooms:2
- Half bathrooms:1
- Bathrooms Description:Soaking Tub
- Kitchen Description:Dishwasher, Disposal, Free Standing Range, Gas Appliances, Microwave
- Basement Description:Crawl Space
- Living area:1,678 sq. ft.
Heating and cooling
- Cooling:Central Air
- Heating:Forced Air
Structure and exterior
- Roof:Composition
- Year built:1995
- Building area:1,678 sq. ft.
- Lot area:0.13 Acres
- Lot Features:Corner Lot, Level
- Architectural Style:2 Story
- Exterior Features:Deck, Fenced, Porch
- Foundation Description:Concrete Perimeter, Pillar Post Pier
- Levels:2 Stories
Schools
- High school:Mountainside
- Middle school:Conestoga
- Elementary school:Nancy Ryles
Utilities
- Water:Public Water
- Sewer:Public Sewer
Finances and disclosures
- Price:$579,900
- Price per sq. ft.:$345.59
- Tax amount:$5,545 (2025)
Features and amenities
- Laundry features:Washer/Dryer
- Amenities:Garage Door Opener, Vinyl Floors, Wainscoting, Wall To Wall Carpet
Parking
- Total parking spaces:2
- Parking description:Driveway, On street
- Garage spaces:2
 All information provided is deemed reliable but is not guaranteed and should be independently verified. The content relating to real estate for sale on this web site comes in part from the IDX program of the RMLS of Portland Oregon. Real estate listings held by brokerage firms other than Better Homes and Gardens Real Estate Realty Partners are marked with the RMLS logo and detailed information about these properties includes the names of the listing brokers. Copyright 2026 RMLS, Portland, Oregon. Last updated: November 13, 2026
New listings near 12755 SW 138th Ave
- Open Sat, 2 to 4pmNew
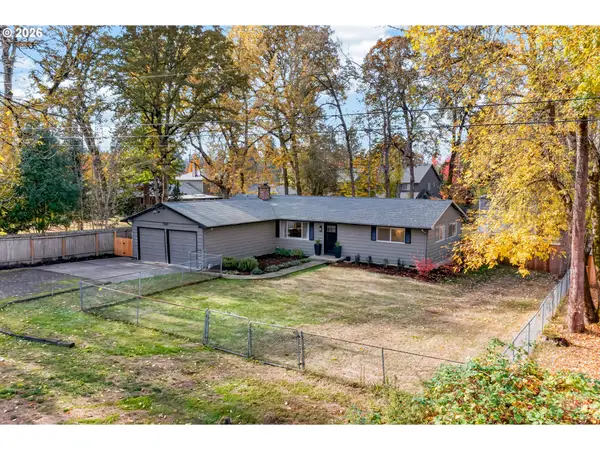 $575,000Active3 beds 2 baths1,344 sq. ft.
10365 SW 82nd Ave, Tigard, OR 97223
MLS# 339876032Listed by: A GROUP REAL ESTATE - Open Fri, 4 to 6pmNew
 $709,000Active3 beds 3 baths2,133 sq. ft.
16461 SW 132nd Ter, Tigard, OR 97224
MLS# 646907040Listed by: KELLER WILLIAMS REALTY PORTLAND PREMIERE - New
 $664,900Active4 beds 2 baths2,041 sq. ft.
10558 SW River Dr, Tigard, OR 97224
MLS# 422530070Listed by: LYST FLAT FEE REAL ESTATE - Open Sat, 11am to 1pmNew
 $729,900Active5 beds 3 baths2,632 sq. ft.
15330 SW Silkwood Ct, Portland, OR 97224
MLS# 403556068Listed by: PREMIERE PROPERTY GROUP, LLC - New
 $548,000Active3 beds 3 baths1,477 sq. ft.
10720 SW Summer Lake Dr, Portland, OR 97223
MLS# 271200148Listed by: RE/MAX POWERPROS - New
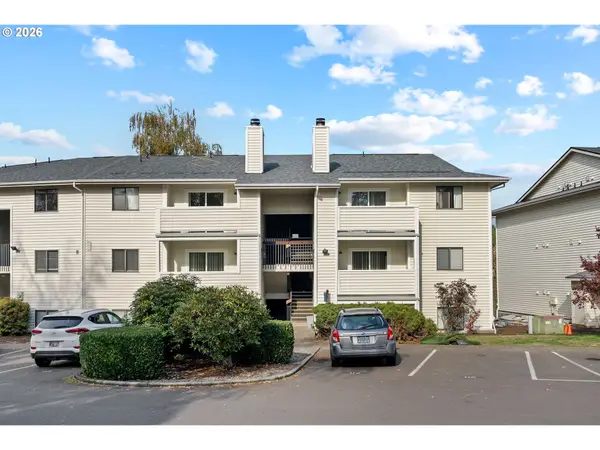 $175,000Active1 beds 1 baths596 sq. ft.
11044 SW Greenburg Rd #321, Portland, OR 97223
MLS# 680817565Listed by: KELLER WILLIAMS PDX CENTRAL - New
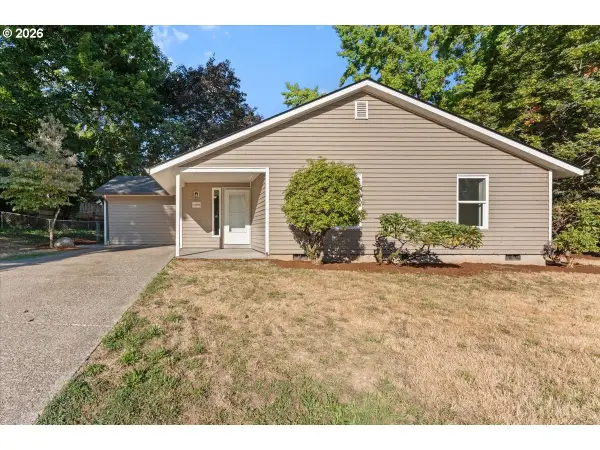 $400,000Active3 beds 1 baths1,265 sq. ft.
10390 SW Grant Ct, Portland, OR 97223
MLS# 706379555Listed by: KJK PROPERTIES PC - New
 $664,900Active4 beds 2 baths1,946 sq. ft.
15257 SW 169th Ave, Tigard, OR 97224
MLS# 477708085Listed by: LENNAR SALES CORP - New
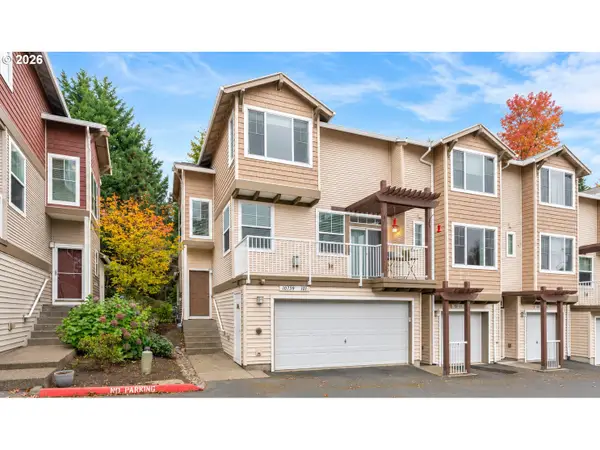 $375,000Active3 beds 3 baths1,471 sq. ft.
10739 SW Canterbury Ln #101, Portland, OR 97224
MLS# 232371257Listed by: ALL PROFESSIONALS REAL ESTATE


Protect your home and budget from life's surprises with an Assurant Home Warranty, backed by a partner that supports you through every step of homeownership. Explore Plans.
© 2026 Better Homes and Gardens Real Estate LLC. An Anywhere Real Estate company. All rights reserved. Better Homes and Gardens® Real Estate is a registered trademark owned by Meredith Operations Corporation, licensed to Better Homes and Gardens Real Estate LLC and used with permission. Better Homes and Gardens Real Estate LLC fully supports the principles of the Fair Housing Act and the Equal Opportunity Act. Listing information is deemed reliable but is not guaranteed accurate.
Each office is independently owned and operated.
Any services or products provided by third parties are not provided by, affiliated with or related to Better Homes and Gardens Real Estate LLC, or its affiliated companies.