
12996 SW Hazelcrest Way, Tigard, OR 97224
Local realty services provided by:Better Homes and Gardens Real Estate Realty Partners
12996 SW Hazelcrest Way,Portland, OR 97224
$799,900
- 5 Beds
- 3 Baths
- - sq. ft.
- Single family
- Sold
Listed by: chylese austin, ian de kalb
Office: lark and fir realty llc.503-977-7776
MLS#:552422190
Source:PORTLAND
Sorry, we are unable to map this address
Price summary
- Price:$799,900
- Monthly HOA dues:$25
About this home
Fabulous Modern Farmhouse in the heart of Bull Mountain! Open and bright, with coveted privacy and south-facing backyard. All major systems and roof have been replaced and/or upgraded in the last five years, and solar panels added (paid off, too!) which the next homeowners will reap the savings from. Cascade range views from 3 upstairs rooms. New upgraded lighting and paint in nearly every room; all appliances stay. Main floor bedroom and full bath. Huge primary suite, office, 2 bedrooms plus large family room (ceiling-mount projector ready) up. Lovely fenced yard secluded by mature arbor vitae, with elevated covered deck off kitchen for al fresco dining! Raised beds and new landscaping on side yards. Acacia hardwood floors are the icing on the cake! Only a couple blocks to Alberta Rider Elementary.
Contact an agent
Home facts
- Year built:2006
- Subdivision & Development:BULL MOUNTAIN
- Listing ID #:552422190
- Added:47 day(s) ago
- Updated:August 27, 2026 at 06:25 AM
Rooms and interior
- Bedrooms:5
- Total bathrooms:3
- Full bathrooms:3
- Kitchen Description:Dishwasher, Free Standing Range, Free Standing Refrigerator, Microwave, Pantry, Quartz, Range Hood
- Basement Description:Crawl Space
Heating and cooling
- Cooling:Heat Pump
- Heating:Active Solar, Heat Pump, Zoned
Structure and exterior
- Roof:Composition
- Year built:2006
- Lot Features:Level
- Architectural Style:Farmhouse, Modern
- Exterior Features:Deck, Fenced, Porch, Raised Beds, Satellite Dish, Security Lights, Sprinkler, Yard
- Foundation Description:Concrete Perimeter
- Levels:2 Stories
Schools
- High school:Tualatin
- Middle school:Twality
- Elementary school:Alberta Rider
Utilities
- Water:Public Water
- Sewer:Public Sewer
Finances and disclosures
- Price:$799,900
- Tax amount:$8,481 (2025)
Features and amenities
- Laundry features:Washer/Dryer
- Amenities:Double Pane Window(s), Garage Door Opener, Hardwood Floors, Plumbed for Central Vacuum, Vaulted Ceiling, Vinyl Frame Windows, Wall To Wall Carpet
Parking
- Total parking spaces:3
- Parking description:Driveway
- Garage spaces:3
 All information provided is deemed reliable but is not guaranteed and should be independently verified. The content relating to real estate for sale on this web site comes in part from the IDX program of the RMLS of Portland Oregon. Real estate listings held by brokerage firms other than Better Homes and Gardens Real Estate Realty Partners are marked with the RMLS logo and detailed information about these properties includes the names of the listing brokers. Copyright 2026 RMLS, Portland, Oregon. Last updated: August 27, 2026
New listings near 12996 SW Hazelcrest Way
- New
 $1,250,000Active7 beds 4 baths4,766 sq. ft.
13401 SW Mountain Ridge Ct, Portland, OR 97224
MLS# 553425509Listed by: KNIPE REALTY ERA POWERED - Open Thu, 4 to 6pmNew
 $650,000Active4 beds 2 baths1,726 sq. ft.
12325 SW Alberta St, Portland, OR 97223
MLS# 438887698Listed by: KELLER WILLIAMS PREMIER PARTNERS  $649,500Active3 beds 2 baths2,048 sq. ft.
9885 SW Sattler St, Portland, OR 97224
MLS# 213805888Listed by: RE/MAX EQUITY GROUP- Open Sat, 11am to 1pmNew
 $675,000Active3 beds 3 baths2,563 sq. ft.
14053 SW 118th Ct, Portland, OR 97224
MLS# 149828846Listed by: KNOCK REAL ESTATE - New
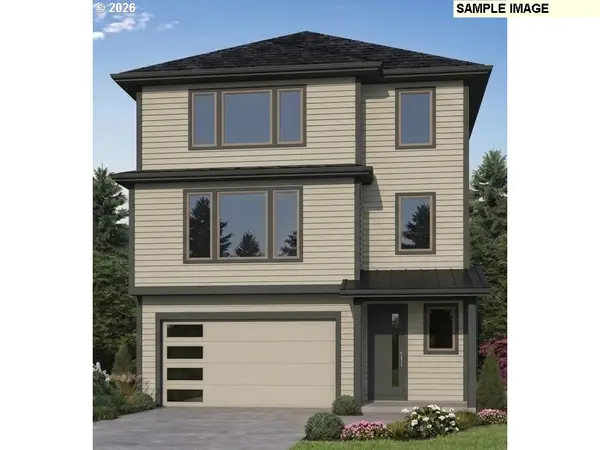 $839,942Active5 beds 4 baths2,944 sq. ft.
12127 SW Autumnview St, Tigard, OR 97224
MLS# 638834879Listed by: STONE BRIDGE REALTY, INC - New
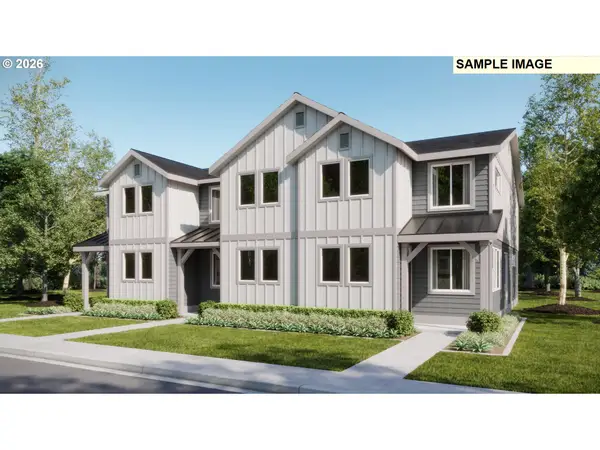 $451,400Active3 beds 3 baths1,570 sq. ft.
16885 SW Yarra Ln, Tigard, OR 97224
MLS# 715728018Listed by: LENNAR SALES CORP - New
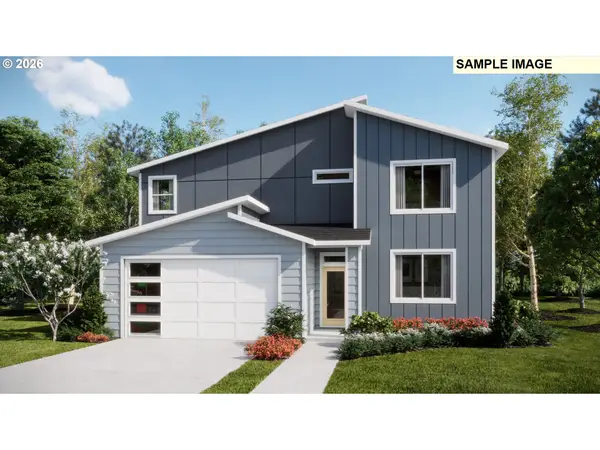 $671,400Active4 beds 3 baths2,363 sq. ft.
16808 SW Rubicon Ln, Tigard, OR 97224
MLS# 216679891Listed by: LENNAR SALES CORP - New
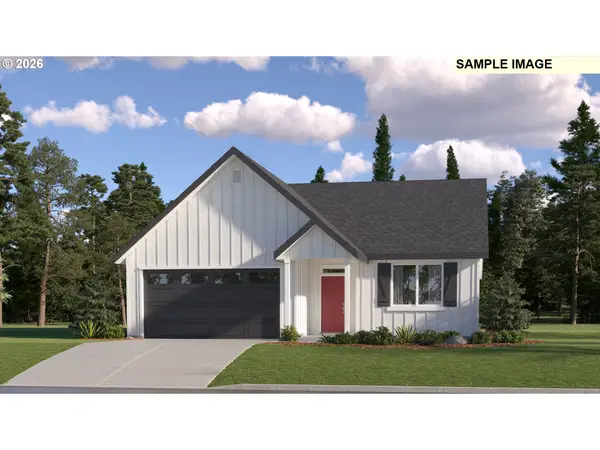 $661,900Active4 beds 2 baths1,946 sq. ft.
16804 SW Everton St, Tigard, OR 97224
MLS# 377138327Listed by: LENNAR SALES CORP - New
 $684,900Active3 beds 3 baths2,363 sq. ft.
16890 SW Rubicon Ln, Tigard, OR 97224
MLS# 525337821Listed by: LENNAR SALES CORP - New
 $429,900Active3 beds 3 baths1,558 sq. ft.
16887 SW Yarra Ln, Tigard, OR 97224
MLS# 692325292Listed by: LENNAR SALES CORP


Protect your home and budget from life's surprises with an Assurant Home Warranty, backed by a partner that supports you through every step of homeownership. Explore Plans.
© 2026 Better Homes and Gardens Real Estate LLC. An Anywhere Real Estate company. All rights reserved. Better Homes and Gardens® Real Estate is a registered trademark owned by Meredith Operations Corporation, licensed to Better Homes and Gardens Real Estate LLC and used with permission. Better Homes and Gardens Real Estate LLC fully supports the principles of the Fair Housing Act and the Equal Opportunity Act. Listing information is deemed reliable but is not guaranteed accurate.
Each office is independently owned and operated.
Any services or products provided by third parties are not provided by, affiliated with or related to Better Homes and Gardens Real Estate LLC, or its affiliated companies.