
15170 SW Coolwater Ln, Tigard, OR 97224
Local realty services provided by:Better Homes and Gardens Real Estate Realty Partners
Upcoming open houses
- Sat, Nov 1410:00 am - 12:00 pm
Listed by: stacy hartzler
Office: aurise collective503-267-7202
MLS#:504595170
Source:PORTLAND
Price summary
- Price:$729,950
- Price per sq. ft.:$226.76
- Monthly HOA dues:$70
About this home
Built in 2023 by David Weekley Homes, this River Terrace residence spreads thoughtfully across three levels, with a floor plan that simply makes sense.The main level is bright and open, with 10-foot ceilings, engineered hardwoods, and a kitchen that flows into the dining and living spaces, equally at ease for weeknights and entertaining. A main-level bedroom and full bath give guests a place of their own, or a quiet office that doesn’t have to take over an upstairs bedroom.Upstairs, the spacious primary suite feels tucked away, with a generous bath and a massive walk-in closet, while additional bedrooms and a loft give everyone room to spread out. Don't miss the stunning valley views! The real surprise is the daylight lower level: a large bonus and game room with walk-out access to the backyard, an entirely separate space for movie nights, a home gym, guests, or whatever comes next.With 4 bedrooms, 3 full baths, and more than 3,200 square feet, you get the scale of a large home without losing the connected feel you actually want. Nearly new, beautifully finished, and completely move-in ready, it offers the ease of newer construction with none of the wait. Welcome home....
Contact an agent
Home facts
- Year built:2023
- Listing ID #:504595170
- Added:47 day(s) ago
- Updated:November 12, 2026 at 01:29 AM
Rooms and interior
- Bedrooms:4
- Total bathrooms:3
- Full bathrooms:3
- Bathrooms Description:Soaking Tub
- Kitchen Description:Built In Oven, Built In Refrigerator, Cooktop, Dishwasher, Disposal, Free Standing Refrigerator, Gas Appliances, Island, Microwave, Pantry, Plumbed For Icemaker, Quartz, Range Hood, Stainless Steel Appliance
- Basement Description:Daylight, Finished
- Living area:3,219 sq. ft.
Heating and cooling
- Cooling:Central Air
- Heating:Forced Air
Structure and exterior
- Roof:Composition
- Year built:2023
- Building area:3,219 sq. ft.
- Lot area:0.09 Acres
- Lot Features:Gentle Sloping, Level
- Architectural Style:Craftsman
- Exterior Features:Basketball Court, Covered Deck, Covered Patio, Fenced, Gas Hookup, Patio, Porch, Public Road, Sprinkler, Yard
- Foundation Description:Concrete Perimeter
- Levels:3 Stories
Schools
- High school:Tualatin
- Middle school:Twality
- Elementary school:Art Rutkin
Utilities
- Water:Public Water
- Sewer:Public Sewer
Finances and disclosures
- Price:$729,950
- Price per sq. ft.:$226.76
- Tax amount:$8,310 (2025)
Features and amenities
- Laundry features:Washer/Dryer
- Amenities:Ceiling Fan, Double Pane Window(s), Garage Door Opener, High Ceilings, Laundry, Sprinkler, Tile Floor, Vinyl Frame Windows, Wall To Wall Carpet
Parking
- Total parking spaces:2
- Parking description:Driveway, On street
- Garage spaces:2
 All information provided is deemed reliable but is not guaranteed and should be independently verified. The content relating to real estate for sale on this web site comes in part from the IDX program of the RMLS of Portland Oregon. Real estate listings held by brokerage firms other than Better Homes and Gardens Real Estate Realty Partners are marked with the RMLS logo and detailed information about these properties includes the names of the listing brokers. Copyright 2026 RMLS, Portland, Oregon. Last updated: November 12, 2026
New listings near 15170 SW Coolwater Ln
- New
 $664,900Active4 beds 2 baths2,041 sq. ft.
10558 SW River Dr, Tigard, OR 97224
MLS# 422530070Listed by: LYST FLAT FEE REAL ESTATE - New
 $729,900Active5 beds 3 baths2,632 sq. ft.
15330 SW Silkwood Ct, Portland, OR 97224
MLS# 403556068Listed by: PREMIERE PROPERTY GROUP, LLC - New
 $548,000Active3 beds 3 baths1,477 sq. ft.
10720 SW Summer Lake Dr, Portland, OR 97223
MLS# 271200148Listed by: RE/MAX POWERPROS - New
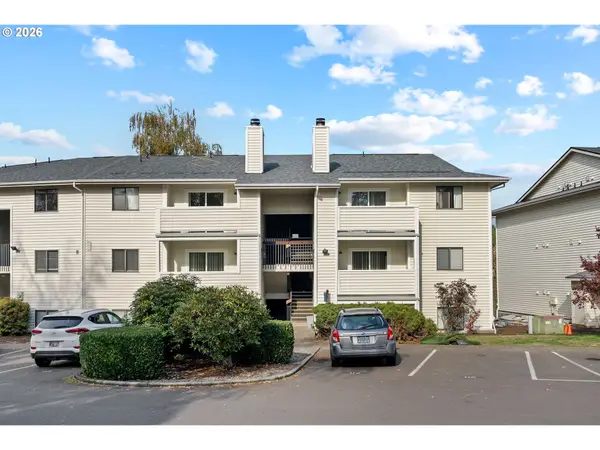 $175,000Active1 beds 1 baths596 sq. ft.
11044 SW Greenburg Rd #321, Portland, OR 97223
MLS# 680817565Listed by: KELLER WILLIAMS PDX CENTRAL - New
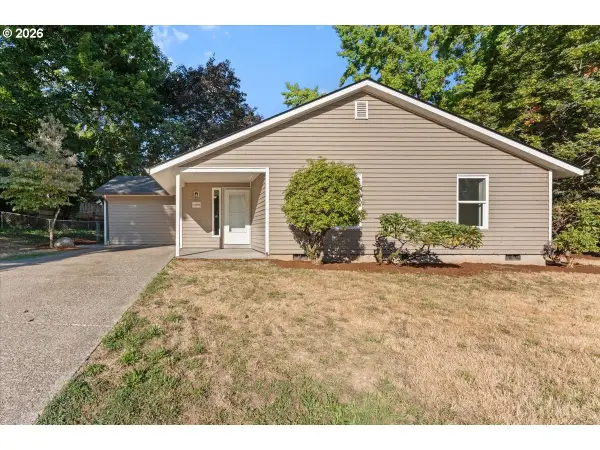 $400,000Active3 beds 1 baths1,265 sq. ft.
10390 SW Grant Ct, Portland, OR 97223
MLS# 706379555Listed by: KJK PROPERTIES PC - New
 $664,900Active4 beds 2 baths1,946 sq. ft.
15257 SW 169th Ave, Tigard, OR 97224
MLS# 477708085Listed by: LENNAR SALES CORP - New
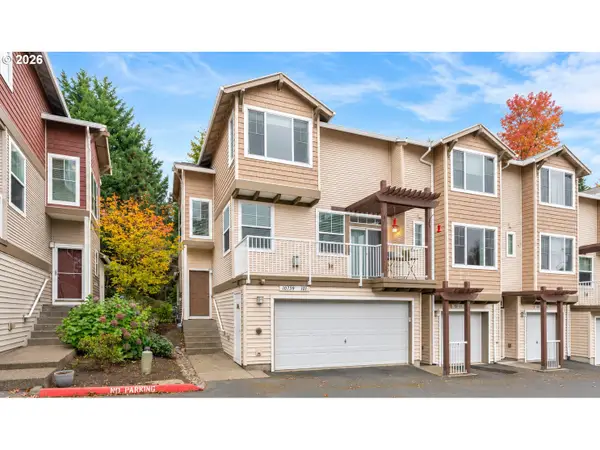 $375,000Active3 beds 3 baths1,471 sq. ft.
10739 SW Canterbury Ln #101, Portland, OR 97224
MLS# 232371257Listed by: ALL PROFESSIONALS REAL ESTATE - New
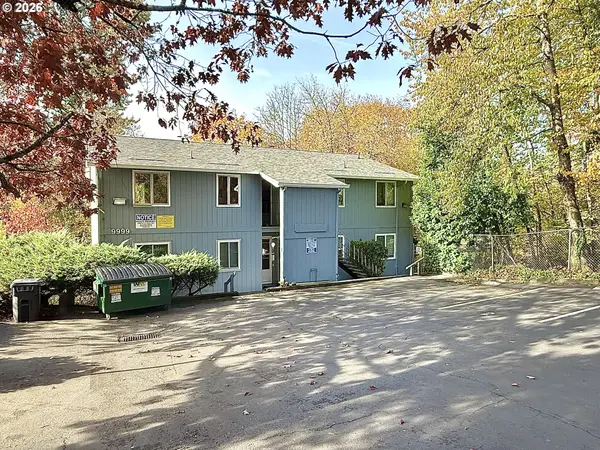 $159,950Active2 beds 1 baths776 sq. ft.
9999 SW 85th Ave #103, Tigard, OR 97223
MLS# 163006532Listed by: DWELL REALTY - New
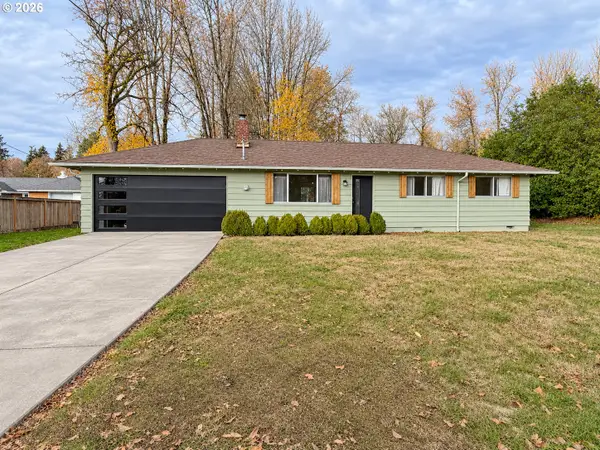 $565,000Active3 beds 2 baths960 sq. ft.
6575 SW Alfred St, Portland, OR 97223
MLS# 779477555Listed by: REFIND LLC - New
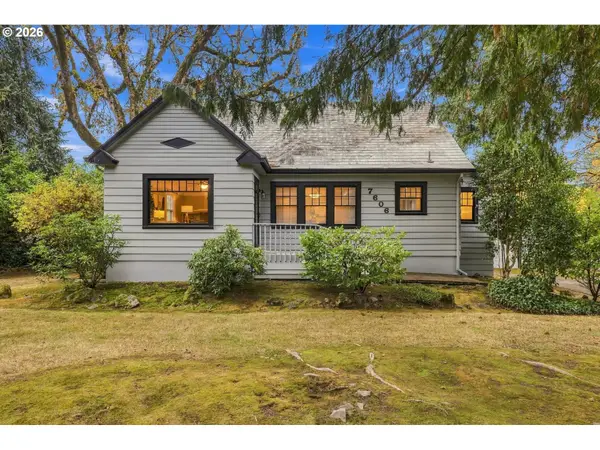 $549,900Active3 beds 2 baths2,246 sq. ft.
7606 SW Mapleleaf St, Tigard, OR 97223
MLS# 276802254Listed by: PREMIERE PROPERTY GROUP, LLC


Protect your home and budget from life's surprises with an Assurant Home Warranty, backed by a partner that supports you through every step of homeownership. Explore Plans.
© 2026 Better Homes and Gardens Real Estate LLC. An Anywhere Real Estate company. All rights reserved. Better Homes and Gardens® Real Estate is a registered trademark owned by Meredith Operations Corporation, licensed to Better Homes and Gardens Real Estate LLC and used with permission. Better Homes and Gardens Real Estate LLC fully supports the principles of the Fair Housing Act and the Equal Opportunity Act. Listing information is deemed reliable but is not guaranteed accurate.
Each office is independently owned and operated.
Any services or products provided by third parties are not provided by, affiliated with or related to Better Homes and Gardens Real Estate LLC, or its affiliated companies.