
15795 SW Serena Ct, Tigard, OR 97224
Local realty services provided by:Better Homes and Gardens Real Estate Equinox
15795 SW Serena Ct,Portland, OR 97224
$825,000
- 4 Beds
- 4 Baths
- 2,879 sq. ft.
- Single family
- Active
Listed by: laura myers
Office: premiere property group, llc.503-670-9000
MLS#:182576261
Source:PORTLAND
Price summary
- Price:$825,000
- Price per sq. ft.:$286.56
About this home
Photos are being prepared and coming soon! This is the home you’ve been waiting for! Tucked away in a fabulous, private Tigard neighborhood on a quiet cul-de-sac, this spacious 4-bedroom, 3.5-bath home truly checks all the boxes. With generous living spaces, thoughtful updates, and room for everyone, this home offers the perfect blend of comfort, flexibility, and entertaining. The inviting kitchen and dining area feature an open-concept layout, while elegant French doors lead to a versatile bonus space perfect for a butler’s pantry, staging area, home office, or flexible workspace to suit your needs. The expansive family room stretches across the width of the home and opens to the beautiful backyard, creating an ideal setting for everyday living and gatherings. Upstairs, you'll find four generously sized bedrooms, including two primary suites, offering exceptional flexibility, privacy, and comfort for family members or guests. Abundant windows and skylights fill the home with beautiful natural light, creating a bright and welcoming atmosphere throughout. The extensive updates make this home even more appealing, including: New roof on both structures, fresh interior and exterior paint, refinished hardwood floors, updated landscaping, beautifully renovated primary bathroom,new lighting throughout, and updated bathrooms. Step outside to enjoy the thoughtfully designed backyard, complete with raised garden beds, a charming brick patio, and quality fencing. A quaint detached building offers exciting potential to become a full ADU, with contractor quotes already available from the seller! With its desirable location, spacious floor plan, two primary suites, extensive improvements, and exciting ADU potential, this special property offers so many possibilities. AN ADDED BONUS FOR BUYERS! The preferred lender is offering an attractive 2-1 rate buydown incentive, providing an opportunity for reduced mortgage payments during the first two years of homeownership....
Contact an agent
Home facts
- Year built:1978
- Listing ID #:182576261
- Added:4 day(s) ago
- Updated:November 09, 2026 at 02:42 PM
Rooms and interior
- Bedrooms:4
- Total bathrooms:4
- Full bathrooms:3
- Half bathrooms:1
- Kitchen Description:Built In Oven, Built In Refrigerator, Convection Oven, Cooktop, Dishwasher, Disposal, Granite, Island, Stainless Steel Appliance
- Basement Description:Crawl Space
- Living area:2,879 sq. ft.
Heating and cooling
- Cooling:Central Air
- Heating:Forced Air 90+
Structure and exterior
- Roof:Composition
- Year built:1978
- Building area:2,879 sq. ft.
- Lot area:0.18 Acres
- Lot Features:Cul De Sac, Level, Trees
- Architectural Style:Traditional
- Exterior Features:Fenced, Gas Hookup, Outbuilding, Patio, Tool Shed, Workshop, Yard
- Foundation Description:Slab
- Levels:2 Stories
Schools
- High school:Tigard
- Middle school:Twality
- Elementary school:Templeton
Utilities
- Water:Public Water
- Sewer:Public Sewer
Finances and disclosures
- Price:$825,000
- Price per sq. ft.:$286.56
- Tax amount:$7,511 (2025)
Features and amenities
- Amenities:Ceiling Fan, Garage Door Opener, Hardwood Floors, High Ceilings, Tile Floor, Vinyl Frame Windows
Parking
- Total parking spaces:2
- Parking description:Driveway, On street
- Garage spaces:2
 All information provided is deemed reliable but is not guaranteed and should be independently verified. The content relating to real estate for sale on this web site comes in part from the IDX program of the RMLS of Portland Oregon. Real estate listings held by brokerage firms other than Better Homes and Gardens Real Estate Equinox are marked with the RMLS logo and detailed information about these properties includes the names of the listing brokers. Copyright 2026 RMLS, Portland, Oregon. Last updated: November 9, 2026
New listings near 15795 SW Serena Ct
- New
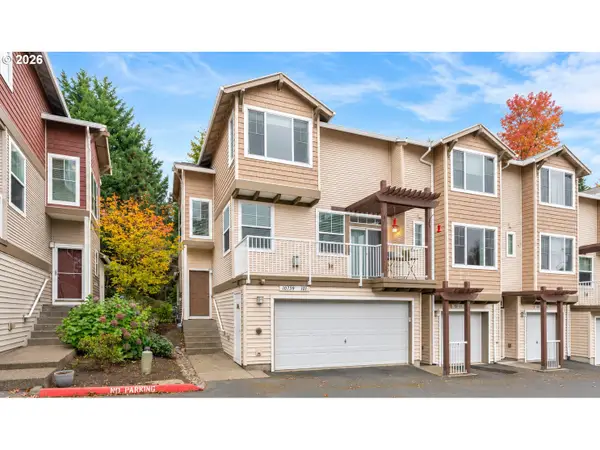 $375,000Active3 beds 3 baths1,471 sq. ft.
10739 SW Canterbury Ln #101, Portland, OR 97224
MLS# 232371257Listed by: ALL PROFESSIONALS REAL ESTATE - New
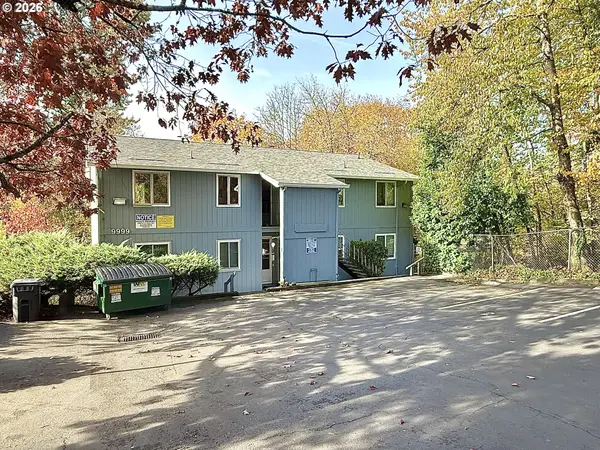 $159,950Active2 beds 1 baths776 sq. ft.
9999 SW 85th Ave #103, Tigard, OR 97223
MLS# 163006532Listed by: DWELL REALTY - New
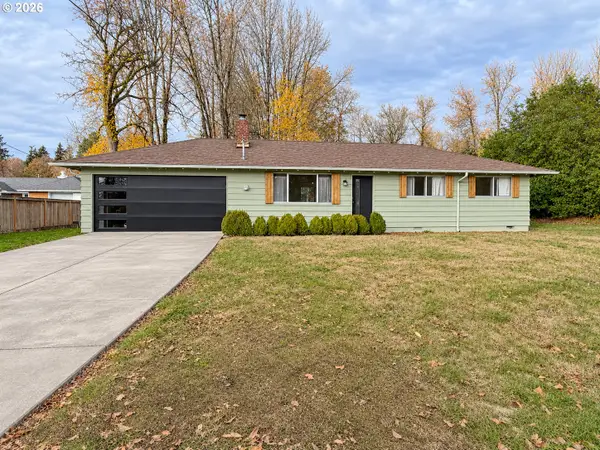 $565,000Active3 beds 2 baths960 sq. ft.
6575 SW Alfred St, Portland, OR 97223
MLS# 779477555Listed by: REFIND LLC - New
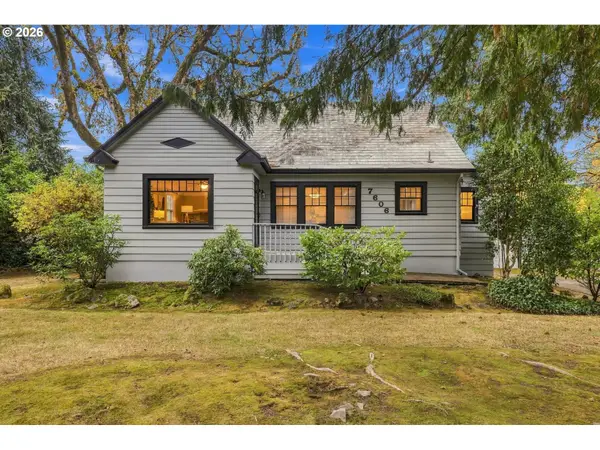 $549,900Active3 beds 2 baths2,246 sq. ft.
7606 SW Mapleleaf St, Tigard, OR 97223
MLS# 276802254Listed by: PREMIERE PROPERTY GROUP, LLC - New
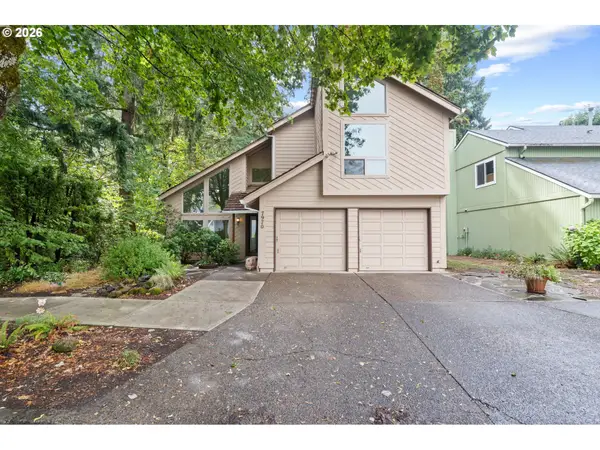 $550,000Active3 beds 3 baths1,949 sq. ft.
7970 SW Fanno Creek Dr, Tigard, OR 97224
MLS# 551668161Listed by: EXP REALTY, LLC - New
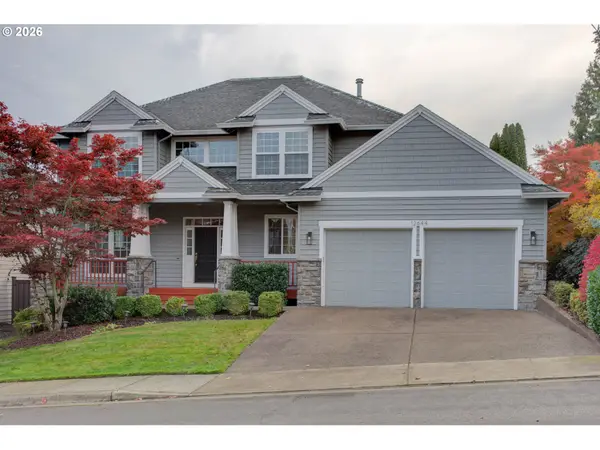 $769,000Active5 beds 3 baths2,585 sq. ft.
12644 SW Winterview Dr, Tigard, OR 97224
MLS# 245108128Listed by: WEICHERT, REALTORS ON MAIN STREET - New
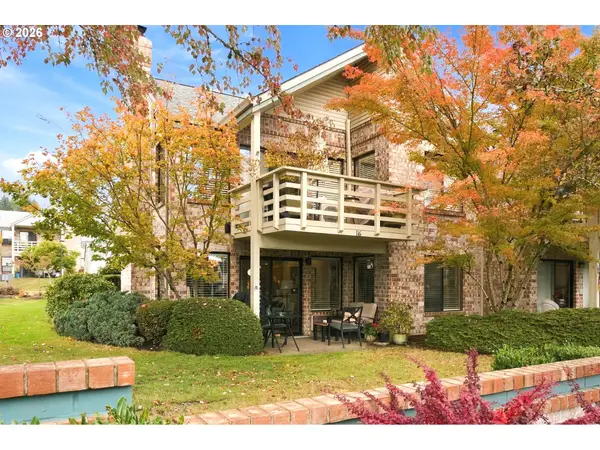 $299,000Active2 beds 2 baths1,200 sq. ft.
16466 SW 130th Ter #116, Tigard, OR 97224
MLS# 442499591Listed by: WINDERMERE REALTY TRUST 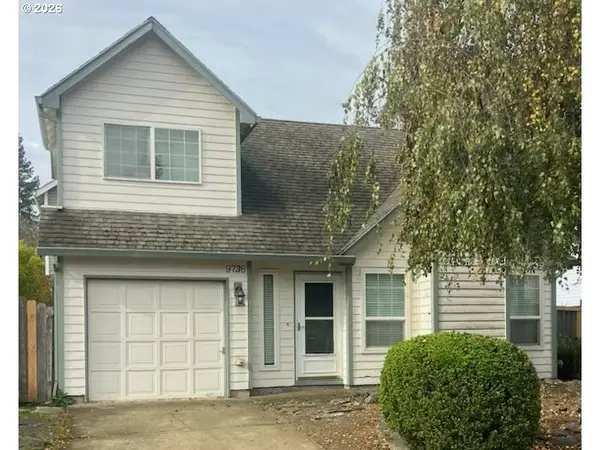 $145,000Pending1 beds 1 baths929 sq. ft.
9736 SW London Ct, Tigard, OR 97223
MLS# 300034537Listed by: REAL ESTATE NETWORK GROUP, LLC- New
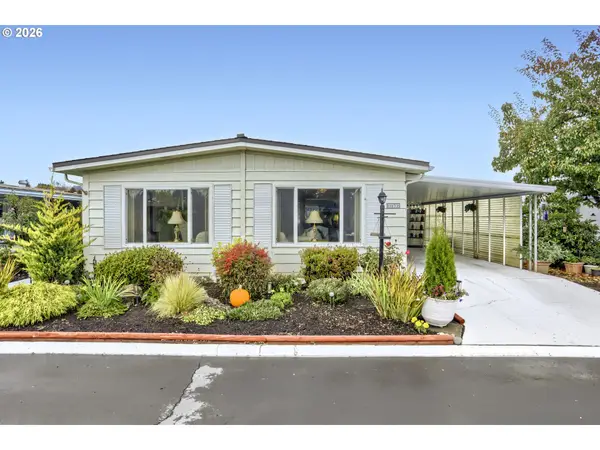 $109,900Active2 beds 2 baths1,344 sq. ft.
17107 SW Eldorado Dr, Tigard, OR 97224
MLS# 773337483Listed by: MORE REALTY


Protect your home and budget from life's surprises with an Assurant Home Warranty, backed by a partner that supports you through every step of homeownership. Explore Plans.
© 2026 Better Homes and Gardens Real Estate LLC. An Anywhere Real Estate company. All rights reserved. Better Homes and Gardens® Real Estate is a registered trademark owned by Meredith Operations Corporation, licensed to Better Homes and Gardens Real Estate LLC and used with permission. Better Homes and Gardens Real Estate LLC fully supports the principles of the Fair Housing Act and the Equal Opportunity Act. Listing information is deemed reliable but is not guaranteed accurate.
Each office is independently owned and operated.
Any services or products provided by third parties are not provided by, affiliated with or related to Better Homes and Gardens Real Estate LLC, or its affiliated companies.