
2195 Larson Rd, Tillamook, OR 97141
Local realty services provided by:Better Homes and Gardens Real Estate Equinox
2195 Larson Rd,Tillamook, OR 97141
$499,000
- 4 Beds
- 2 Baths
- 1,955 sq. ft.
- Single family
- Pending
Listed by: shelly may, kristen persons
Office: coldwell banker professional503-538-0468
MLS#:138848374
Source:PORTLAND
Price summary
- Price:$499,000
- Price per sq. ft.:$255.24
About this home
The perfect LIVE/WORK opportunity awaits! This versatile commercially zoned property on .48 acres is grandfathered as a residence, making it an ideal setup for entrepreneurs, investors, or anyone looking to combine home and business in one convenient location. POSSIBLE 4.75% LOAN ASSUMPTION available for qualified buyers, offering an attractive financing opportunity. The front of the property is perfectly suited for your business, while the backyard provides a private, secluded retreat to relax, entertain, or simply enjoy your own outdoor space after the workday. Offering 1,955 total square feet, the property includes a 1,589 sq. ft. main home with 3 bedrooms, 1 bathroom, inviting living room, a spacious laundry room, and abundant storage throughout. An ACTIVE SHORT-TERM RENTAL provides immediate income potential. The studio-style rental features its own bathroom, bringing the properties total to 4 bedrooms and 2 bathrooms. Additional amenities include an oversized two-car garage plus shop with a wood stove, 30- amp and 220-volt electrical service, a covered RV space with full hookups, two newer water heaters, and a new roof installed in 2021. Whether you're searching for a LIVE/WORK property, an INCOME-PRODUCING investment, or a FLEXIBLE COMMERCIAL opportunity, this ONE-OF-A-KIND PROPERTY offers endless possibilities....
Contact an agent
Home facts
- Year built:1954
- Listing ID #:138848374
- Added:45 day(s) ago
- Updated:September 21, 2026 at 07:58 AM
Rooms and interior
- Bedrooms:4
- Total bathrooms:2
- Full bathrooms:2
- Kitchen Description:Disposal, Free Standing Range, Free Standing Refrigerator, Microwave, Pantry
- Basement Description:Crawl Space
- Living area:1,955 sq. ft.
Heating and cooling
- Heating:Wood Stove, Zoned
Structure and exterior
- Roof:Composition
- Year built:1954
- Building area:1,955 sq. ft.
- Lot area:0.48 Acres
- Lot Features:Flood Zone, Level
- Architectural Style:2 Story, Ranch
- Exterior Features:Deck, Fire Pit, Garden, Green House, Patio, RV Hookup, RV Parking, Raised Beds, Tool Shed, Yard
- Foundation Description:Concrete Perimeter
- Levels:2 Stories
Schools
- High school:Tillamook
- Middle school:Tillamook
- Elementary school:East
Utilities
- Water:Public Water
- Sewer:Public Sewer
Finances and disclosures
- Price:$499,000
- Price per sq. ft.:$255.24
- Tax amount:$3,158 (2025)
Features and amenities
- Laundry features:Washer/Dryer
- Amenities:Double Pane Window(s), Garage Door Opener, Laundry, Vinyl Frame Windows
Parking
- Total parking spaces:4
- Parking description:Carport, RV Access Parking
- Garage spaces:4
 All information provided is deemed reliable but is not guaranteed and should be independently verified. The content relating to real estate for sale on this web site comes in part from the IDX program of the RMLS of Portland Oregon. Real estate listings held by brokerage firms other than Better Homes and Gardens Real Estate Equinox are marked with the RMLS logo and detailed information about these properties includes the names of the listing brokers. Copyright 2026 RMLS, Portland, Oregon. Last updated: September 21, 2026
New listings near 2195 Larson Rd
- New
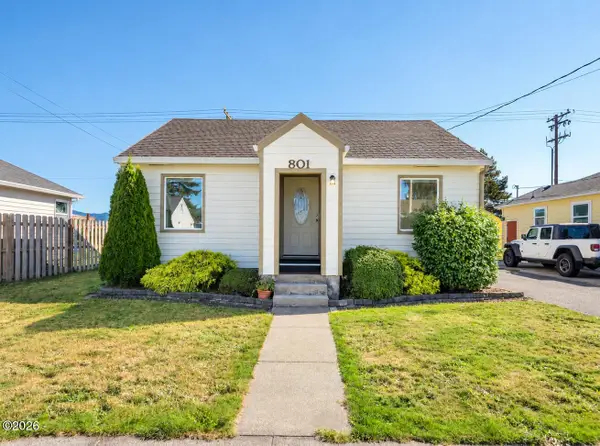 $299,000Active2 beds 1 baths1,270 sq. ft.
801 Manor, Tillamook, OR 97141
MLS# 26-2542Listed by: ROB TROST REAL ESTATE, LLC - New
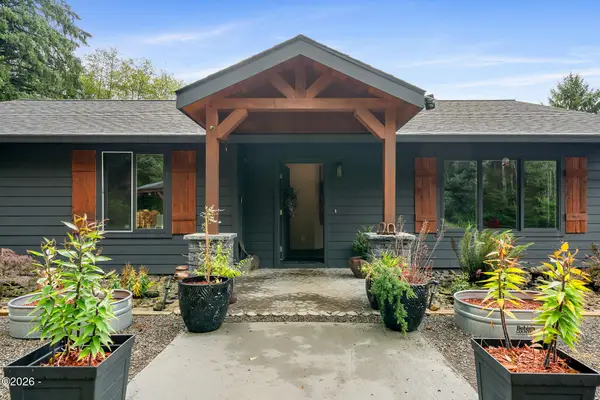 $774,000Active3 beds 2 baths1,716 sq. ft.
4095 Westwood, Tillamook, OR 97141
MLS# 26-2540Listed by: KELLER WILLIAMS SUNSET CORRIDOR - COAST LIFE - New
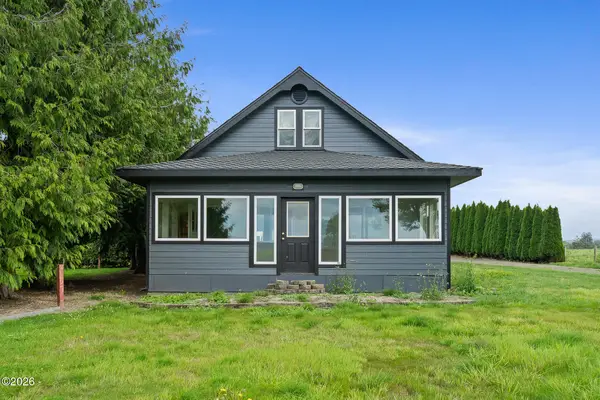 $335,000Active3 beds 2 baths1,648 sq. ft.
2105 Tillamook River, Tillamook, OR 97141
MLS# 26-2517Listed by: REAL BROKER - New
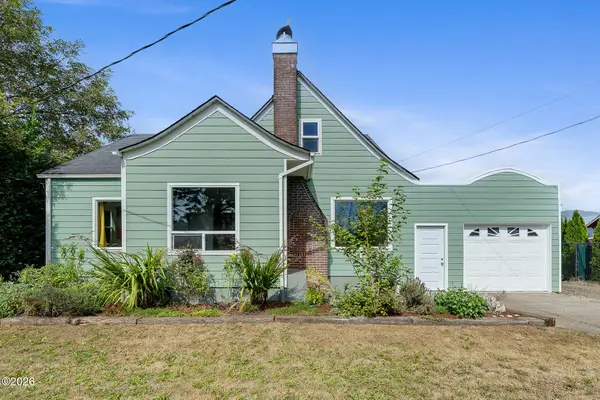 $445,000Active4 beds 2 baths1,686 sq. ft.
4104 3rd, Tillamook, OR 97141
MLS# 26-2515Listed by: HOMESOURCE - New
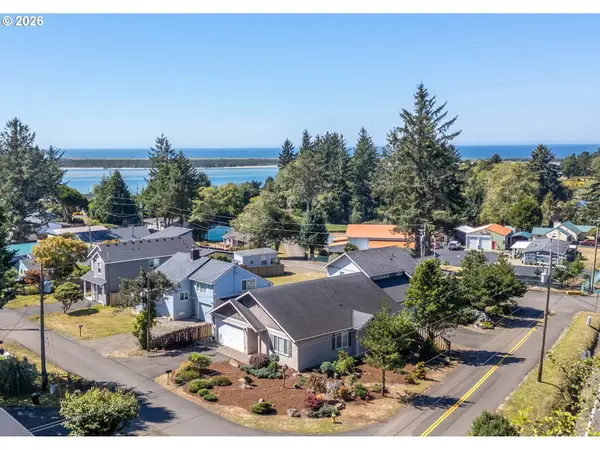 $559,000Active3 beds 2 baths1,501 sq. ft.
2020 Bayview Ave, Tillamook, OR 97141
MLS# 696246693Listed by: BERKSHIRE HATHAWAY HOMESERVICES NW REAL ESTATE - New
 $430,000Active3 beds 3 baths2,164 sq. ft.
801 Ash, Tillamook, OR 97141
MLS# 26-2469Listed by: ROB TROST REAL ESTATE, LLC - New
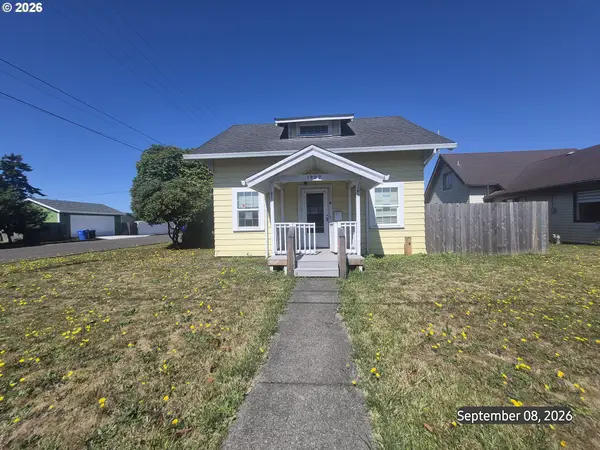 $330,000Active3 beds 2 baths1,235 sq. ft.
1902 10th St, Tillamook, OR 97141
MLS# 778494057Listed by: COASTAL HOME SALES LLC  $269,000Active2 beds 1 baths1,123 sq. ft.
12745 Wilson River Hwy, Tillamook, OR 97141
MLS# 761092658Listed by: COLDWELL BANKER PROFESSIONAL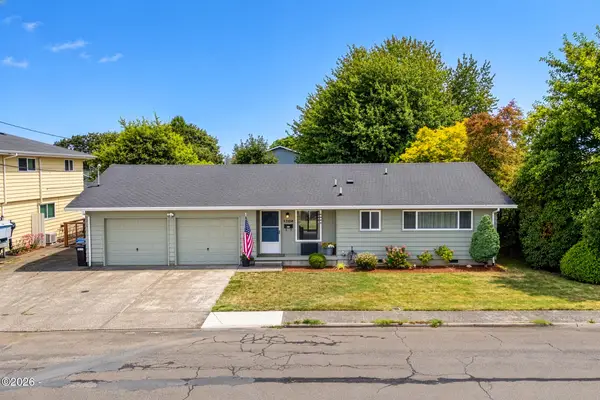 $365,000Active2 beds 1 baths1,276 sq. ft.
1204 9th, Tillamook, OR 97141
MLS# 26-2455Listed by: ROB TROST REAL ESTATE, LLC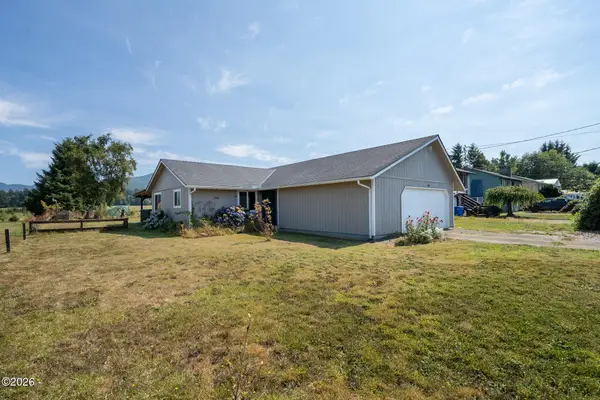 $424,000Active3 beds 2 baths1,150 sq. ft.
4175 Brickyard, Tillamook, OR 97141
MLS# 26-2424Listed by: ROB TROST REAL ESTATE - TILLAM


Protect your home and budget from life's surprises with an Assurant Home Warranty, backed by a partner that supports you through every step of homeownership. Explore Plans.
© 2026 Better Homes and Gardens Real Estate LLC. An Anywhere Real Estate company. All rights reserved. Better Homes and Gardens® Real Estate is a registered trademark owned by Meredith Operations Corporation, licensed to Better Homes and Gardens Real Estate LLC and used with permission. Better Homes and Gardens Real Estate LLC fully supports the principles of the Fair Housing Act and the Equal Opportunity Act. Listing information is deemed reliable but is not guaranteed accurate.
Each office is independently owned and operated.
Any services or products provided by third parties are not provided by, affiliated with or related to Better Homes and Gardens Real Estate LLC, or its affiliated companies.