
4095 Westwood, Tillamook, OR 97141
Local realty services provided by:Better Homes and Gardens Real Estate Realty Partners
4095 Westwood,Tillamook, OR 97141
$739,000
- 3 Beds
- 2 Baths
- 1,716 sq. ft.
- Single family
- Active
Listed by: sierra e lauder
Office: keller williams sunset corridor - coast life
MLS#:26-2540
Source:OR_LCBR
Price summary
- Price:$739,000
- Price per sq. ft.:$430.65
About this home
End of the road, beginning of adventure! Rare single-level living on over 2 acres tucked into the hills just outside of town, with the Tillamook State Forest as your backyard. Built in 2021, this 3bd/2ba home boasts the privacy of rural retreat with a comfortable modern floorplan designed for everyday living. Inside, vaulted ceilings and warm wood accents give the open living space character, while the generous kitchen (with large island, pantry, and coffee/beverage bar) is ready for everything from quiet mornings to a houseful of friends. For mornings when the coffee is best sipped in bed, the primary suite features a cozy electric fireplace. The home doesn't sacrifice storage- the practical laundry room, oversize closets in all three bedrooms, hallway closets- all on one level and easy to reach. Step outside to soak up what makes this property so special: sunsets over the bay to the west paint the sky, and the perfect place to relax after tending the garden or foraging in the forest is all set up, perfect for rocking in the hammock or toasting marshmallows with your crew, enjoying your private corner of the Coast Range. A fenced backyard keeps the dogs secure, while the rest of the acreage leaves room to dream. ...and about that dream: while the home occupies the elevated northwest portion of the property, there is still substantial room for a standalone shop, with septic approval already in place for the proposed shop site. Build straightforward storage for boats, RV's and projects, or explore something considerably more ambitious with additional finished space and amenities (subject to applicable approvals), At the edge of the property, private gated access connects you directly to state forest land for hiking, exploring and all your favorite forest exploits. Modern single level living, over 2 acres, room for a serious shop, and the forest at your fingertips: who knew there were unicorns in hills above Tillamook?...
Contact an agent
Home facts
- Year built:2021
- Subdivision & Development:Westwood Heights Phase 2
- Listing ID #:26-2540
- Added:40 day(s) ago
- Updated:October 29, 2026 at 01:47 AM
Rooms and interior
- Bedrooms:3
- Total bathrooms:2
- Full bathrooms:2
- Rooms Total:3
- Kitchen Description:Dishwasher, Electric Range, Microwave, Refrigerator
- Basement Description:Concrete Perimeter, Crawl Space
- Living area:1,716 sq. ft.
Heating and cooling
- Cooling:Heat Pump
- Heating:Ductless, Heat Pump, Zoned
Structure and exterior
- Year built:2021
- Building area:1,716 sq. ft.
- Lot area:2.15 Acres
- Architectural Style:Contemporary
- Construction Materials:Frame, HardiPlank Type
- Exterior Features:Entry Flat, Garden
- Foundation Description:Concrete Perimeter, Crawl Space
Utilities
- Water:Shared Well
- Sewer:Septic Tank
Finances and disclosures
- Price:$739,000
- Price per sq. ft.:$430.65
- Tax amount:$2,977 (2025)
Features and amenities
- Appliances:Dishwasher, Electric Range, Microwave, Refrigerator
- Amenities:Double Pane Windows, Vinyl Frames
Parking
- Parking description:Attached Garage, Off Street, RV Access/Parking
- Garage:Yes
- Garage spaces:2
New listings near 4095 Westwood
- New
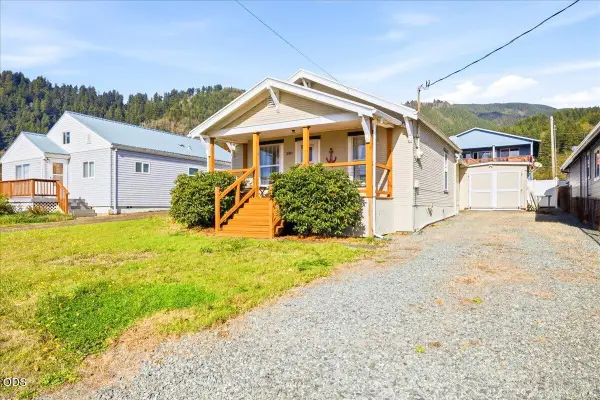 $275,000Active3 beds 1 baths888 sq. ft.
210 Cypress Avenue, Tillamook, OR 97141
MLS# 220230476Listed by: VANTAGE POINT BROKERS, LLC - New
 $370,000Active3 beds 2 baths1,232 sq. ft.
508 Evergreen Dr, Tillamook, OR 97141
MLS# 140308810Listed by: ROB TROST REAL ESTATE LLC
- New
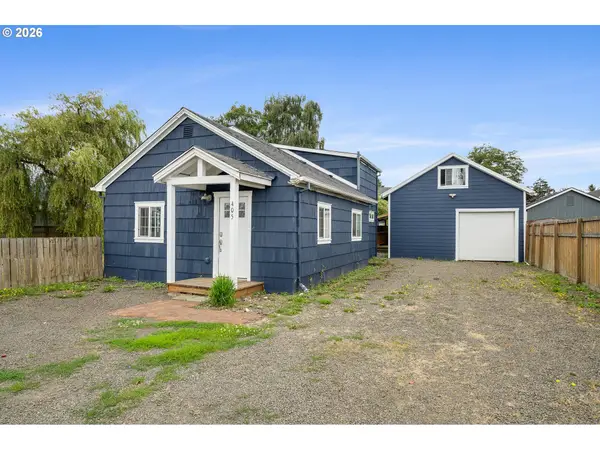 $429,000Active4 beds 2 baths1,976 sq. ft.
405 Evergreen Dr, Tillamook, OR 97141
MLS# 790003918Listed by: ROB TROST REAL ESTATE LLC - New
 $375,000Active3 beds 2 baths1,792 sq. ft.
14560 Wilson River Hwy, Tillamook, OR 97141
MLS# 610246220Listed by: ROB TROST REAL ESTATE LLC 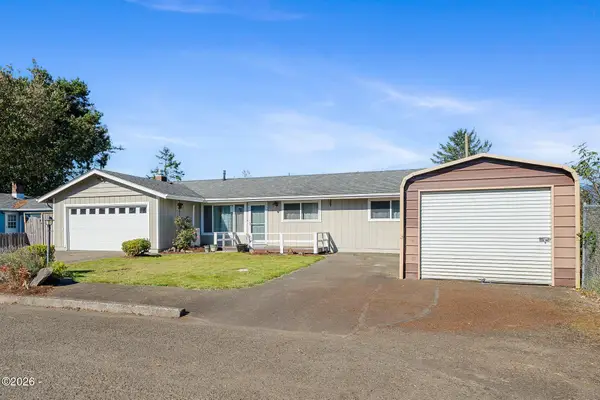 $385,000Active3 beds 2 baths1,299 sq. ft.
4208 Filbert, Tillamook, OR 97141
MLS# 26-2761Listed by: REAL BROKER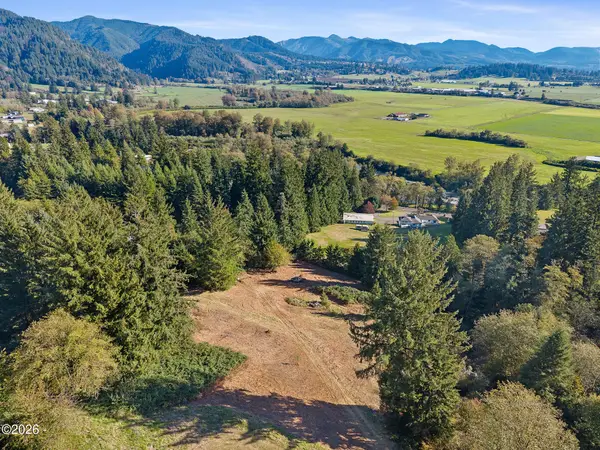 $146,000Active2.88 Acres
TL #2816 Briar Ln, Tillamook, OR 97141
MLS# 26-2755Listed by: REAL BROKER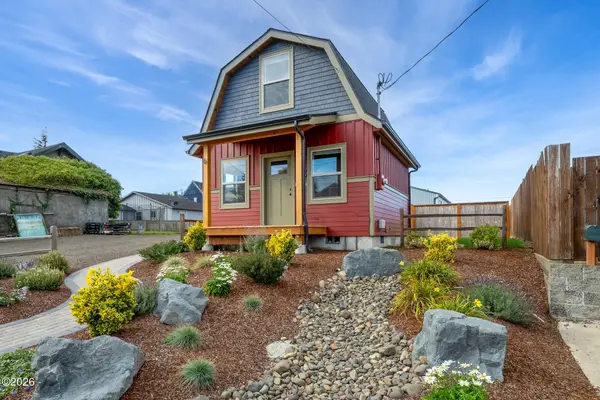 $289,000Active1 beds 1 baths592 sq. ft.
6 Douglas, Tillamook, OR 97141
MLS# 26-2752Listed by: HOMESOURCE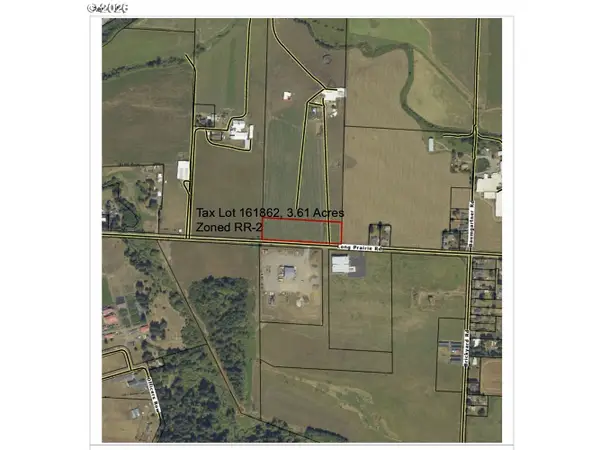 $175,000Active3.62 Acres
0 Long Prairie Rd, Tillamook, OR 97141
MLS# 720308997Listed by: OREGON FIRST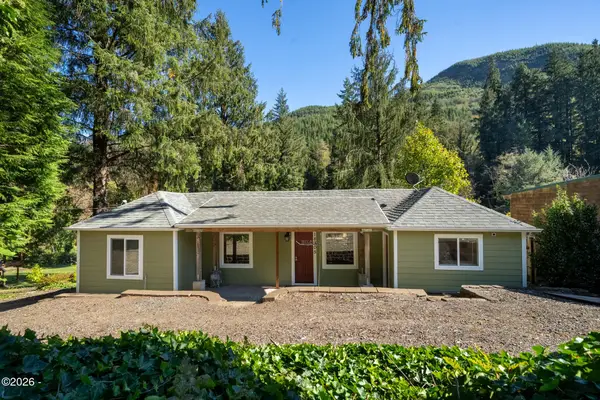 $525,000Active2 beds 1 baths900 sq. ft.
18305 Wilson River, Tillamook, OR 97141
MLS# 26-2714Listed by: KING REALTY $374,500Active2 beds 1 baths1,800 sq. ft.
405 Miller, Tillamook, OR 97141
MLS# 26-2684Listed by: PREMIERE PROPERTY GROUP, LLC (NEWPORT)


Protect your home and budget from life's surprises with an Assurant Home Warranty, backed by a partner that supports you through every step of homeownership. Explore Plans.
© 2026 Better Homes and Gardens Real Estate LLC. An Anywhere Real Estate company. All rights reserved. Better Homes and Gardens® Real Estate is a registered trademark owned by Meredith Operations Corporation, licensed to Better Homes and Gardens Real Estate LLC and used with permission. Better Homes and Gardens Real Estate LLC fully supports the principles of the Fair Housing Act and the Equal Opportunity Act. Listing information is deemed reliable but is not guaranteed accurate.
Each office is independently owned and operated.
Any services or products provided by third parties are not provided by, affiliated with or related to Better Homes and Gardens Real Estate LLC, or its affiliated companies.