
196 NW 11th St, Toledo, OR 97391
Local realty services provided by:Better Homes and Gardens Real Estate Realty Partners
196 NW 11th St,Toledo, OR 97391
$310,000
- 2 Beds
- 1 Baths
- 872 sq. ft.
- Single family
- Active
Listed by: tasha brittsan, trevor t brittsan
Office: eco real estate solutions
MLS#:26-2570
Source:OR_LCBR
Price summary
- Price:$310,000
- Price per sq. ft.:$355.5
About this home
This 2 bed, 1 bath home was remodeled in 2021/2022 and now it's ready for new owners! Conveniently located near the Toledo library, city pool, and public park. The open concept living room and kitchen maximizes the square footage. Large utility room with lots of storage. Remodel features in 2021/2022 are as follows: new foundation, new roof, new deck, new siding, fresh paint inside and out, new vinyl flooring and carpet, new vinyl windows, and the kitchen features new stainless steel appliances. The long gravel driveway provides off street parking for multiple vehicles.
Contact an agent
Home facts
- Year built:1924
- Subdivision & Development:N/A
- Listing ID #:26-2570
- Added:1 day(s) ago
- Updated:September 23, 2026 at 12:54 AM
Rooms and interior
- Bedrooms:2
- Total bathrooms:1
- Full bathrooms:1
- Rooms Total:6
- Flooring:Carpet, Vinyl
- Kitchen Description:Dishwasher, Electric Range
- Basement Description:Concrete Perimeter
- Living area:872 sq. ft.
Heating and cooling
- Heating:Electric, Wall Furnace, Zoned
Structure and exterior
- Year built:1924
- Building area:872 sq. ft.
- Lot area:0.12 Acres
- Architectural Style:Traditional
- Construction Materials:Cedar, Shake Siding, Shingle Siding, T1-11 Type
- Exterior Features:Storage
- Foundation Description:Concrete Perimeter
Utilities
- Water:Public
- Sewer:Public Sewer
Finances and disclosures
- Price:$310,000
- Price per sq. ft.:$355.5
- Tax amount:$1,580 (2025)
Features and amenities
- Appliances:Dishwasher, Electric Oven, Electric Range, Water Heater
Parking
- Parking description:Off Street
New listings near 196 NW 11th St
- New
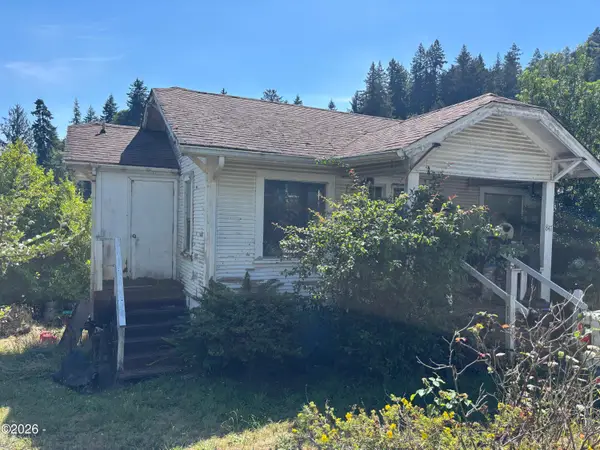 $100,000Active1 beds 1 baths664 sq. ft.
847 NW 5th, Toledo, OR 97391
MLS# 26-2572Listed by: ELKHORN REAL ESTATE - New
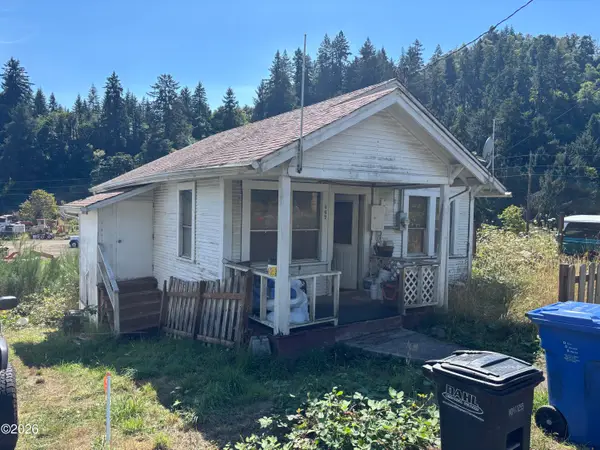 $100,000Active1 beds 1 baths572 sq. ft.
867 NW 5th, Toledo, OR 97391
MLS# 26-2573Listed by: ELKHORN REAL ESTATE - New
 $390,000Active3 beds 2 baths1,229 sq. ft.
1934 SE Kauri, Toledo, OR 97391
MLS# 26-2545Listed by: PREMIERE PROPERTY GROUP, LLC (NEWPORT) - New
 $599,900Active4 beds 2 baths1,640 sq. ft.
2220 SE Ammon, Toledo, OR 97391
MLS# 26-2529Listed by: ECO REAL ESTATE SOLUTIONS  $350,000Active3 beds 2 baths1,204 sq. ft.
821 NW 5th, Toledo, OR 97391
MLS# 26-2482Listed by: ELKHORN REAL ESTATE $570,000Active3 beds 2 baths1,493 sq. ft.
6039 S Bay, Toledo, OR 97391
MLS# 26-2433Listed by: ADVANTAGE REAL ESTATE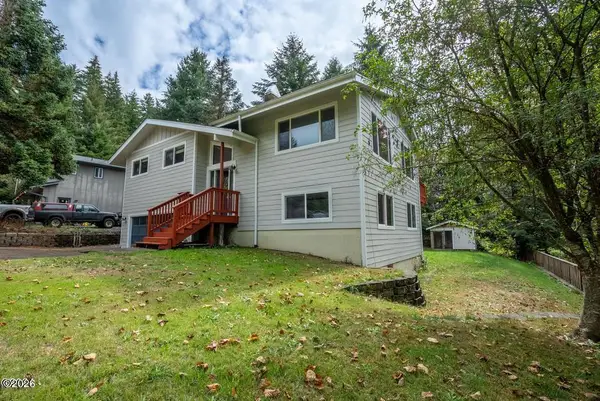 $499,000Active4 beds 3 baths1,864 sq. ft.
457 NW 12th, Toledo, OR 97391
MLS# 26-2401Listed by: ECO REAL ESTATE SOLUTIONS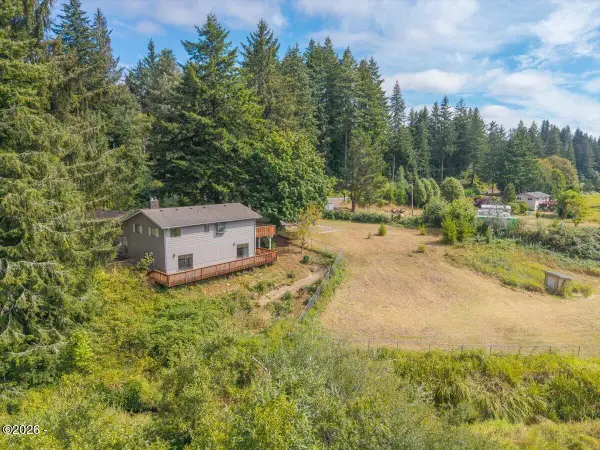 $599,000Active4 beds 3 baths2,712 sq. ft.
1484 Yasek, Toledo, OR 97391
MLS# 26-2362Listed by: ECO REAL ESTATE SOLUTIONS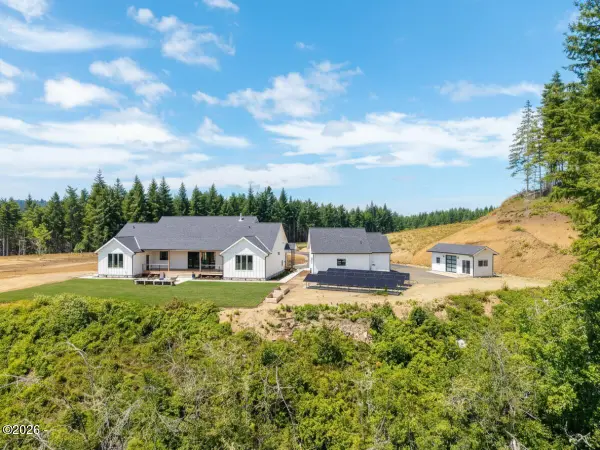 $1,995,000Active3 beds 3 baths2,457 sq. ft.
1311 Olalla, Toledo, OR 97391
MLS# 26-2339Listed by: ECO REAL ESTATE SOLUTIONS


Protect your home and budget from life's surprises with an Assurant Home Warranty, backed by a partner that supports you through every step of homeownership. Explore Plans.
© 2026 Better Homes and Gardens Real Estate LLC. An Anywhere Real Estate company. All rights reserved. Better Homes and Gardens® Real Estate is a registered trademark owned by Meredith Operations Corporation, licensed to Better Homes and Gardens Real Estate LLC and used with permission. Better Homes and Gardens Real Estate LLC fully supports the principles of the Fair Housing Act and the Equal Opportunity Act. Listing information is deemed reliable but is not guaranteed accurate.
Each office is independently owned and operated.
Any services or products provided by third parties are not provided by, affiliated with or related to Better Homes and Gardens Real Estate LLC, or its affiliated companies.