
52 Dodes Creek Road, Trail, OR 97541
Local realty services provided by:Better Homes and Gardens Real Estate Equinox
52 Dodes Creek Road,Trail, OR 97541
$575,000
- 3 Beds
- 2 Baths
- 1,680 sq. ft.
- Single family
- Active
Listed by: greg d. messick
Office: realty net of central oregon
MLS#:220229037
Source:OR_SOMLS
Price summary
- Price:$575,000
- Price per sq. ft.:$342.26
About this home
Beautiful Home is fully fire safety compliant with Hardy Cement Board siding. Creek front with water rights. 2018 home in better than new condition with many upgrades including an attached 2 car garage, permanent foundation, beautiful TREX deck looking at the creek, irrigation, central air, diswasher, garbage disposal, propane tank (stove and dryer), upgraded well filtration system, very deep and high production of water at a fast rate, chicken coop, wood burning stove, upgraded 100 percent waterproof wood look flooring and tile and much more.
Contact an agent
Home facts
- Year built:2018
- Subdivision & Development:N/A
- Listing ID #:220229037
- Added:1 day(s) ago
- Updated:September 24, 2026 at 02:36 PM
Rooms and interior
- Bedrooms:3
- Total bathrooms:2
- Full bathrooms:2
- Flooring:Laminate, Tile
- Bathrooms Description:Double Vanity, Fiberglass Stall Shower, Shower/Tub Combo
- Bedroom Description:Primary Downstairs
- Living area:1,680 sq. ft.
Heating and cooling
- Cooling:Central Air, Heat Pump
- Heating:Forced Air, Heat Pump, Wood
- Central air:Yes
Structure and exterior
- Roof:Composition
- Year built:2018
- Building area:1,680 sq. ft.
- Lot area:10.29 Acres
- Lot Features:Adjoins Public Lands, Corner Lot, Fenced, Native Plants, Pasture, Rock Outcropping, Sprinkler Timer(s), Sprinklers In Front, Sprinklers In Rear, Wooded
- Architectural Style:Ranch
- Construction Materials:Frame
- Exterior Features:Fire Pit, RV Hookup, Rain Barrel/cistern(s)
- Foundation Description:Block, Concrete Perimeter
- Levels:1 Story
Schools
- High school:Eagle Point High
- Middle school:Eagle Point Middle
- Elementary school:Shady Cove School
Utilities
- Water:Private, Well
- Sewer:Septic Tank, Standard Leach Field
Finances and disclosures
- Price:$575,000
- Price per sq. ft.:$342.26
- Tax amount:$1,272 (2025)
Parking
- Parking description:Attached, Driveway, Garage Door Opener, Gated, Gravel, RV Access/Parking
- Garage:Yes
- Garage spaces:2
New listings near 52 Dodes Creek Road
- New
 $125,000Active2.62 Acres
0 Or-62, Trail, OR 97541
MLS# 220228876Listed by: WINDERMERE VAN VLEET EAGLE POINT - New
 $385,000Active2 beds 1 baths1,025 sq. ft.
6534 Crowfoot Road, Trail, OR 97541
MLS# 220228669Listed by: WINDERMERE VAN VLEET & ASSOC.  $490,000Pending3 beds 2 baths1,911 sq. ft.
5015 Highway 227, Trail, OR 97541
MLS# 220228538Listed by: WINDERMERE VAN VLEET EAGLE POINT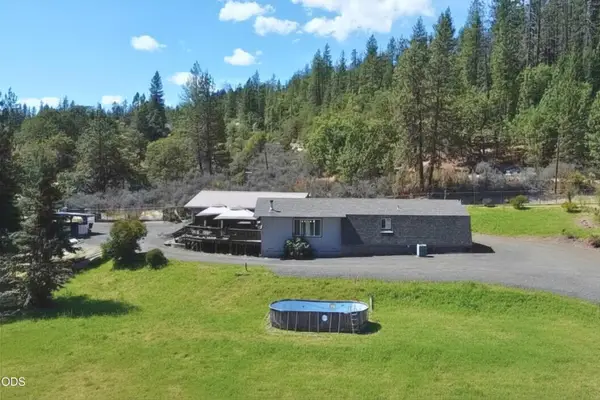 $525,000Active3 beds 2 baths1,506 sq. ft.
850 Ragsdale Road, Trail, OR 97541
MLS# 220228445Listed by: WINDERMERE VAN VLEET & ASSOCIATES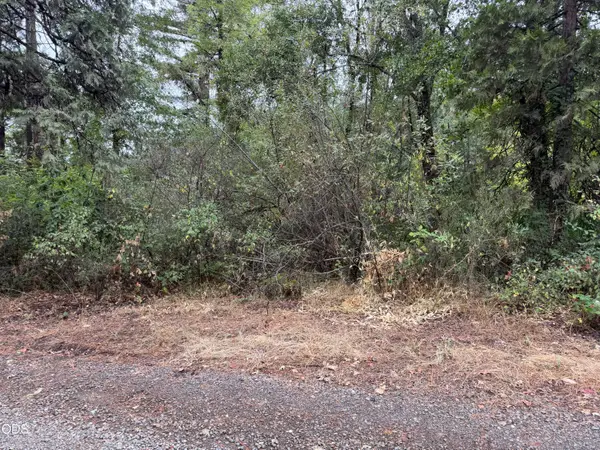 $24,770Active1.74 Acres
0 Elk Creek Road, Trail, OR 97541
MLS# 220228211Listed by: COLDWELL BANKER PROFESSIONAL GROUP $440,000Active3 beds 2 baths1,100 sq. ft.
5220 Highway 227, Trail, OR 97541
MLS# 220227476Listed by: JOHN L. SCOTT MEDFORD $775,000Pending3 beds 2 baths2,286 sq. ft.
2579 Old Ferry Road, Shady Cove, OR 97539
MLS# 220227217Listed by: WINDERMERE TRAILS END R.E. $455,000Active2 beds 2 baths1,182 sq. ft.
27225 Or-62, Trail, OR 97541
MLS# 220226303Listed by: EXP REALTY, LLC $285,000Active1.51 Acres
2697 Old Ferry Road, Shady Cove, OR 97539
MLS# 220224003Listed by: GATEWAY REAL ESTATE


Protect your home and budget from life's surprises with an Assurant Home Warranty, backed by a partner that supports you through every step of homeownership. Explore Plans.
© 2026 Better Homes and Gardens Real Estate LLC. An Anywhere Real Estate company. All rights reserved. Better Homes and Gardens® Real Estate is a registered trademark owned by Meredith Operations Corporation, licensed to Better Homes and Gardens Real Estate LLC and used with permission. Better Homes and Gardens Real Estate LLC fully supports the principles of the Fair Housing Act and the Equal Opportunity Act. Listing information is deemed reliable but is not guaranteed accurate.
Each office is independently owned and operated.
Any services or products provided by third parties are not provided by, affiliated with or related to Better Homes and Gardens Real Estate LLC, or its affiliated companies.