
1123 Laura St, Tri City, OR 97457
Local realty services provided by:Better Homes and Gardens Real Estate Realty Partners
1123 Laura St,Myrtlecreek, OR 97457
$299,900
- 3 Beds
- 2 Baths
- 1,138 sq. ft.
- Single family
- Pending
Listed by: benjamin tatone
Office: roseburg realty541-580-2211
MLS#:609713171
Source:PORTLAND
Price summary
- Price:$299,900
- Price per sq. ft.:$263.53
About this home
New construction in Myrtle Creek (Tri City). QUICK access to I-5 at Exit 106. The Casita Plan from Tabor Building features 3 bedrooms, 2 baths, single level, covered patio, open concept, split primary suite, high efficiency HVAC, custom cabinets, Quartz countertops, 2-car garage, large yard, and RV Parking!
Contact an agent
Home facts
- Year built:2026
- Listing ID #:609713171
- Added:46 day(s) ago
- Updated:August 25, 2026 at 07:51 AM
Rooms and interior
- Bedrooms:3
- Total bathrooms:2
- Full bathrooms:2
- Kitchen Description:Dishwasher, Free Standing Range, Free Standing Refrigerator, Microwave, Pantry, Quartz, Stainless Steel Appliance
- Basement Description:Crawl Space
- Living area:1,138 sq. ft.
Heating and cooling
- Cooling:Heat Pump
- Heating:Ductless
Structure and exterior
- Roof:Composition
- Year built:2026
- Building area:1,138 sq. ft.
- Lot area:0.19 Acres
- Lot Features:Level
- Architectural Style:1 Story
- Exterior Features:Covered Patio, Yard
- Levels:1 Story
Schools
- High school:South Umpqua
- Middle school:Coffenberry
- Elementary school:Tri City
Utilities
- Water:Public Water
- Sewer:Public Sewer
Finances and disclosures
- Price:$299,900
- Price per sq. ft.:$263.53
Features and amenities
- Amenities:Garage Door Opener, Wall To Wall Carpet
Parking
- Total parking spaces:2
- Parking description:Driveway
- Garage spaces:2
 All information provided is deemed reliable but is not guaranteed and should be independently verified. The content relating to real estate for sale on this web site comes in part from the IDX program of the RMLS of Portland Oregon. Real estate listings held by brokerage firms other than Better Homes and Gardens Real Estate Realty Partners are marked with the RMLS logo and detailed information about these properties includes the names of the listing brokers. Copyright 2026 RMLS, Portland, Oregon. Last updated: August 25, 2026
New listings near 1123 Laura St
- New
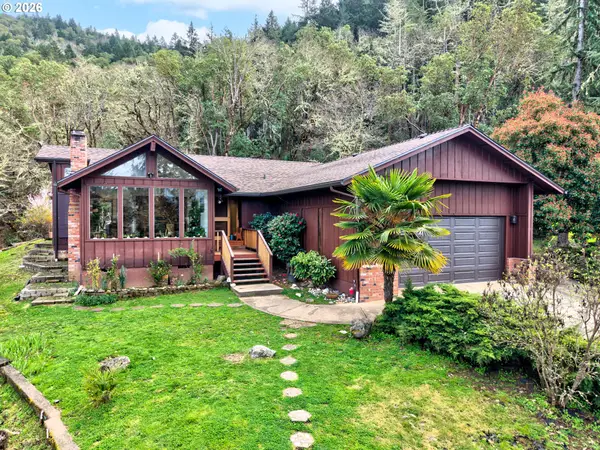 $459,000Active3 beds 2 baths1,689 sq. ft.
755 Plin St, MyrtleCreek, OR 97457
MLS# 242259290Listed by: KELLER WILLIAMS SOUTHERN OREGON-UMPQUA VALLEY - New
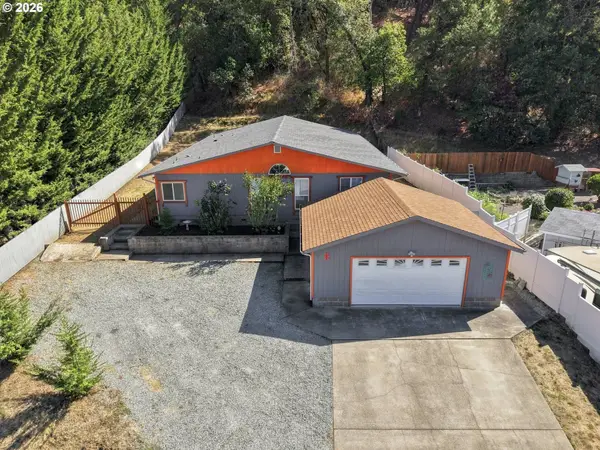 $392,500Active4 beds 2 baths2,706 sq. ft.
224 Aker Dr, MyrtleCreek, OR 97457
MLS# 593821006Listed by: OREGON LIFE HOMES - New
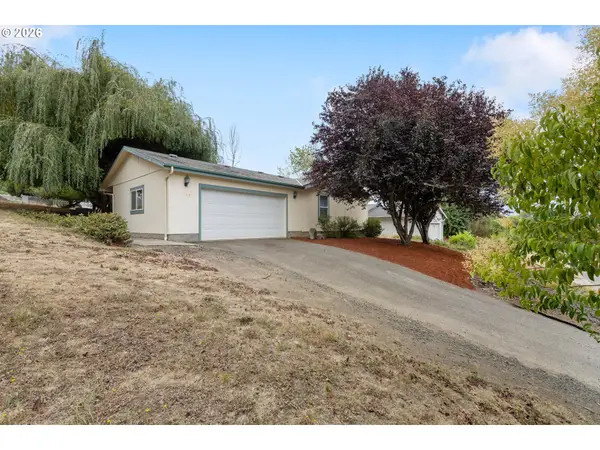 $289,000Active3 beds 2 baths1,352 sq. ft.
129 Luke Ct, MyrtleCreek, OR 97457
MLS# 600769411Listed by: KELLER WILLIAMS SOUTHERN OREGON-UMPQUA VALLEY - Open Fri, 3 to 6pm
 $325,000Active3 beds 1 baths1,236 sq. ft.
203 Alameda St, MyrtleCreek, OR 97457
MLS# 402271170Listed by: PLATINUM REALTY  $254,000Active3 beds 2 baths1,386 sq. ft.
621 Irving Dr, MyrtleCreek, OR 97457
MLS# 650144977Listed by: J MANN REALTY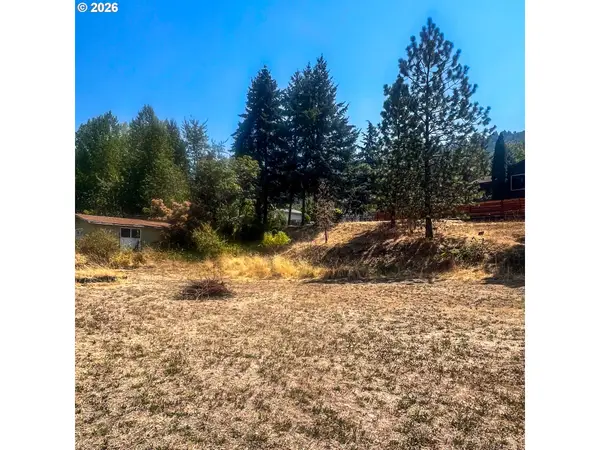 $49,900Active0.31 Acres
411 Wood Crest Dr, MyrtleCreek, OR 97457
MLS# 631979650Listed by: THE NEIL COMPANY REAL ESTATE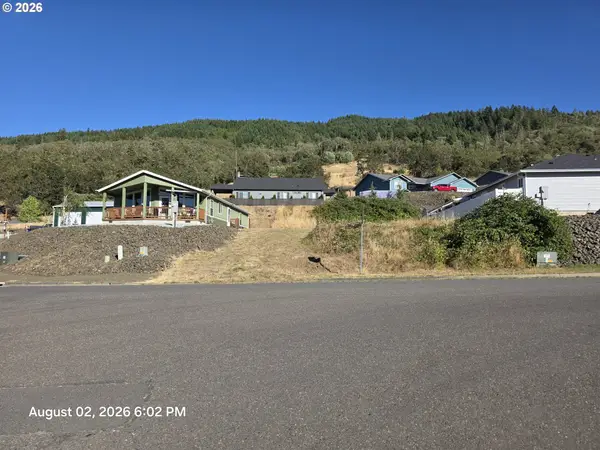 $55,000Active0.2 Acres
411 Clark St, MyrtleCreek, OR 97457
MLS# 317985769Listed by: RE/MAX INTEGRITY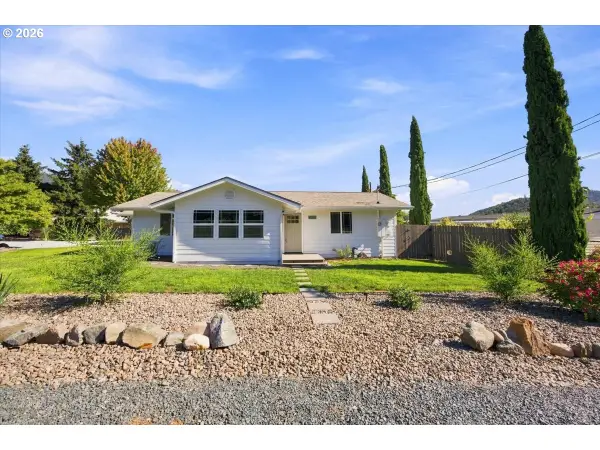 $299,500Active2 beds 2 baths1,108 sq. ft.
221 Briggs Dr, MyrtleCreek, OR 97457
MLS# 185094338Listed by: EXP REALTY, LLC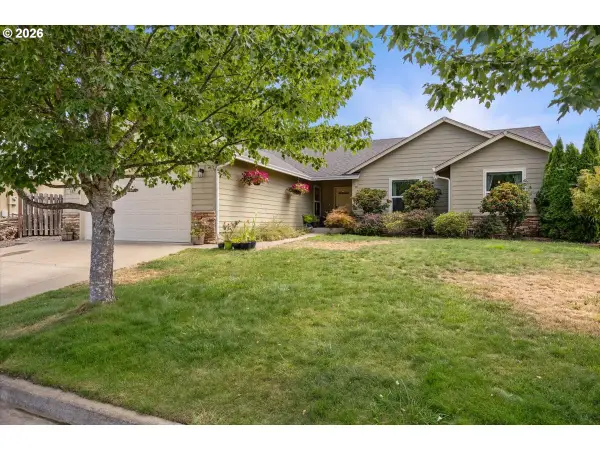 $385,000Pending3 beds 2 baths1,711 sq. ft.
382 Gentry Loop, MyrtleCreek, OR 97457
MLS# 668285296Listed by: TRUEBLOOD REAL ESTATE $249,000Active3 beds 2 baths1,152 sq. ft.
131 Allan St, MyrtleCreek, OR 97457
MLS# 411762419Listed by: TRUEBLOOD REAL ESTATE


Protect your home and budget from life's surprises with an Assurant Home Warranty, backed by a partner that supports you through every step of homeownership. Explore Plans.
© 2026 Better Homes and Gardens Real Estate LLC. An Anywhere Real Estate company. All rights reserved. Better Homes and Gardens® Real Estate is a registered trademark owned by Meredith Operations Corporation, licensed to Better Homes and Gardens Real Estate LLC and used with permission. Better Homes and Gardens Real Estate LLC fully supports the principles of the Fair Housing Act and the Equal Opportunity Act. Listing information is deemed reliable but is not guaranteed accurate.
Each office is independently owned and operated.
Any services or products provided by third parties are not provided by, affiliated with or related to Better Homes and Gardens Real Estate LLC, or its affiliated companies.